
医療用チューブ、カテーテル、ガイドワイヤの計測
押出工程から最終品質保証(QA)まで、外径(OD)、楕円度、内径(ID)、肉厚、同心度、テーパープロファイル、表面欠陥に対応するインライン/オフライン計測システムを比較できます。
 LaserLinc装置の選定・見積りとメーカー連携。 Gauge Advisorは、契約で定められた地域でLaserLinc計測システムの販売、選定、見積り、メーカーとの技術調整を支援します。日本からのご相談では、施設所在地と対象製品に応じて取扱可否を確認し、対応できる販売・サポート窓口をご案内します。

どの工程で、どのように測定しますか?
図面寸法だけでなく、測定する場所と製品の搬送方法から検討します。実際の工程に近いワークフローを選ぶと、候補となるシステムを絞り込めます。
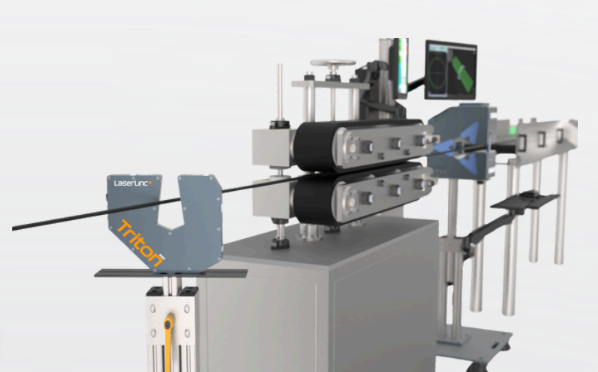
チューブ押出中に連続測定
不良や機能障害につながる寸法・欠陥を特定し、それを監視する計測器、ソフトウェア、アラーム、制御を組み合わせます。
- 適する用途連続監視、工程トレンド、アラーム、クローズドループ制御が必要な場合。
- 測定項目外径(OD)と楕円度。超音波を追加して肉厚と同心度を直接測定し、レーザー外径との組み合わせで内径を算出。FlawSenseを追加すると表面凹凸欠陥を検査できます。
- 構成レーザーマイクロメータ、UltraGauge™ + AutoPilot、FlawSenseは単独でも組み合わせても使用できます。
i 適合上の注意:ライン速度、材料、各センサー内でのチューブ搬送、超音波使用時の水カップリング、公差、制御目標が最終構成に影響します。
製品冷却後にベンチ上で安定した検査
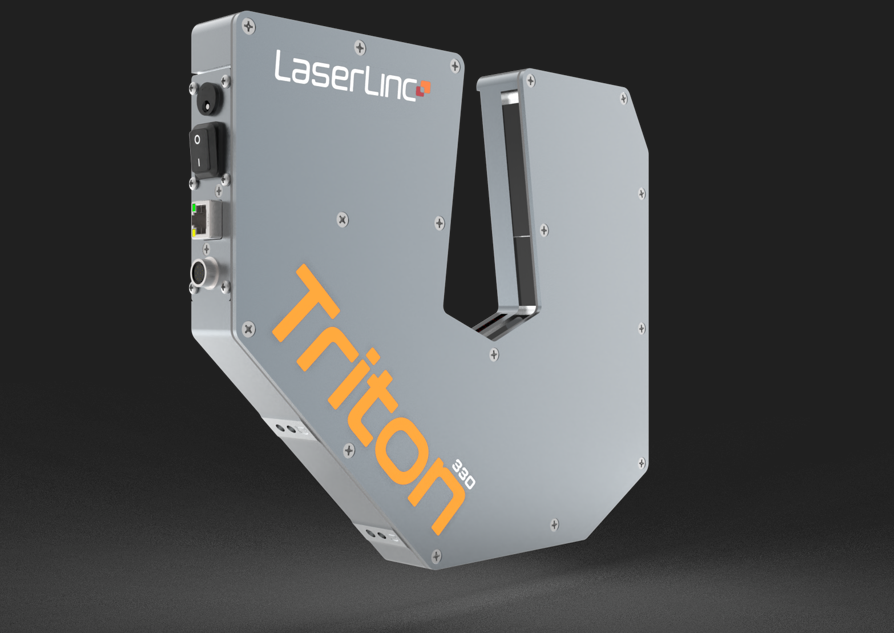
ベンチ設置型レーザーマイクロメータで外径と楕円度を管理された条件下で測定します。内径、肉厚、同心度も必要な場合は、用途に合うBenchLincシステムを使用します。
- 適する用途切断サンプル、受入材料、初回品、硬質チューブ、完成品をオフラインで検査する場合。
- 測定項目レーザーマイクロメータで外径と楕円度を直接測定。専用ベンチシステムでは内径、肉厚、同心度にも対応します。
- 構成3軸の外形測定にはTriton 330、内部形状が必要な用途にはBenchLinc OD/IDまたはBenchLinc UTを選びます。
i 適合上の注意:極薄肉、軟質部品、マルチルーメン、特殊材料では、システム選定前に実サンプルでの評価が必要になる場合があります。
完成品にはMetron、生産ラインにはエンコーダ連携
Metronは完成したカテーテル、ガイドワイヤ、マンドレル、シャフトを自動回転させながら測定します。欠陥の発見やバンプ/テーパープロファイルの追跡が重要なQA・完成品検査に適しています。
- Metron自動計測完成品専用のオフライン検査。手動送りや手動回転なしで、外径(OD)と楕円度の全長プロファイルを作成します。
- エンコーダ連携の生産計測対応するレーザーマイクロメータ、UltraGauge™、BenchLinc UT、FlawSenseへ位置情報を付加します。プロファイルに含まれる項目は、搭載センサーが測定できる項目に限られます。
- 適する用途テーパー、遷移部、先端付近の変化、スポット測定では見逃しやすい局所変動を検出したい場合。
i 適合上の注意:Metronの適合性は、部品の長さ、直径、柔軟性、真直度、治具、目標検査時間で決まります。エンコーダ方式では、搬送の安定性、測定間隔、エンコーダ分解能、ライン速度が重要です。

通常の外径測定では見逃す可能性がある凸・凹欠陥を検出
表面の凸・凹異常が製品リスクとなる場合、押出ラインへの組み込み、または管理されたオフライン検査として構成できます。
- 適する用途局所的な突起、ゲル、ピット、傷、しわ、異物を全長にわたり連続検査したい場合。
- 測定項目外径、楕円度、表面高さ変化の3Dマップ。
- 構成FlawSenseはレーザーマイクロメータ計測と、チューブ表面を3Dマッピングするレーザー三角測量を組み合わせ、レシピ保存、アラーム、欠陥イベント確認にも対応します。
i 適合上の注意:透明度、色、質感、反射率、センサー内での搬送状態、検出対象の欠陥サイズは、代表サンプルで確認する必要があります。

測定項目に合う技術を選ぶ
1つのシステムですべての特性を測れるとは限りません。外形寸法、内部形状、全長プロファイル、表面欠陥に分けて検討します。
外形寸法
レーザーマイクロメータは、インライン生産またはベンチ検査で外径、楕円度、寸法変動を非接触で直接測定します。
内部形状
材料と部品形状が適合する場合、超音波システムは肉厚と同心度を直接測定し、レーザーで直接測定した外径と組み合わせて内径を算出できます。専用ベンチシステムには内径を直接測定する方式もあります。
全長プロファイル
エンコーダで各測定値を製品の長手位置に関連付け、外径・楕円度、肉厚・同心度、表面状態のプロファイルを作成できます。含まれる項目は搭載センサーと搬送構成によって異なります。
表面完全性
レーザー三角測量により、通常の外径測定や短いサンプル検査では捉えにくい凸・凹欠陥を検出します。
押出ラインからQAラボまで
単独システムで対応できる用途もあれば、複数の組み合わせが必要な用途もあります。部品寸法と公差の範囲、必要な精度と繰り返し性、搬送、ライン速度、材料、データ要件、バリデーション要件に基づいて選定します。
インライン対応計測システム
レーザーマイクロメータ
インライン工程管理またはオフラインでの外径・楕円度検査に対応する、非接触の1軸、2軸、3軸計測。
- 適する用途
- インライン押出制御とオフライン外形寸法検査
- 直接測定
- 外径、楕円度、寸法変動
- 制約
- 単体では内径や肉厚を直接測定しません
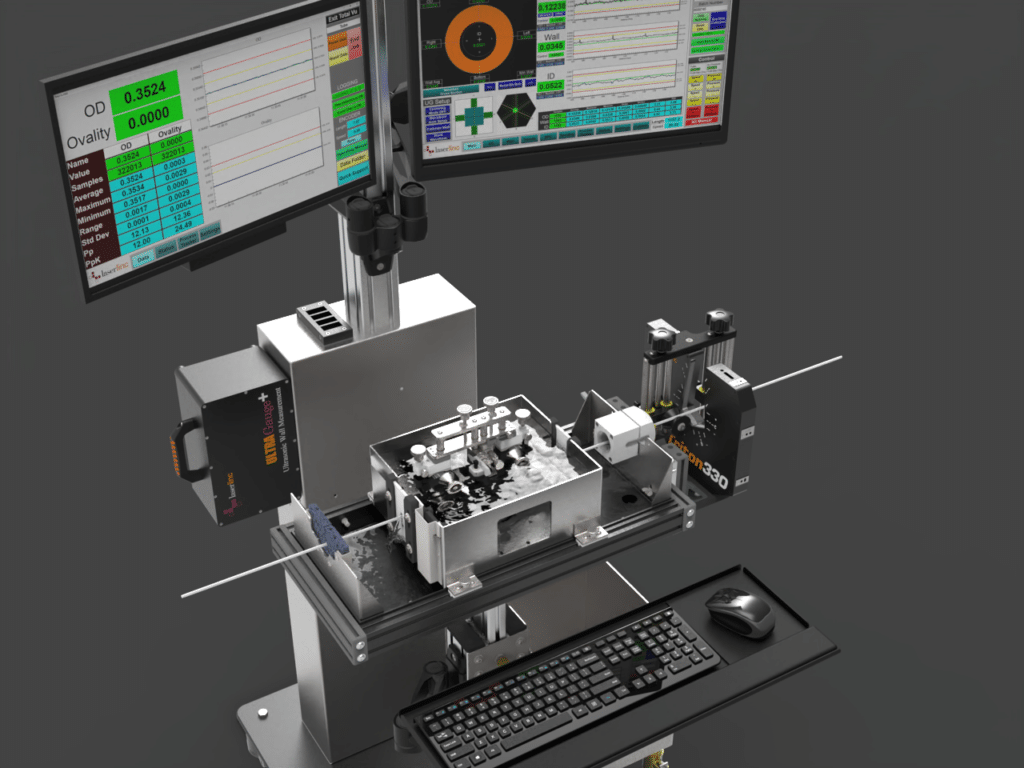
UltraGauge™ + AutoPilot
超音波で肉厚と同心度をインライン測定。レーザー外径測定やトランスデューサー自動位置合わせと連携する構成が一般的です。
- 適する用途
- 肉厚の連続測定と工程制御
- 直接測定/算出
- 肉厚と同心度を直接測定し、レーザーで直接測定した外径データから内径を算出
- 制約
- 材料、チューブ寸法、水カップリング、センサーアクセスの確認が必要
FlawSense
外径・楕円度測定と、局所的な凸・凹表面異常の3Dマッピングをインラインまたはオフラインで実行。
- 適する用途
- インライン/オフラインでの連続寸法測定と3D表面検査
- 検出対象
- 検出可能な表面高さ変化として現れる突起、ゲル、ピット、傷、介在物、異物
- 制約
- 光学条件と欠陥判定基準をサンプル評価で確認する必要があります
オフライン・完成品検査

BenchLinc OD/ID
短い樹脂チューブサンプルを再現性よく位置決めし、QA、バリデーション、工程フィードバック向けに迅速検査。
- 適する用途
- 短い樹脂チューブサンプル
- 測定項目
- 外径、内径、肉厚、楕円度、同心度
- 制約
- 連続インライン用途ではなく、オフラインのサンプル検査向け
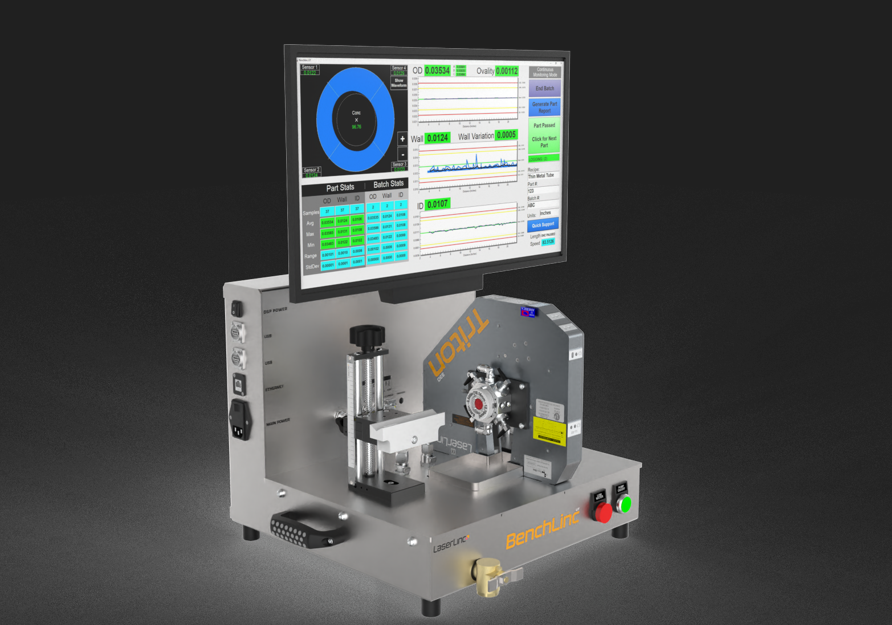
BenchLinc UT
安定した芯出しと測定が可能な硬質チューブ、ハイポチューブ、ニチノール部品、カニューレなどを対象とする超音波ベンチ検査。
- 適する用途
- 硬質・金属製の医療用チューブ
- 直接測定/算出
- 肉厚と同心度を直接測定。オプションレーザーで外径と楕円度を直接測定し、外径と肉厚から内径を算出
- 制約
- 材料が超音波を安定して伝達し、部品形状が安定測定に適している必要があります
Metron
カテーテル、ガイドワイヤ、マンドレル、シャフト、デリバリー部品を自動送り・回転し、全長の外径と楕円度プロファイルを検査。
- 適する用途
- 長尺部品、テーパー、遷移部、局所的な外径変動
- 直接測定
- 全長の外径・楕円度プロファイル
- 制約
- 肉厚や内部形状の測定を代替するものではありません

Total Vu
測定表示、レシピ、トレンド、SPC、データ保存、帳票、通信、アラーム、工程制御に対応する、カスタマイズ可能なLaserLincのWindowsベース統合プラットフォーム。
- 適する用途
- オペレーター操作と品質管理を一体化したいベンチ、Metron、FlawSense、超音波、インラインシステム
- 提供機能
- リアルタイム値、カスタム画面、レシピ、トレンド、SPC、データ保存、帳票、アラーム、システム連携
- 柔軟性
- LaserLincによる工程に合わせた構成、または技術担当者によるユーザー設定が可能
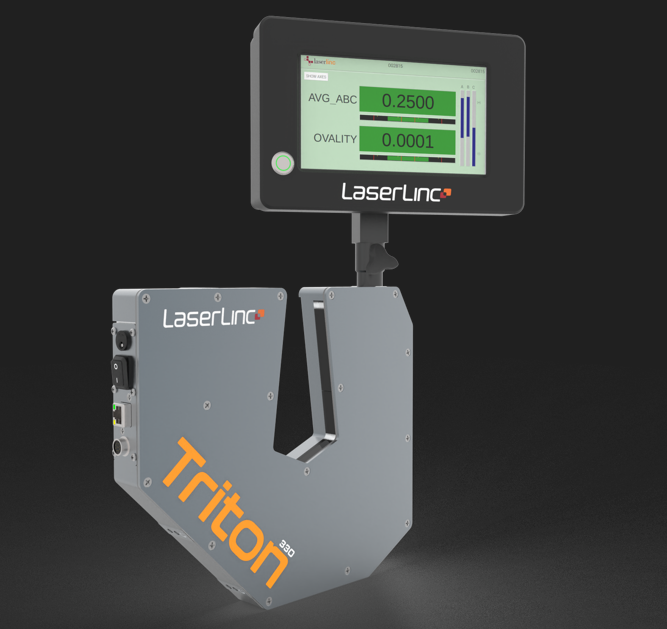
SmartLinc Display
PCベースのTotal Vuを使わずに、レーザーマイクロメータの簡単なローカル操作と測定値表示を行えるコンパクトなベンチトップ用タッチスクリーン。
- 適する用途
- コンパクトな操作表示器が必要なベンチ・ラボでのレーザーマイクロメータ検査
- 表示項目
- 接続した対応レーザーマイクロメータの外径、楕円度、その他設定済みのリアルタイム測定値
- Total Vuとの違い
- レシピ、トレンド、SPC、帳票、データ保存、カスタム画面が必要な場合はTotal Vuを選択

SmartLinc Processor
レーザーマイクロメータのリアルタイム測定値を、対応産業プロトコルでPLCやライン制御システムへ送る、ベンチ/インライン向けコンパクトプロセッサ。
- 適する用途
- 別システムがHMI、データ保存、帳票、制御ロジックを担うベンチ/インライン用途
- 提供機能
- リアルタイム測定値と、選択した産業プロトコルによるライン制御システム接続
- Total Vuとの違い
- 可視化、レシピ、グラフ、SPC、帳票、測定データ保存も必要な場合はTotal Vuを選択
どの計測ソリューションが適切かわからない場合
部品と工程についていくつかの質問に答えると、検討すべきインライン/オフライン技術を絞り込めます。
製造する部品を基準に選定
公差が近くても、軟質マイクロチューブに適するシステムが硬質ハイポチューブや全長ガイドワイヤに適するとは限りません。
カテーテル・微細径チューブ
外径、肉厚、同心度、欠陥のインライン監視と、バリデーション・工程確認用のオフラインQA検査を組み合わせます。
チューブ肉厚測定を見る →バルーン・バンプ/テーパーチューブ 英語
ソフトウェアレシピを用いた高速外径測定で、バンプ・テーパー部、遷移長、寸法アラームを追跡します。
外径・肉厚の測定方法を見る 英語 →ガイドワイヤ、マンドレル、シャフト
長尺製品、遷移部、局所変動、テーパー検証向けに、エンコーダ連携または自動方式で全長の外径・楕円度プロファイルを作成します。
ガイドワイヤ計測構成を見る 英語 →ハイポチューブ、カニューレ、ニチノール
外径、内径、肉厚、同心度をまとめて評価する硬質・金属チューブ向けに、外形計測と超音波検査を組み合わせます。
ニチノール・金属チューブを見る 英語 →コーティングシャフト・デリバリー部品
突起、傷、介在物などの凸・凹表面異常に対して、寸法測定と高分解能の表面凹凸検査を行います。
表面検査を見る →受入・初回品・バリデーション検査
QAと研究開発向けに、オペレーターガイド付きベンチ工程、レシピ保存、帳票、工程能力分析、再現性のあるサンプル提示を構成します。
医療用エンジニアリングツールを開く →医療用計測システムを比較
この表は候補の絞り込みに使用し、最終仕様には用途確認が必要です。複数項目を測定する場合は、複数システムの組み合わせが最適となることがあります。
横にスクロールしてすべてのシステムを比較できます。
| システム | 主な工程 | 外径/楕円度 | 内径/肉厚 | 同心度 | 表面欠陥 | 全長プロファイル | 適する用途 |
|---|---|---|---|---|---|---|---|
| レーザーマイクロメータ | インライン/ベンチ | 直接測定 | 不可 | 不可 | 不可(外径変化のみ検出) | エンコーダ使用時 | 高速な外形寸法測定 |
| UltraGauge™ | インライン押出 | レーザーで直接測定 | 肉厚は直接測定、内径はレーザー外径から算出 | 直接測定 | 不可 | エンコーダ使用時 | 肉厚・同心度の連続測定と制御 |
| BenchLinc OD/ID | 短いサンプルのオフライン検査 | 対応 | 対応 | 対応 | 不可(寸法のみ) | 不可(短いサンプル向け) | 再現性のある樹脂チューブQA検査 |
| BenchLinc UT | オフラインベンチ | オプションレーザーで直接測定 | 肉厚は直接測定、内径はオプションレーザー外径から算出 | 直接測定 | 不可(オプションレーザーは外径変化のみ) | エンコーダ使用時 | 硬質、ハイポ、カニューレ、金属チューブ |
| Metron | 全長オフライン走査 | 直接測定 | 不可 | 不可 | 不可(外径プロファイル変化のみ) | 自動測定 | カテーテル、ガイドワイヤ、マンドレル、シャフト |
| FlawSense | インライン/オフライン検査 | 直接測定 | 不可 | 不可 | 3D表面+外径 | エンコーダ使用時 | 寸法と3D表面の連続監視 |
プロファイルについて:エンコーダは各測定値を製品上の位置に関連付ける位置センサーです。適切な搬送とエンコーダ入力により、レーザーマイクロメータ、UltraGauge™、BenchLinc UT、FlawSenseは各搭載センサーの測定項目をプロファイル化できます。Metronは部品送りと回転も自動化します。BenchLinc OD/IDは個別の短いサンプル向けです。
表面について:レーザーマイクロメータは外径の増減など局所的な寸法変化を捉えられますが、3D表面マップは作成しません。FlawSenseはレーザー三角測量を追加して凸・凹表面欠陥を検出します。BenchLinc UTで外形寸法変化を捉えるにはオプションレーザーが必要です。
最終的な対応能力は、必要精度、繰り返し性、欠陥サイズ、制御要件を含む用途全体で決まります。提案前に代表サンプルでの評価が必要になる場合があります。
導入前から導入後までの技術支援
図面と工程要件を実用的な計測計画へ落とし込みます。必要に応じてサンプル評価を調整し、統合、トレーニング、生産支援まで継続して関与します。
現地でのトラブルシューティング支援に感謝します。LaserLincマイクロメータはとても良好に稼働しています。
用途情報を共有
材料、最小/最大寸法、公差、部品長、ライン速度、測定方法、懸念する欠陥、帳票・連携要件をご提示ください。
計測方法を確認
形状を確認し、各要件に適した計測方法を割り当て、制約を説明します。仕様だけでは判断できない場合はサンプル評価を調整します。
システム構成と運用支援
計測方法の確定後、見積、機械・制御設計確認、設置計画、トレーニング、バリデーション支援、継続的なトラブルシューティングを支援します。
ご提供いただきたい情報
検討開始時点で完成したユーザー要求仕様書(URS)は不要です。通常は以下の情報があれば、計測ソリューション候補と追加確認事項を整理できます。
- 材料と製品構造
- 最小・最大外径
- 目標内径と肉厚範囲
- 図面公差と重要特性
- インライン、短尺サンプル、ベンチ、全長のいずれの工程か
- 通常・最大ライン速度
- 部品長とガイド/保持方法
- 表面状態と欠陥判定基準
- データ、帳票、PLC、MES、制御要件
- 可能であれば代表サンプル
医療用計測デモ
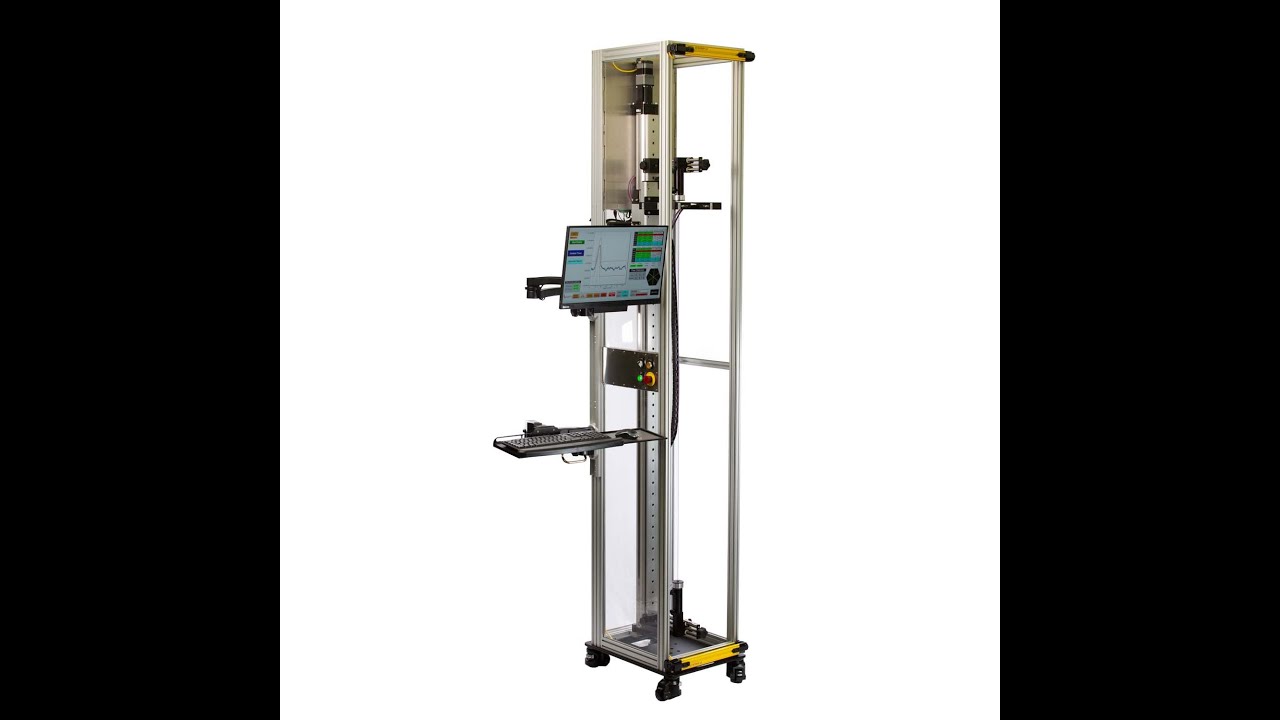
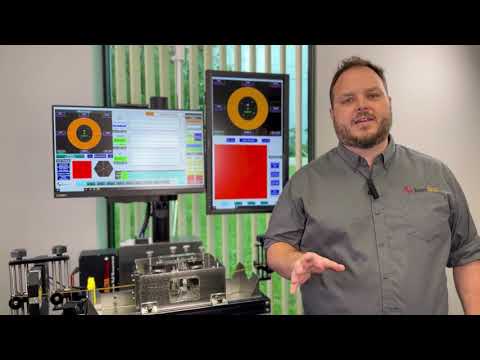
ベンチ検査、全長プロファイル走査、連続インライン計測の違いを3つのデモで確認できます。
計測方法を事前検討
用途相談の前に選択肢を絞り込めます。初期検討用であり、最終的なシステム選定や実部品での評価に代わるものではありません。
医療用計測システム選定ツール
測定目標、工程、製品寸法、ライン速度、品質上の優先事項、データ要件に基づいて初期候補を確認できます。
専用ページで開く 英語 → 適合確認ツール超音波トランスデューサー選定
チューブ寸法がUltraGauge™トランスデューサーの初期選定範囲に適合するか確認できます。
適合性を確認 英語 → 検証ツール校正ピン選定ツール
レーザーマイクロメータの直径・楕円度確認に適した基準ピン寸法を選定できます。
ピンを選定 英語 → 投資効果医療用計測ROI計算ツール
スクラップ削減、検査時間短縮、欠陥見逃し削減、工程管理改善の効果を試算できます。
ROIを試算 英語 →医療用チューブ計測FAQ
以下は初期検討のための回答です。最終的な計測能力は、製品、公差、工程、必要な信頼性によって異なります。