
Cylindrical products · Continuous webs

Surface Inspection Systems

Choose the inspection technology by product geometry and the physical signal created by the defect. LaserLinc FlawSense II maps three-dimensional surface relief around tubing and cylindrical products. Scantech SHF3 VI uses camera-based visual inspection for moving film, sheet, coated material, and other qualified continuous webs.

Surface topography, image contrast, wall geometry, and functional integrity are different inspection problems. The right system starts with the defect signal—not merely the word “defect.”

3D surface reliefRaised and recessed geometry is best evaluated with a qualified topographic method.
Image-visible defectsContrast, appearance, contamination, holes, and streaks may point toward camera-based vision.
Dimensional contextOD, ovality, thickness, or basis-weight requirements may require coordinated measurement.
Application confirmationMaterial, surface, speed, handling, defect size, and representative samples determine final fit.
Two inspection architectures

Choose by product geometry and defect signal

FlawSense and SHF3 VI are not interchangeable versions of the same instrument. They address different product geometries and different kinds of surface information.

LaserLinc FlawSense II full-contour surface inspection head
Tubing & cylindrical products

LaserLinc FlawSense II

Maps the complete visible outside contour so raised and recessed events can be measured as three-dimensional geometry rather than inferred from a few diameter axes or camera views.

  • Direct 3D outside-surface topography
  • Pits, scratches, gels, blisters, dents, wrinkles, and other qualified relief events
  • Full-contour OD, true ovality, event position, shape, and severity
  • Inline production or controlled offline finished-part inspection
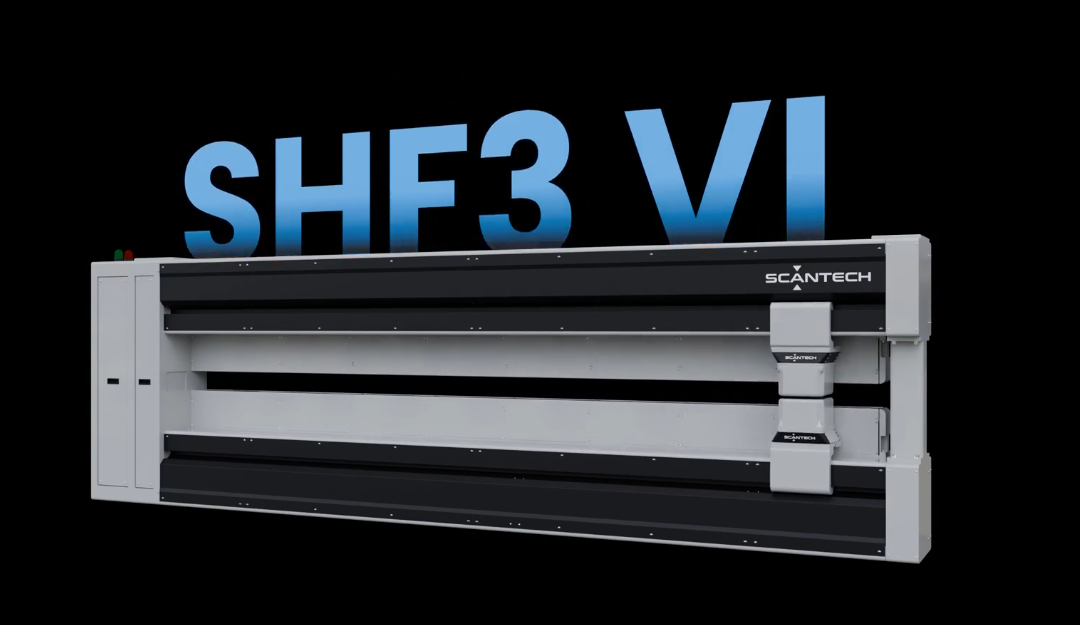
Scantech SHF3 VI scanner with integrated web visual inspection
Film, sheet & continuous webs

Scantech SHF3 VI

Integrates defect-detection cameras within a web-scanner frame so visual inspection can be coordinated with the measurement architecture selected for the moving web.

  • Defect-detection cameras located within the scanner-frame beams
  • Transparent and opaque material applications
  • Examples include gels, holes, scratches, streaks, wrinkles, contamination, and opacity events
  • Can combine visual inspection with application-configured web measurements
Starting comparison

FlawSense or web visual inspection?

Start with geometry and the physical feature that must be measured. Final capability requires application review and, where appropriate, representative-sample testing.

Swipe horizontally to compare every column →

Preliminary routing comparison; the final system depends on the complete application.
Decision factorLaserLinc FlawSense IIScantech SHF3 VI
Product geometryTubing, catheter shafts, coated wire, cable, hose, and other qualified cylindrical productsFilm, sheet, coated or biaxially oriented webs, and other qualified continuous webs
Primary signalDirect three-dimensional outside-surface topographyCamera-based optical images and visual features
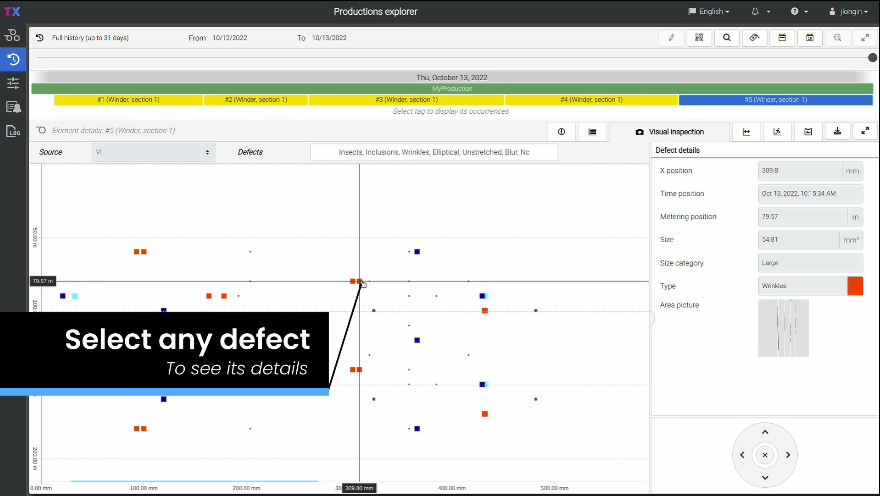
Representative concernsRaised or recessed pits, scratches, gels, blisters, dents, wrinkles, cracks, and contour eventsGels, holes, scratches, streaks, wrinkles, contamination, dirt, opacity, condensation, and other image-visible defects
Dimensional contextFull-contour OD, true ovality, event height/depth, length, position, shape, and severityVisual inspection can be combined with application-configured web measurement technologies
Material responseOpacity, reflectivity, finish, geometry, and motion affect fit; representative samples help confirm itDesigned for optical inspection of transparent and opaque materials; contrast, lighting, speed, and defect size still require review
First review stepOD envelope, defect library, surface, speed, handling, and good/borderline/reject samplesWeb structure, width, speed, visual defect library, measurement goals, environment, and representative material
Match the method to the physics

What creates the rejectable signal?

A defect name alone is not enough. The same word—scratch, coating defect, contamination—can describe topography, visual contrast, an internal condition, or a functional failure.

Raised or recessed surface geometry

When the acceptance rule depends on measurable height, depth, shape, or full outside contour around a cylindrical product, begin with FlawSense.

Review 3D surface inspection →

Visual contrast or appearance on a web

When the defect appears as a hole, gel, streak, contamination, opacity change, wrinkle, or another camera-visible feature across a moving web, begin with web visual inspection.

Review web defect detection →

Wall, internal, dimensional, or functional risk

Surface systems do not replace ultrasonics, basis-weight or thickness gauging, leak, bond, burst, pull, chemistry, or other methods when those signals define acceptance.

Explore all measurement solutions →
Faster application review

Bring the product, defect library, and decision rule

Gauge Advisor helps separate the inspection question from the dimensional and process-control questions, then coordinates the appropriate manufacturer review, sample discussion, configuration, and quotation.

  • Product geometry and complete material construction
  • Minimum, nominal, and maximum size or web width
  • Known good, borderline, and reject defect examples
  • Raised, recessed, contrast, color, opacity, or internal signal
  • Minimum defect height, depth, width, length, or area of concern
  • Line speed, vibration, tension, guidance, and available space
  • Transparent, opaque, reflective, textured, wet, or dry surface
  • Current inspection and laboratory reference method
  • Required images, records, reports, alarms, and traceability
  • PLC, MES, marker, cutter, diverter, or process-action requirements
Common starting questions

Surface inspection systems FAQ

These answers route the application. Representative products and defects may still be required to confirm performance.

Why are there separate systems for tubing and flat webs?
The geometry and inspection signal are different. FlawSense reconstructs the outside contour around a cylindrical product. SHF3 VI integrates camera-based visual inspection into a scanner frame for a moving flat web. Neither architecture is simply a different-size version of the other.
Can a diameter or thickness gauge detect every surface defect?
No. Dimensional gauges are designed for OD, ovality, thickness, basis weight, or profile. Some large defects may disturb those readings, but localized relief or image-visible features can require dedicated surface or visual inspection.
Can web gauging and visual inspection be combined?
Yes, in an application-configured Scantech architecture. SHF3 VI can combine visual inspection with supported web measurement technologies. The selected measurement head, web structure, width, speed, environment, and required outputs must be reviewed together.
Can SHF3 VI inspect transparent webs, and can FlawSense inspect clear tubing?
SHF3 VI is designed for optical inspection of transparent and opaque webs. Clear-tubing FlawSense applications follow a representative-sample review path. In both cases, actual surface response, contrast, geometry, speed, and defect characteristics determine performance.
Should we send representative defect samples?
Yes whenever practical. Known good, borderline, and reject samples help define the real physical signal, confirm sensitivity, establish thresholds, and avoid relying on a generic defect name or catalog specification alone.
What does Gauge Advisor provide?
Gauge Advisor provides application-first technical sales and support for LaserLinc and Scantech systems in the represented territory. Support includes preliminary routing, application review, sample coordination, configuration, quotation, integration discussion, and manufacturer-backed follow-up.
Application-first support

Not sure whether the defect is geometry, appearance, or something else?

Share the product, process, known defect examples, inspection method, and acceptance rule. We will help identify the most appropriate starting path and any complementary measurement the control plan may still need.

Gauge Advisor is an authorized sales and applications support representative for LaserLinc and Scantech in the represented territory. Final recommendations may require drawings, line review, and testing with representative materials or parts.