Define the web and defect
Document material structure, transparency or opacity, width, speed, surface condition, and known good, borderline, and reject events.

Detect visible defects while film, sheet or coated material moves through production, alongside roll sampling and downstream quality checks. Scantech SHF3 VI places defect-detection cameras within the scanner-frame beams and can combine visual inspection with application-configured web measurement for a more complete view of production performance.
 Authorized Scantech sales & applications support partner. Gauge Advisor helps define the defect library, required web measurements, frame requirements, sample review, integration scope, and commercial configuration.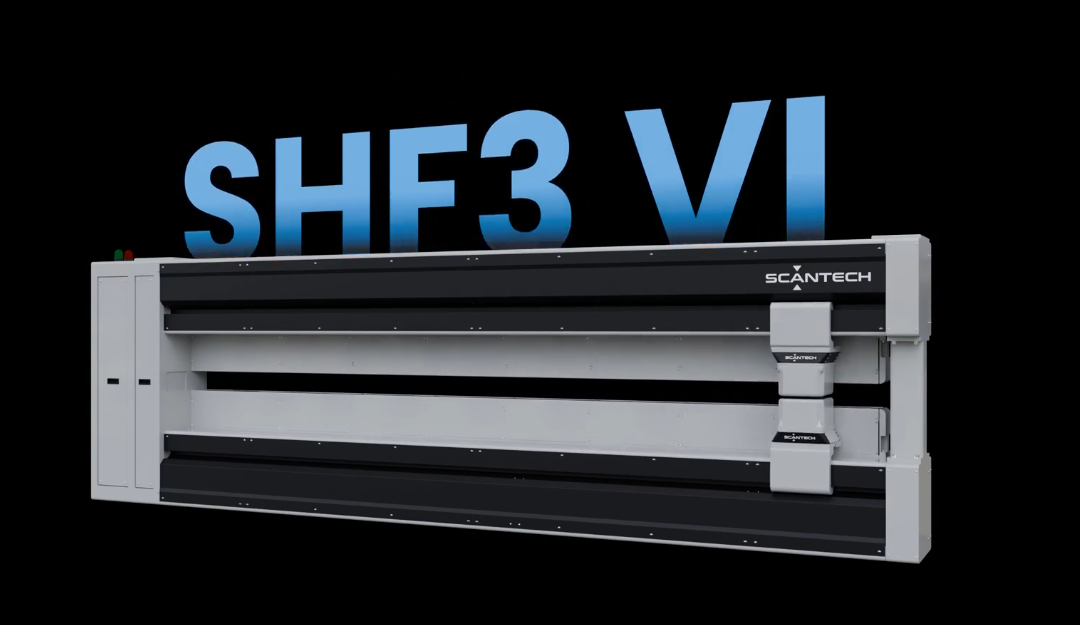
Start with your material, examples of the defects you need to find, line conditions and measurement goals. Those details determine the camera and scanner configuration.
Document material structure, transparency or opacity, width, speed, surface condition, and known good, borderline, and reject events.
Confirm passline, stability, tension, flutter, inspection location, access, environment, and how the defect appears under realistic conditions.
Confirm the SHF3 VI visual-inspection configuration and select any application-specific web measurement that must be coordinated with it.
Specify the required event review, data, alarms, communications, reporting, marking, rejection, or process response for the complete system.
Scantech lists the following SHF3 VI application examples. Sample testing confirms which defects can be detected on your material and line.
Detection depends on the defect size and contrast, material transparency, lighting, surface texture, reflectivity, web motion, camera setup and pass/fail criteria. Application testing establishes suitable detection limits and operating speed for your material; these limits are not the same for every application.
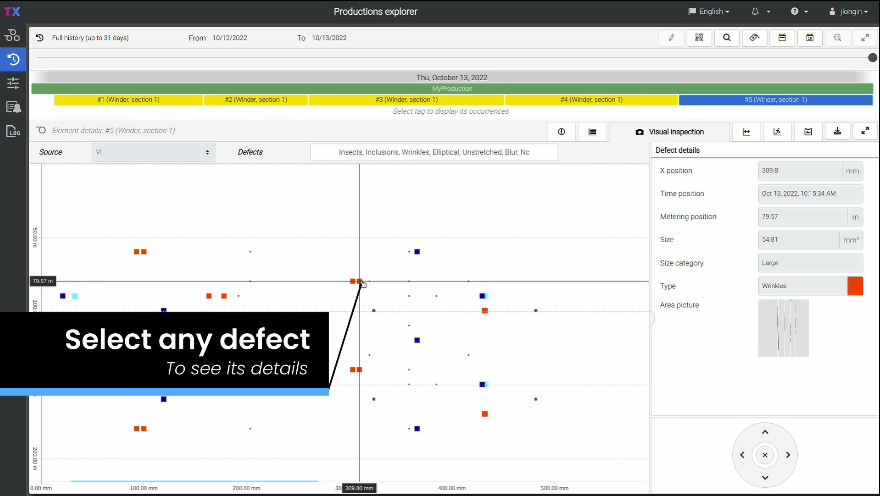
The representative software view shows how detected events can be placed within the production history. Select a plotted event to review the available position, timing, size, category, type, and event-image information associated with that detection.
Available fields, event categories, image handling, communications, alarms, and response functions are confirmed for the quoted software and system configuration.
SHF3 VI is designed to combine classic measurements and visual inspection. The measurement technology is selected for the actual material and production objective; it is not automatically identical in every frame.
Compare Scantech web-gauging sensors, scanners, software, reporting and compatible control options for use on their own or alongside visual inspection.
The current English Scantech product page provides these dimensional starting points. Confirm the final frame, cameras, measurement heads, access, environment, and options in the current quotation.
Current English Scantech product-page values; actual quotation and site review govern.
Use this as an initial routing guide. The actual material, defect library, speed, environment, camera configuration, and measurement requirements determine the final recommendation.
Start with the material and defect examples. Then identify any additional measurements, records, alarms or production responses the system needs to provide.
Use the broader solution pages to coordinate vision inspection with web measurement, film and sheet process control, and the overall surface-inspection hierarchy.
Compare Scantech web visual inspection with LaserLinc full-contour cylindrical inspection.
Compare inspection methods → Commercial solutionReview Scantech measurement heads, scanning frames, profile software, reporting, and compatible control.
Explore web gauging → Application overviewCoordinate web measurement, flat-die correction, blown-film cooling and gauge control, tension, and winding.
Explore film & sheet solutions →These answers provide a starting point. Current manufacturer data, line review, and representative materials govern the final configuration.