Operators adjust from late lab samples
The line can make substantial off-target material between a cut sample, laboratory result and manual correction.

See thickness or basis-weight variation as your film, sheet or coated web runs. Gauge Advisor helps match a Scantech system to your material, tolerances and line so your team can make informed adjustments and document production.
 Gauge Advisor is an authorized Scantech sales and applications support representative. Tell us your material, thickness or basis-weight range, web width and the issue you want to solve. We’ll help define the next step and coordinate factory review.
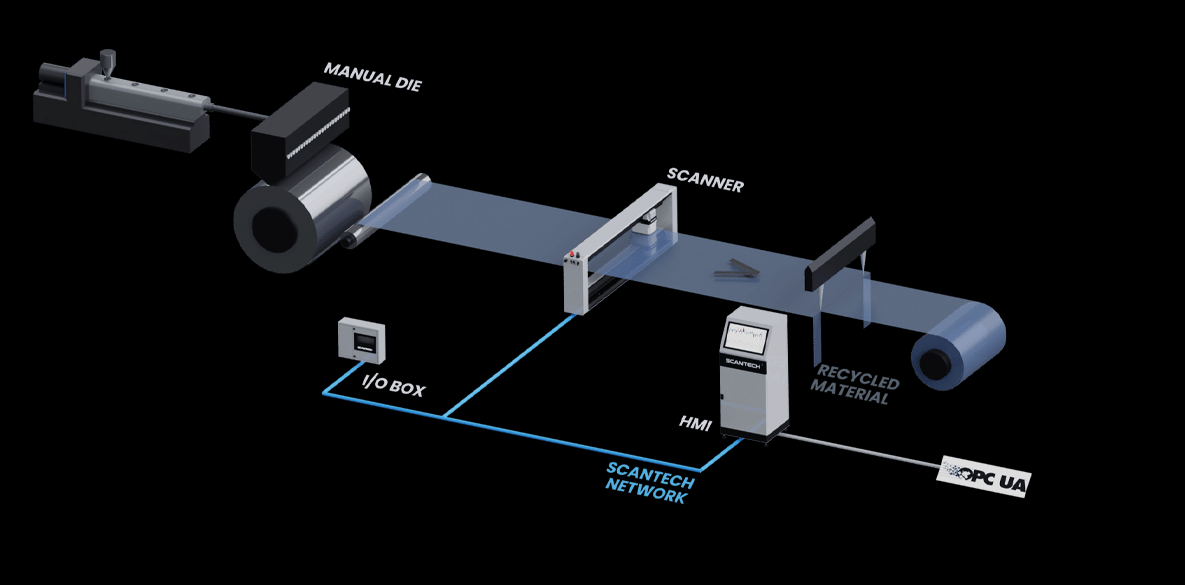
What this animation shows: a scanner traversing the moving web and building a cross-web profile. Measurement does not automatically mean closed-loop control; BC3 die control and machine-direction control require separately specified hardware and integration, described below.
The strongest projects connect a measurable web property to recurring scrap, material giveaway, delayed adjustments, roll-release risk or an unsupported installed gauge.
The line can make substantial off-target material between a cut sample, laboratory result and manual correction.
A single centerline or roll-average number can hide cross-web thin spots, coating lanes, heavy edges and local variation.
Operators protect the minimum specification by carrying extra resin or coating everywhere because the full profile is unknown.
Obsolete HMI, scanner electronics, reports, interfaces or a legacy isotope source can turn a working number into lifecycle risk.
Business-case discipline: quantify startup scrap, off-spec roll length, above-target material, adjustment labor, lab delay, customer claims and gauge-support exposure. Use the web-gauging ROI calculator with plant data rather than a generic savings promise.
Every layer must agree on the measurand, web position, product recipe, valid-data state and action that follows.
Material, structure, width, speed, temperature and passline
Frame geometry, measurement principle, traverse and service space
Linux operator platform, recipes, profiles, trends and alarms
Operational roll views, with deeper report retrieval when TREX is included
I/O, OPC UA or reviewed plant-network handoff
BC3 cross-direction or qualified machine-direction action
Define the accepted output and reference method before choosing X-ray, laser, confocal, infrared, microwave or visual-inspection channels.
Common goals include cross-web gauge profile, machine-direction drift, filled-material monitoring, density calculations, barrier-layer information and faster movement to on-spec production.
A downstream total-weight reading is not automatically coat weight. Continuous, striped or intermittent coatings may require upstream and downstream stations, lane logic, wet/dry context and synchronized web position.
SameSpot coordinates scanner trajectories as line speed changes so substrate formation at one location can be compared with the registered coated position downstream. This can reduce the error created by subtracting unrelated points on a nonuniform substrate.
Confirm the scanner arrangement: scanner count, spacing, line-delay model, encoder or speed signal, coating state and accepted net-weight calculation require application review.

Scantech's published Amcor Flexibles Sarrebourg installation example describes three inline scanners monitoring paper, aluminium and the final laminate.
Scantech has application experience in extrusion, converting, energy materials, metals, paper, textiles and nonwovens. That experience helps identify suitable sensors, scanner arrangements, calibration methods, software and control options for a new application.
Representative applications include barrier and hygiene films, stretch film, synthetic paper, rigid and flexible sheet, separator film and specialty polymers. Common materials include PE, PP, PET, PA, PVC, PVDF, EVOH and TPU.
Scantech lists wet, dry and solventless lamination; tape and film coating; metallic foil, paper, textile and nonwoven coating; extrusion coating and lamination; aseptic liquid packaging; prepreg and tow-preg impregnation.
Relevant duties include anode and cathode coating, electrode calendering, aluminum and copper foil, dry-electrode processes, separator film and ceramic separator coating, plus fuel-cell and electrolyzer CCM, GDL and microporous layers.
Scantech's listed metal applications include hot and cold rolling, annealing, metallic foil, electrolytic and hot-dip coating, organic coating, pickling, inspection, skin-pass, cutting and slitting lines across steel and nonferrous products.
The published application range extends from low-basis-weight tissue and rolling paper through medium-weight paper and paperboard, heavier board and pulp. The accepted measurand may include basis weight, moisture, thickness or a combination.
Application examples include spunbond, meltblown, needle-punched, spunlace and thermally or chemically bonded nonwovens, fiberglass mat and insulation batts, woven fabric, membranes and other technical webs.
Scantech's breadth gives the project a stronger starting vocabulary, but final fit still depends on the actual product structure, composition, thickness or basis-weight range, web width, passline, environment, speed, calibration references and required performance. Its broader measurement database also includes pipe, tube, hose and fiber-optic applications; this page intentionally stays focused on continuous web gauging. Send the real application for review →
Nominal web width is only one input. Threading, opening, orientation, parking position, heat, vibration, foundation, guarding and service access can change the useful frame.

Scantech publishes the Ultra Light O Frame 3 for measured product widths through 3,500 mm. It is relevant to many film, sheet and converting lines where the complete web can pass through an O-frame.

The Heavy Frame 3 extends the published product-width range through 11,500 mm. Width alone does not prove fit; structure, environment, full-profile time and maintenance clearance remain part of the scope.
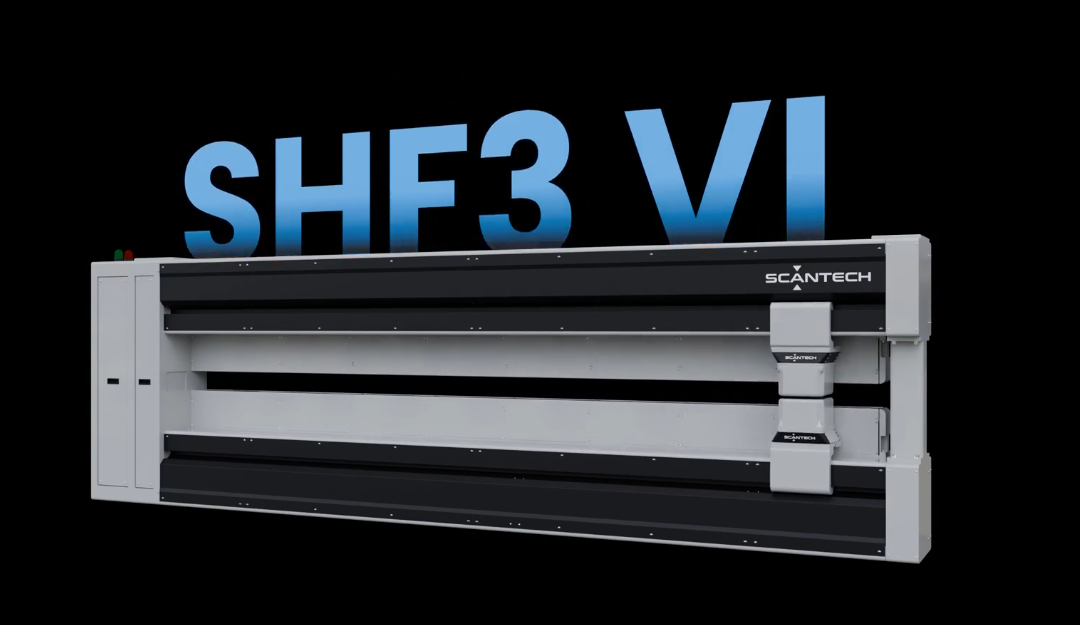
SHF3 VI combines classic gauging with cameras inside the frame beams. Published defect examples include gels, holes, scratches, streaks, wrinkles, contamination and opacity variation.

LC3 is a compact C-frame starting point for published product widths from 300 to 1,200 mm. Sensor stack, opening, edge access and process environment still determine whether it serves the application.
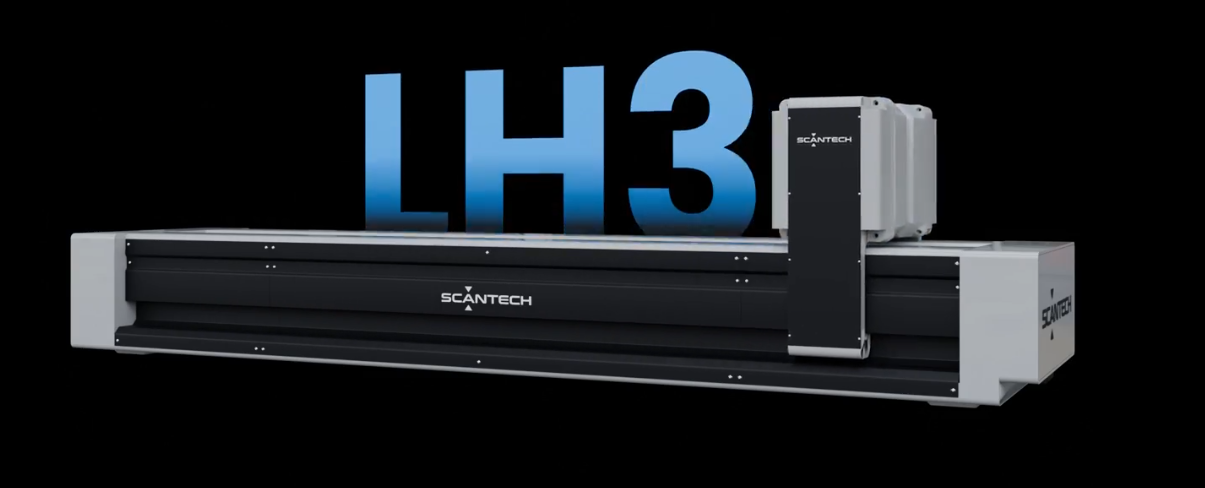
The Light Horizontal 3 is an extremely compact, low-profile frame published through 3,500 mm product width. It is the relevant starting geometry when a blown-film layflat or another moving web is presented vertically at the gauge.

Micro OF3 is the smaller full-pass-through alternative for published product widths from 500 to 2,000 mm. It is useful when an O-frame fits the web path but the ULO3 envelope is more than the station needs.
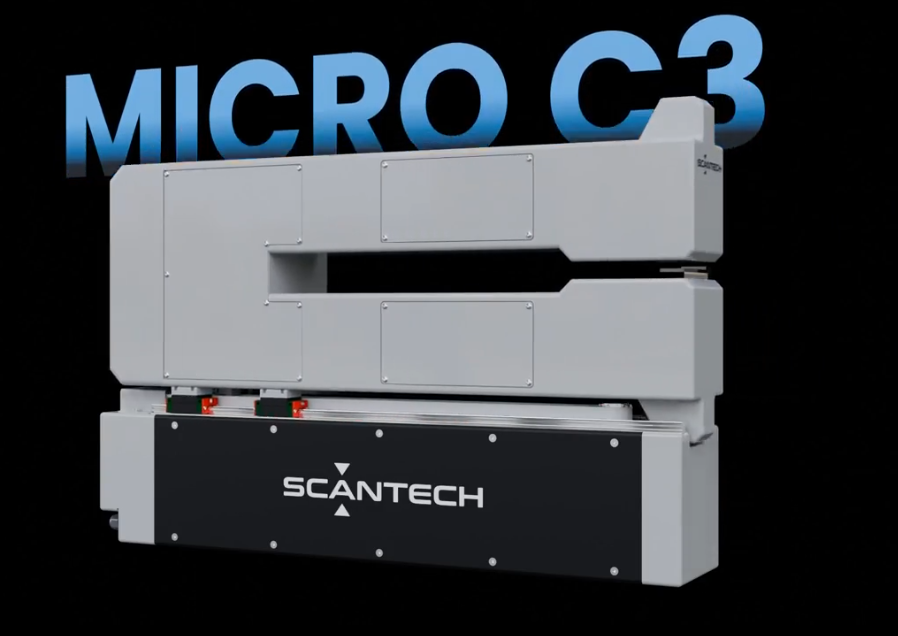
Micro C3 provides a small open-side architecture for published product widths from 400 to 1,000 mm. Compare it with LC3 when web threading, available depth, sensor stack and maintenance access favor a C-frame.

SC3 provides a sturdier C-frame path for published product widths from 500 to 2,000 mm. Scantech also documents SC3 for foam extrusion; final material, measurement-head and mechanical fit still require application review.
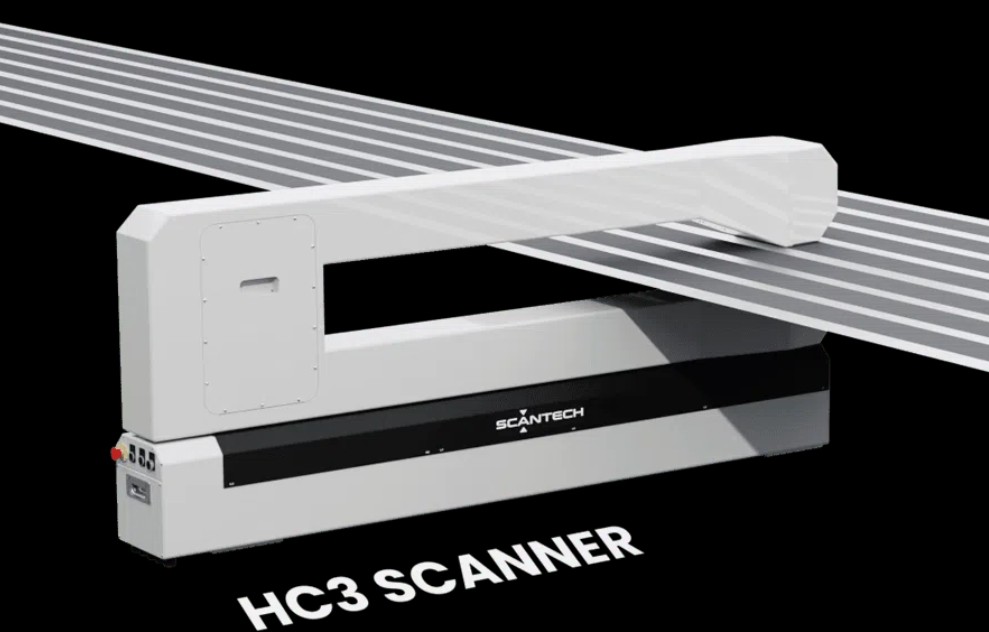
HC3 is a specialized stand-alone C-frame that combines auto-calibrating X-ray basis-weight measurement with confocal dry-thickness measurement so density can be evaluated on qualified battery-electrode lines.
Enter the web path, measurement requirement, access needs and measured width. The screener suggests scanner families for review. If the answers conflict or fall outside its published limits, it directs you to an application review.
Your published-width and geometry screen will appear here.
Not final sizing: the screener does not select measurement heads, usable opening, scan travel, parking/calibration positions, full-profile time, shielding, guarding, environmental options, SameSpot spacing or control authority.
FLEXSCAN provides the operator workflow and operational roll or production views. When TREX is included, it adds deeper browsing, tagging, sorting and retrieval of current and archived production reports. Exact scope follows the application package and quotation.

Separate where the web is heavy or thin across its width from how the average changes through time, speed, startup and grade transition.
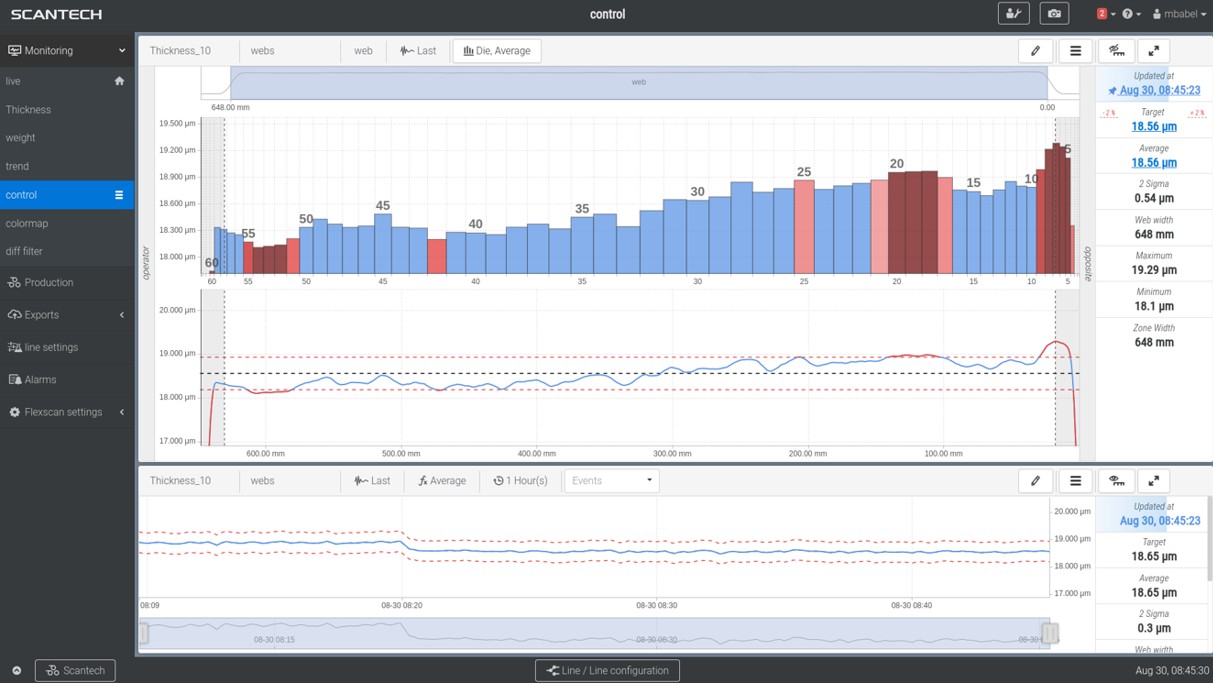
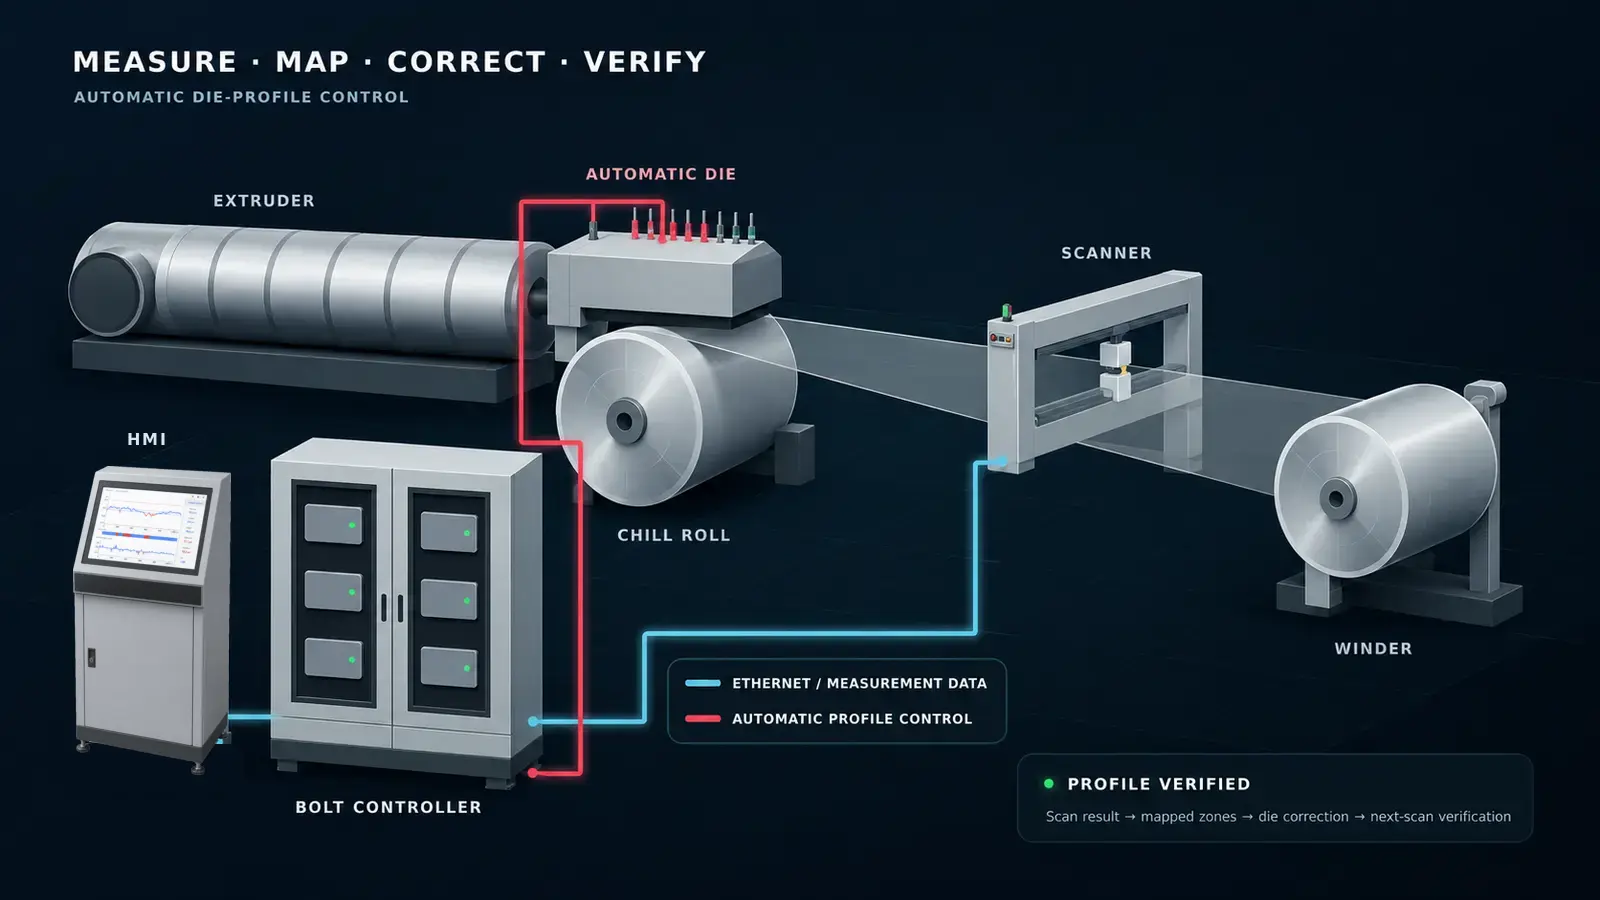
When automatic control is included, operators should see the measured profile, mapped zones or bolts, limits, mode, corrections, alarms and invalid-data behavior.

When TREX is included, browse, tag, sort and retrieve current and archived production reports using identifiers such as customer or recipe.

A coating HMI can organize lane profiles, uncoated gaps, cross-web statistics and machine-direction behavior without forcing every region into one roll average.
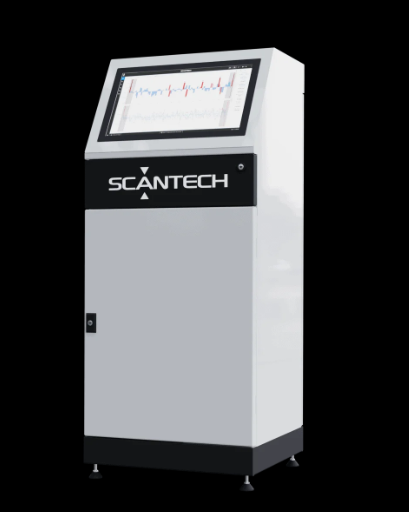
The console cabinet is the most common arrangement in Gauge Advisor’s experience, but the HMI can be organized as a compact wall, arm or pedestal station; a mount or panel arrangement; a desktop/control-room station; or a project-reviewed standalone box. Select the packaging from floor space, viewing distance, environment, service access, I/O location and plant standard, not appearance alone.
Confirm in the quotation: exact enclosure, monitor, environmental conditioning, UPS, fiber or repeater needs, Wi-Fi policy, OPC UA/network scope, I/O plate and responsibility for field wiring.
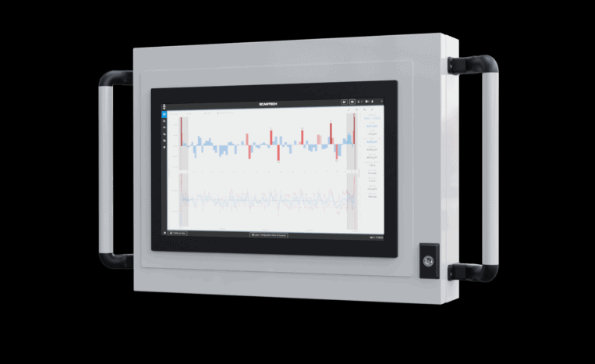
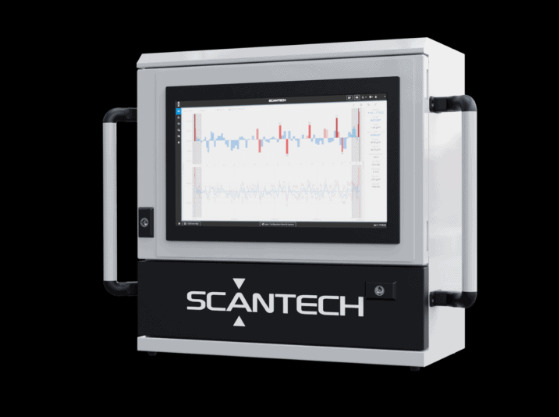
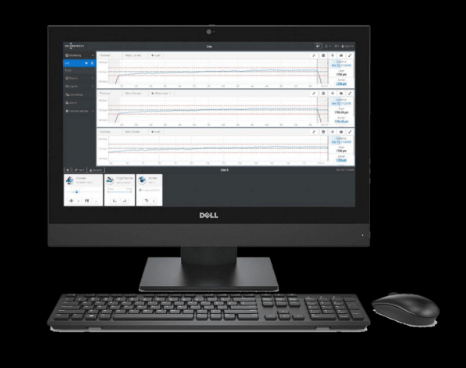
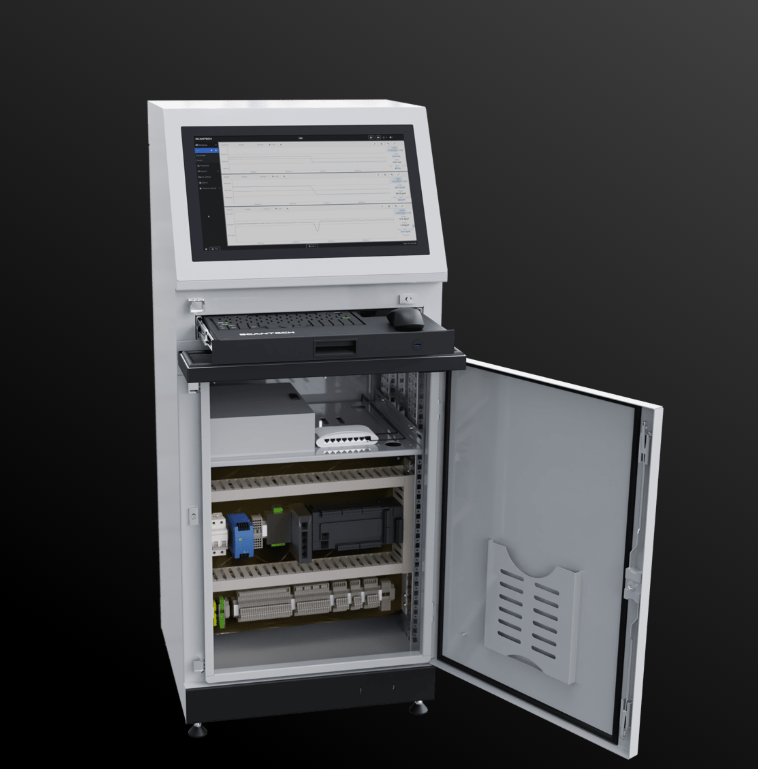
Measurement must be proven first. Each control path needs a defined actuator, mapping, delay, authority, safe state, manual mode and invalid-data response.
The scanner and HMI can deliver live profile, average, trends, statistics, recipes, alarms and roll records without commanding an actuator. This is often the right first scope when the process relationship is not yet proven.

FLEXSCAN presents the measured profile and control state. BC3 maps qualified cross-web positions to physical die bolts, then regulates approved bolt power or temperature to reduce qualified profile variation. Scantech publishes automatic assignment and mapping for families through 360 bolts.
Explore automatic thickness profile control →
A project-specific I/O interface can pass the qualified average, target and control signals to the existing line. Depending on the process, the reviewed action may be extruder, chill-roll, applicator-roll or coating-feed-pump speed.
Control boundary: a scanner does not automatically make the process controllable. Prove signal quality, transport delay, actuator authority, process interaction, safety limits, communication-loss behavior, manual takeover and acceptance criteria before enabling closed loop.
Applications can share equipment while requiring different sensors, material calibrations, control functions and performance checks.
Connect Scantech gauging with die, air-ring, bubble, tension and broader extrusion-process decisions.
Explore film & sheet → Coating commercial pillarReview substrate, total web, net coat weight, multi-station registration and coating control.
Explore coating systems → Technology-selection guideCompare measurement duties, sensor principles, scanner placement, controls and implementation evidence.
Read the engineer’s guide → Measurement physicsUnderstand attenuation, basis weight, inferred thickness, material composition and calibration boundaries.
Read the X-ray guide → Modernization intentSeparate the new Scantech equipment project from the old sealed-source disposition workstream.
Plan a non-nuclear replacement → Specialized coating stackSeparate basis weight, physical thickness, density, composition correction, lane geometry and defects.
Review battery coating → High-value functional coatingsBuild the measurement around substrate, precious-metal loading, coating state and accepted references.
Review fuel-cell coating → Impregnation & composite websCoordinate reinforcement, resin add-on, wet/dry state, cure and web-handling conditions.
Review prepreg measurement → Complementary web handlingKeep flutter, steering, wrinkles, passline motion and edge position from undermining the gauge.
Review web handling →A concise, complete application package prevents nominal web width from becoming the entire specification.
Resin, substrate, coating, filler, layers, wet/dry state, density, temperature and all recipe extremes.
Thickness, basis weight, net coat weight, density, moisture, defects, statistics, reports and tolerances.
Measured width, speed, passline, orientation, opening, straight length, flutter, tension and threading.
Heat, vapor, dust, vibration, washdown, dry/clean room, foundation, guarding and service access.
Laboratory procedure, samples, positions, uncertainty, accepted correlation and current gauge records.
Operator location, enclosure, FLEXSCAN views, recipes, users, alarms, roll identifiers, TREX scope, retention, tags and plant interfaces.
Monitor, alarm, BC3 die profile, line speed, coating feed, actuator limits, modes and safe-state behavior.
Drawings, utilities, field labor, network, safety, shutdown, commissioning, training and acceptance ownership.
Gauge Advisor helps define the equipment requirements and coordinate Scantech’s technical review and quotation.
Scantech owns final manufacturer determinations as defined in its written quotation.
Send your material, thickness or basis-weight range, web width and what you need to improve—such as gauge variation, slow manual checks, coating consistency or an aging gauge. Approximate values are enough to start. We’ll review the application with you and identify any samples, line details or factory testing needed.
Cross-web measurement in motion
The web keeps moving while the measurement heads traverse together and turn each scan into a live cross-web profile.
Request a web-gauging review