Thickness
The physical depth of the layer or construction, usually reported in microns, mils, millimeters, or inches.

Start with how the product moves through production. Does coated material run continuously from roll to roll, or is each coated part presented and measured separately? That choice determines the system setup.
 Scantech. Configurations for continuous-web basis weight, thickness, calculated density, profiles, reporting, and qualified process control.
 FMS. Web-tension measurement, compatible brake or drive control, guiding, and tension variation across the width.
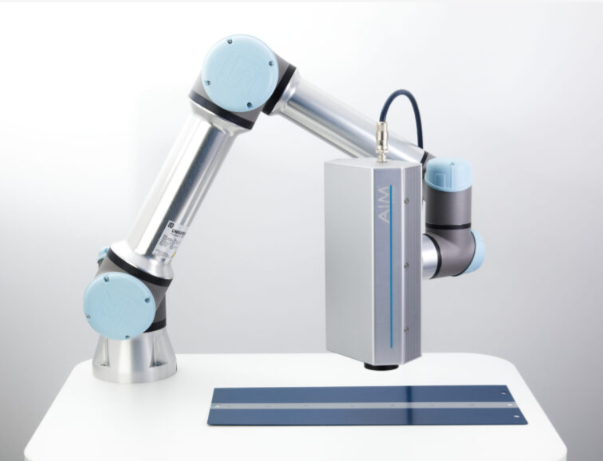
 AIM Systems. Application-qualified, non-contact coating-thickness measurement on individual parts and components.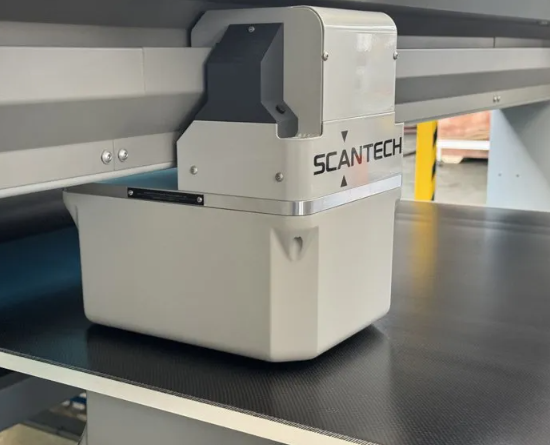
Start with the way the product moves, then define the result you need: thickness, mass per area, density, profile, or web tension and guiding.
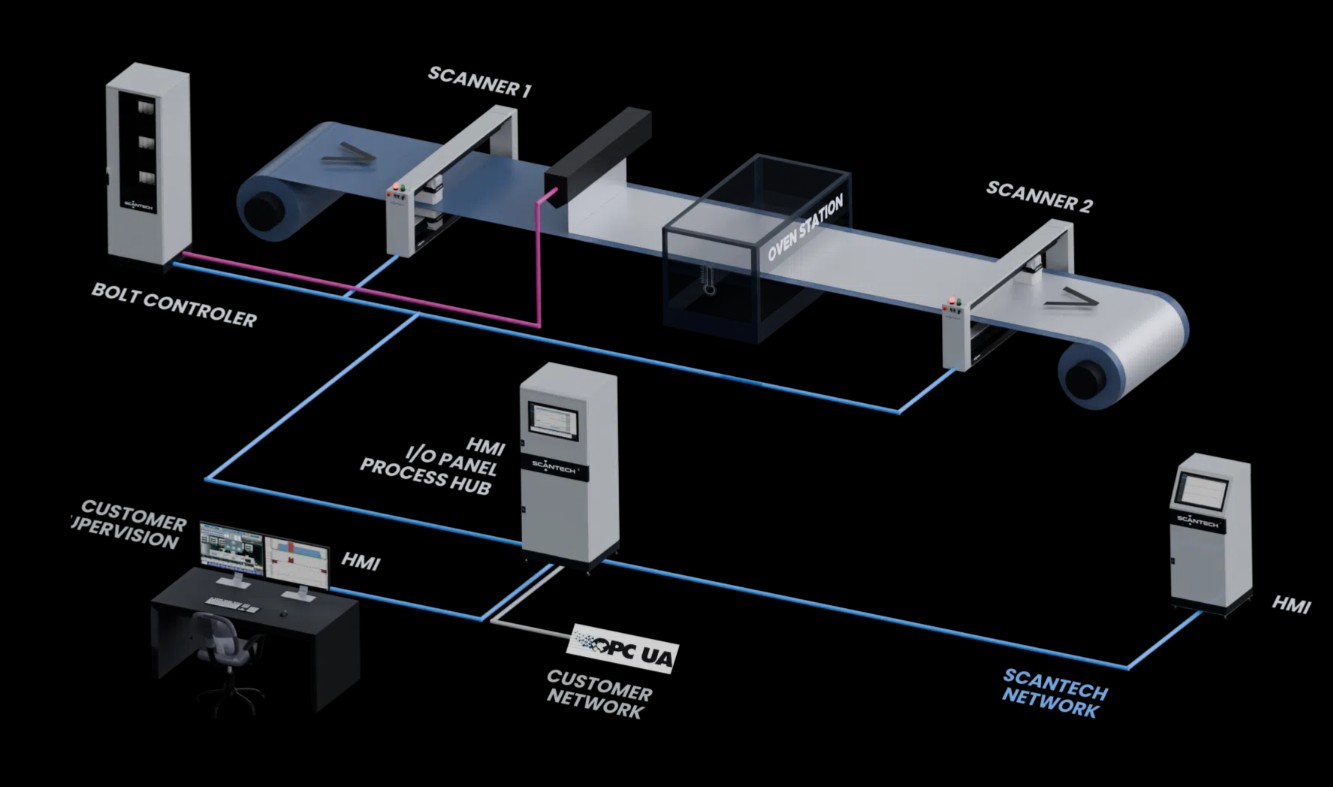
The substrate moves continuously through coating, drying, calendering, laminating, slitting, or winding.
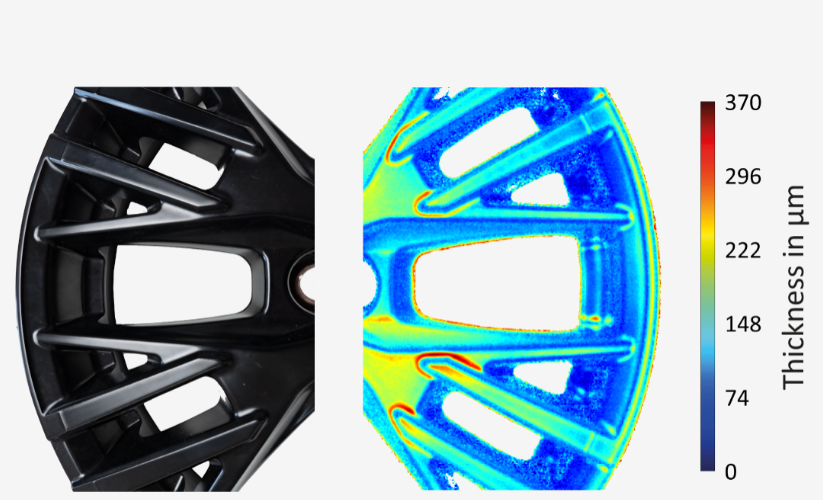
A part is presented at a defined point, moved through a programmed sequence, or inspected over a defined, validated area.
Easy example: coating on copper or aluminum foil moving roll to roll belongs to the web solution. Coating measured at defined points or areas on a wheel, housing, battery tray, or other finished part belongs to the point & area solution.
Choose the physical result first. A system can report several outputs only when the required signals, calibration, and material model are included.
The physical depth of the layer or construction, usually reported in microns, mils, millimeters, or inches.
Mass per unit area, commonly reported in g/m². For webs, this may be more useful than thickness when mass controls product performance or cost.
Mass per volume. It can be calculated when registered basis-weight and physical-thickness measurements are both available and valid.
The pulling force acting on a continuous web. It does not measure coating thickness, but unstable tension can affect wrinkles, alignment, registration, and roll quality.
They should not be placed in one head-to-head accuracy table because they do not measure the same physical property or inspect the product in the same way.
Traversing scanners, application-specific X-ray and optical sensors, profile software, registered stations, reporting, integration, and qualified process control for continuous webs.
Explore Scantech web coating systemsForce sensors, measuring electronics, tension controllers, web guides, and segmented measurement for the way a coated web is transported, processed, slit, and wound.
Explore FMS tension and guidingNon-contact photothermal coating-thickness measurement at selected points, through programmed sequences or robot trajectories, and over defined, validated areas. Material response, coating range, geometry, calibration, and representative samples require review for final application fit.
Explore AIM point & area coating systemsThis comparison routes the project. It does not replace material testing, line review, automation review, or a final quotation.
| Production format | What moves | Primary outputs | Typical architecture | Supporting control | Next solution |
|---|---|---|---|---|---|
| Continuous moving web | Film, foil, paper, textile, nonwoven, tape, prepreg, or membrane moves through the line | Basis weight, coating add-on, thickness, density, side-to-side profile, along-the-roll trends, and roll records | Scantech scanner plus application-specific sensors and software | FMS tension, guiding, segmented tension, and compatible brake/drive control | Web coating measurement systems |
| Point & area measurement | A part is fixed, automatically moved to a measurement position, moved by a robot, or presented one at a time | Coating thickness at a point, through a measurement sequence, or over a defined, validated area | An AIM photothermal system with suitable fixture, motion, or robot integration | Part handling, robot, PLC, recipe, traceability, and inspection workflow | Point & area coating thickness measurement |
Important: “Inline” and “offline” are not the main distinction. AIM can be automated in a production cell. The more useful distinction is a continuous cross-web profile versus a localized, trajectory-based, or mapped measurement on a component.
Each application page adds process-specific measurement limits, equipment roles, samples, and questions without forcing every detail onto this decision hub.
Roll-to-roll anode and cathode lines may require substrate, wet-coating, dry-coating, thickness, density, edge, and calender measurements.
Explore battery electrode systemsMeasure catalyst loading, coating uniformity, membrane contribution, and profile on continuous catalyst-coated membrane processes.
Explore fuel-cell measurementTrack reinforcement or resin-film baselines, total basis weight, calculated resin add-on, tension, guiding, slitting, and winding.
Explore prepreg measurementReview coating add-on, wet-to-dry change, lane and edge variation, registration, web tension, and roll formation.
Review continuous-web technologyUse repeatable point or programmed multi-point measurement on coated metal parts, battery trays, housings, and assemblies.
Explore e-coat measurementMeasure powder-coated components without contacting the surface, then evaluate point, sequence, robot, or mapped inspection needs.
Explore powder coating measurementMeasure thin protective coatings on magnets and magnetic assemblies at defined locations or over a defined, validated area.
Explore magnet coating measurementReview thin functional layers, wafers, electronics-related components, complex geometry, and repeatable mapped inspection requirements.
Explore functional coatingsUse these resources to define the physical result, units, assumptions, process stage, and likely return before an application review.
Convert between coating thickness, mass per area, and density while keeping the assumptions visible.
Open the coating calculator ROIEstimate the value of reduced material giveaway, scrap, delayed feedback, and quality escapes.
Estimate coating-measurement ROI GuideCompare the main continuous-web measurement methods by the result they actually measure.
Compare web-gauging technologies GuideUnderstand how non-contact photothermal measurement supports defined points, sequences, and mapped component inspection.
Learn about photothermal measurementPlain-language answers to the first questions that change the recommendation.