Choose the Measurement Project
Evaluate a lab or R&D coating measurement system, inline coating-thickness gauge, or coating-weight and basis-weight web gauge.

Estimate the potential payback of a lab coating measurement, inline coating-thickness gauge, or coating-weight and basis-weight measurement system.
Evaluate a lab or R&D coating measurement system, inline coating-thickness gauge, or coating-weight and basis-weight web gauge.
Add your testing volume, coating cost, material over-application, scrap, labor, trial losses, and estimated project cost.
See the estimated annual benefit, coating-material savings, labor savings, payback period, and three-year net benefit.
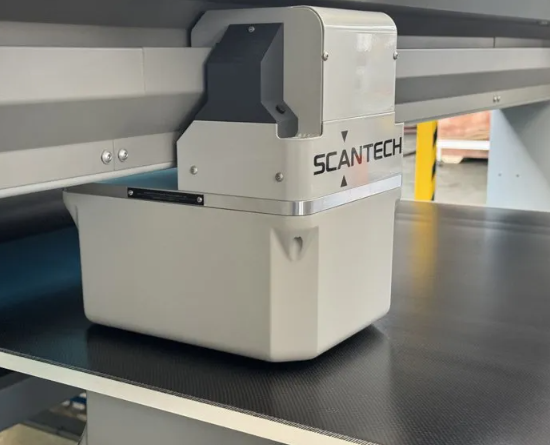
Coating measurement systems can create value by reducing coating over-application, detecting thickness or basis-weight drift sooner, lowering startup scrap, shortening lab and formulation-development cycles, reducing manual sampling, and identifying off-spec coating before more material or processing cost is added. The calculator provides a practical first-pass estimate for AIM Systems photothermal coating-thickness measurement used in lab, R&D, and selected process applications, as well as Scantech inline X-ray and transmission-based web gauging for coating thickness, coating weight, basis weight, density, and cross-web profile control.
Photothermal Coating Thickness Measurement Technology Partner

Inline Coating Thickness, Basis Weight, and Web Gauging Technology Partner
Coating manufacturers and web processors often need tighter control of dry-film thickness, wet-film thickness, coating weight, basis weight, cross-web profile, and layer uniformity. The correct measurement system can reduce coating over-application, shorten development cycles, detect drift sooner, lower startup scrap, and provide traceable data for quality and process improvement.
A coating thickness measurement system uses a non-contact or minimally invasive sensing method to determine coating thickness, coating weight, basis weight, or another layer property. Photothermal systems are often used for precise lab, R&D, and selected process measurements, while scanning web gauges provide continuous machine-direction and cross-direction profiles on moving coated webs.
Traditional coating checks may require cutting samples, weighing, microscopy, destructive testing, or waiting for lab results. These methods can provide useful verification, but they may be too slow to guide an active production process or a fast-moving development program.
Faster coating data helps engineers and operators see whether the process is moving toward a high or low limit, whether the coating is distributed consistently, and whether a formulation or process adjustment produced the intended result.
Better measurement can allow the process to run closer to the true target instead of applying extra coating to protect the minimum thickness or add-on specification.
Faster detection of coating drift, profile variation, or layer inconsistency can reduce the amount of off-spec material produced before corrective action is taken.
Rapid non-destructive measurement can reduce the time required to compare formulations, optimize cure or drying conditions, and understand how process changes affect final coating thickness.
Automated or faster measurement can reduce time spent cutting samples, preparing cross-sections, weighing specimens, entering data, or performing thickness calculations.
Scanning systems reveal whether one area of a coated web is heavier or thinner than another, helping operators correct coating-head, die, flow, or process-zone issues sooner.
Stored thickness, coating-weight, basis-weight, and profile data support troubleshooting, customer review, SPC, process validation, and continuous improvement.
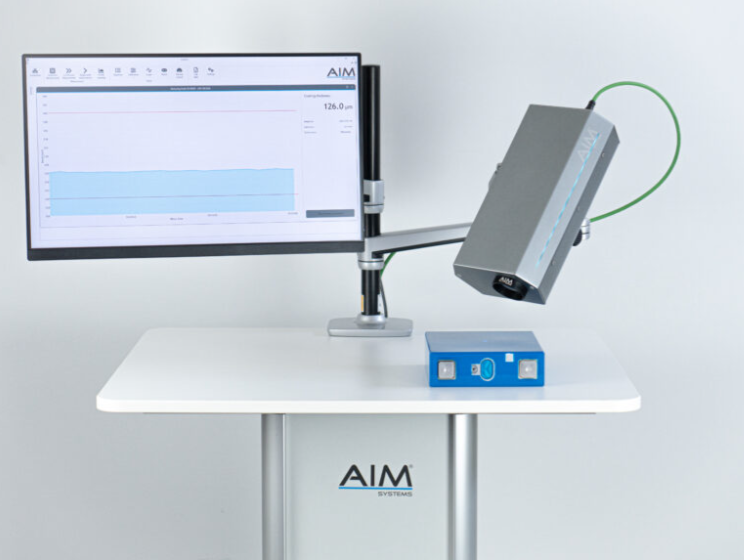
Photothermal measurement uses the coating's thermal response to determine thickness without cutting, scraping, or destroying the sample. It is particularly useful for coatings on metal, polymer, glass, ceramic, composite, and other substrates where conventional methods are slow or difficult.
Higher-performance photothermal configurations can support demanding materials, broader thickness ranges, multilayer structures, small features, or applications that require additional measurement flexibility.
Scanning transmission gauges continuously measure coating weight, basis weight, density-related properties, or total web construction across a moving web. They provide both machine-direction trends and cross-web profiles.
Specialized measurement systems can be applied to battery electrodes, prepreg, thermoset-impregnated webs, adhesives, barrier coatings, laminates, and other products where coating uniformity directly affects downstream performance.
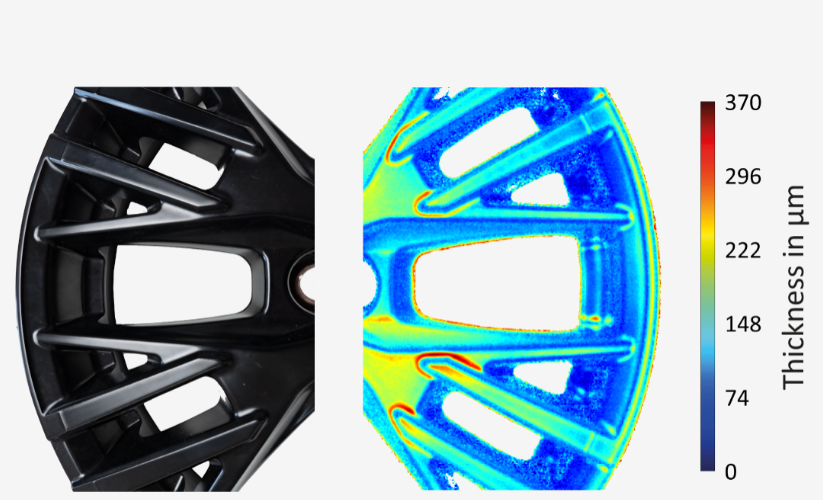
Photothermal measurement is often the right choice when the plant or lab needs direct coating-thickness information without cutting or destroying the sample. It is especially useful when optical contrast is limited, the substrate is difficult to separate from the coating, or conventional cross-section methods are too slow.
The calculator separates lab measurement, inline coating thickness, and inline coating weight because the financial drivers are different. Lab systems create value through faster analysis and fewer development trials. Inline thickness and web-gauging systems create value mainly through lower coating giveaway, reduced scrap, faster correction, and less manual sampling.
Battery-electrode coating requires consistent active-material loading across the width and along the length of the web. A process can appear stable at one sample point while still containing cross-web or machine-direction variation.
Inline scanning provides continuous coating-weight or basis-weight feedback, helping operators identify profile drift, edge variation, coating-head issues, and unstable process conditions before more electrode material is produced.
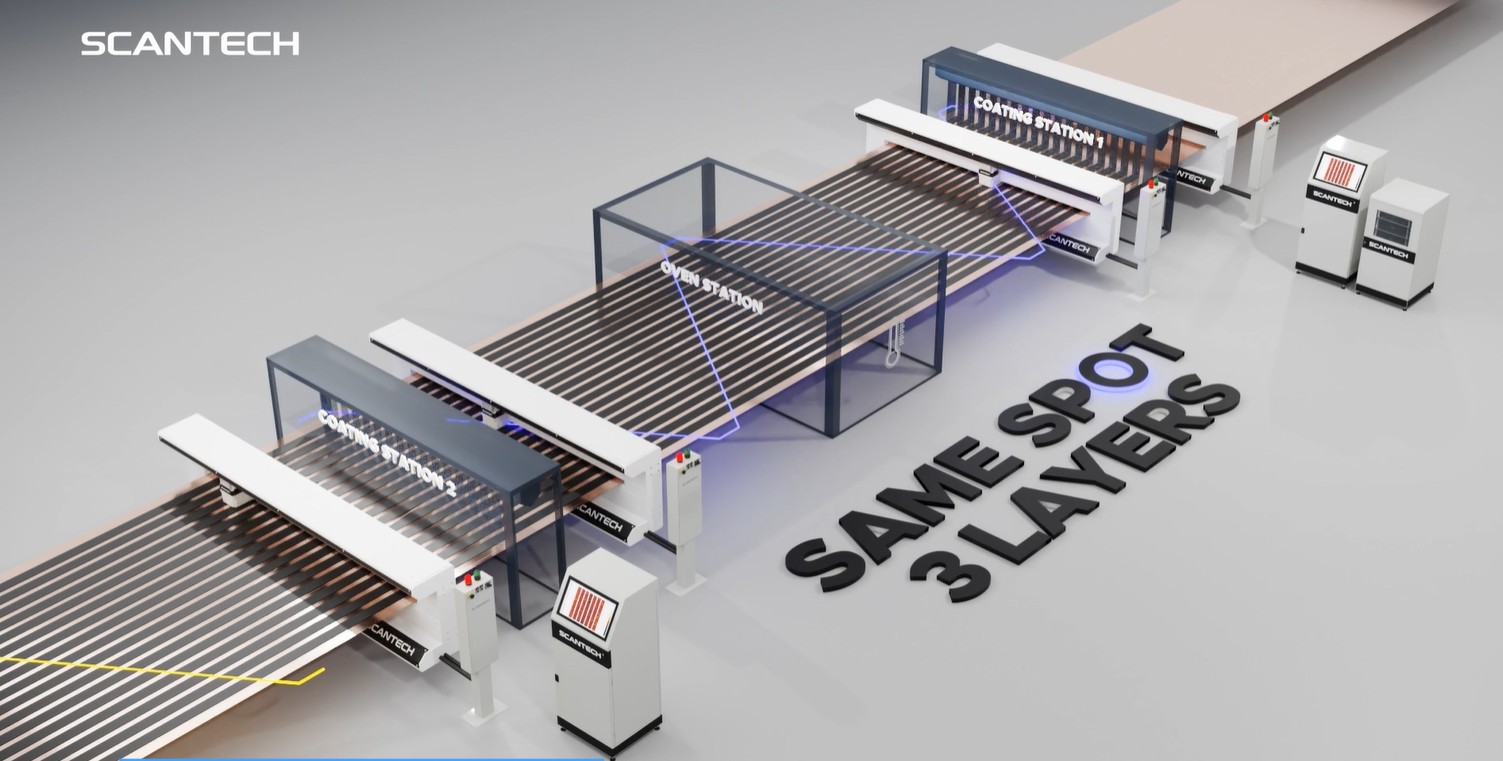
Inline web gauging is most valuable when coating uniformity changes during the run, material costs are high, manual samples are too infrequent, or cross-web profile directly affects downstream quality.
Common warning signs include:
This estimates the value of reducing average coating thickness, coating weight, or basis weight while continuing to protect the minimum specification. Use only the material reduction the process can safely achieve.
This includes off-spec coating, profile excursions, startup waste, rejected rolls, rework, downgrade, or customer-related losses that better measurement can realistically reduce.
Faster measurement can reduce time spent preparing samples, sectioning, weighing, calculating, documenting, and waiting for test results. Count only labor that can be productively reassigned or clearly avoided.
Better data may help the team reach the correct formulation or process window with fewer iterations. Include only the portion of trial reduction that the measurement system can reasonably influence.
Faster commercialization can be valuable, but this benefit should remain optional unless product, finance, or management teams can support a defensible annual value.
Simple payback compares installed project cost with estimated annual benefit. Three-year net benefit subtracts project cost from three years of projected savings. Both should be validated with production data and an application-specific quotation.
Review related guidance on photothermal coating thickness measurement , X-ray transmission web gauging , and when to install a coating or basis-weight measurement system .
Depending on the technology, a system can measure dry coating thickness, coating weight, basis weight, total thickness, selected layer properties, or density-related characteristics.
Photothermal measurement applies a controlled energy input and evaluates the coating's thermal response to calculate thickness. It is non-destructive and does not require cutting a cross-section.
It is often a good fit for lab, R&D, quality, and selected process applications involving coatings on metal, polymer, glass, ceramic, composite, or other substrates.
Coating thickness is a dimensional measurement, such as microns or mils. Coating weight describes the mass applied over an area, such as grams per square meter. Density and composition determine how the two values relate.
A scanning web gauge can build a cross-web profile and machine-direction trend for coating weight, basis weight, total thickness, or another measurable web property.
Yes. When coating is measured more accurately and controlled more tightly, the plant may be able to run closer to target instead of intentionally applying extra material to protect the minimum specification.
No. The correct method depends on coating and substrate composition, thickness range, density, optical and thermal properties, layer structure, line speed, temperature, and whether the measurement is inline or offline.
Lab ROI may include lower measurement labor, fewer coating trials, reduced trial material, less destructive testing, and optional documented value from faster commercialization.
Inline ROI may include lower coating giveaway, reduced scrap and rework, faster startup and correction, reduced sampling labor, and fewer off-spec rolls.
An average value can look acceptable while one lane is too heavy and another is too light. A cross-web profile shows where the variation is located across the width of the product.
Useful inputs include coating chemistry, substrate, expected thickness range, surface condition, part or sample geometry, measurement speed, target accuracy, and whether the system will be used in the lab or near production.
Important details include web material, coating or layer structure, thickness or basis-weight range, web width, line speed, temperature, scanner location, required profile resolution, data needs, and control goals.