Continuous web coating & converting

Web Coating Measurement & Tension Control Systems

A coating line has two separate questions: how much material is on the moving web, and whether the web is moving at the right tension and lateral position. With application-specific sensors, Scantech measures basis weight, physical thickness, calculated density, and side-to-side profile. FMS measures web force and position and can regulate compatible brakes, drives, or guiding actuators.

Scantech Authorized Scantech sales & applications support partner. Continuous-web measurement, profile software, reporting, integration, and qualified control.
FMS Authorized FMS sales & applications support partner. Web-tension measurement, automatic control, guiding, and cross-web diagnostics.
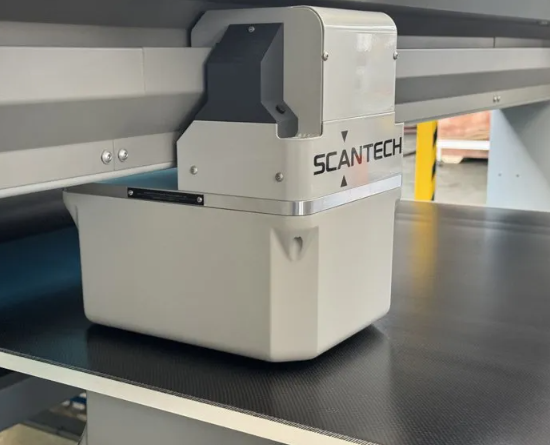
Scantech measurement head scanning a coated composite web
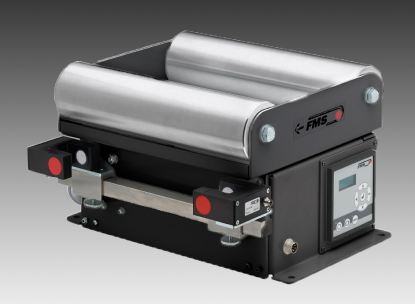
Moving web routed over an FMS tension-measuring roller
Measure what is on the web. Control how the web moves. Many coating lines need both kinds of information, but they come from different sensors.
Weight, thickness & density
Cross-web profile & trends
Tension, guiding & roll quality
Complementary reviewMaterial measurement and web handling considered together
New or retrofitScanner, tension, guiding, reporting, and control options
Application supportSample, line-drawing, force, interface, and actuator review
LifecycleInstallation planning, startup, training, and ongoing support
Start with the production question

What do you need to learn or control?

Choose the closest problem first, then share the material, line conditions and measurement goal. Also decide whether the system should monitor the process or automatically adjust it. The detailed equipment review covers the reference method, roller arrangement and control limits.

Scantech profile measurement

See where the coating is heavy or light

A traversing scanner collects readings across the web and builds a cross-direction profile. The same data creates a machine-direction history as production continues.

  • Best whenLab coupons arrive too late, a roll average hides individual lanes or edges, or operators need continuous trends and alarms.
  • MeasuresReports basis weight or coating weight through a qualified transmission calibration. Thickness and other outputs depend on the selected sensor and material.
  • SolutionA complete Scantech web gauging system combines the scanner, application-specific measurement head, FLEXSCAN profiles, recipes, alarms, and roll reporting.

Fit note: a traversing scanner samples many positions; do not call it literal 100% surface inspection unless the quoted scan and line-speed configuration supports that claim.

Scantech software displaying coating profiles across a moving web
Cross direction means side to side across the web. Machine direction means along the direction of travel.
Registered pre-coat and post-coat stations

Separate coating add-on from substrate variation

One downstream scanner sees everything in its beam. When the incoming substrate changes, registered upstream and downstream measurements provide a stronger coating-add-on calculation.

  • CalculationCoated total minus the registered incoming substrate value equals the coating contribution defined by the measurement model.
  • RegistrationScantech Same Spot synchronizes cross-web travel and machine-direction location so both stations compare the same portion of web.
  • SolutionTwo or more coordinated scanner stations with line-speed information, known distances, recipes, and qualified subtraction logic.

Fit note: wet/dry state, solvent or moisture loss, liners, edge trim, draw, line delay, and retained layers must be defined before interpreting the difference.

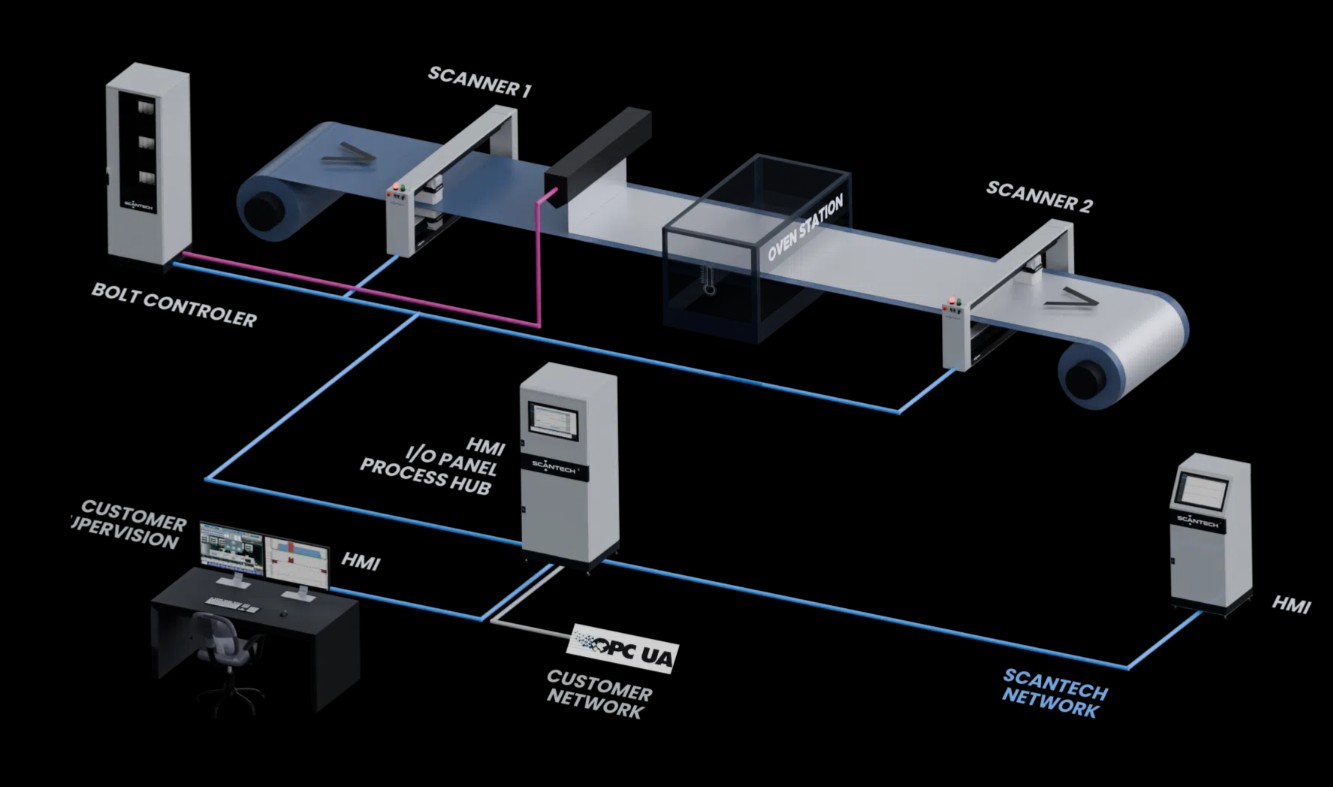
Coating line with Scantech scanners located before coating and after the oven
Registered stations compare the incoming baseline with the coated web instead of assuming the substrate never changes.
Multi-sensor measurement

Combine mass per area with physical thickness

Basis weight and thickness answer different questions. When both measurements represent the same registered layer or construction, density can be calculated after the units are converted.

  • Basis weightMass per unit area, commonly reported in g/m².
  • ThicknessThe physical surface-to-surface distance, measured with a qualified optical or confocal arrangement.
  • DensityBasis weight divided by thickness, after units and registration are handled correctly.

Fit note: surface roughness, reflectivity, flutter, passline movement, porosity, temperature, formulation, and calibration samples can affect the result.

Scantech HC3 scanner combining X-ray basis-weight and confocal thickness measurement
In qualified applications, complementary mass and geometry signals support a calculated density profile.
FMS web handling

Stabilize tension, alignment, and roll formation

FMS does not measure coating weight. It measures the pulling force and lateral position of the moving web—variables that can affect coating, drying, registration, lamination, slitting, and winding.

  • TensionLoad cells measure actual force at a roller. Electronics display the value or send it to a PLC.
  • Automatic controlA compatible controller can command a brake or drive after the machine and safeguards are reviewed.
  • Guiding & diagnosticsWeb guides control lateral position; segFORCE reveals tight and loose regions across the width.

Fit note: sensor sizing begins with roller construction, web angles, wrap, roller weight, speed, mounting, and minimum/maximum process tension.

Moving web routed over an FMS tension-measuring roller
Force sensors measure the load at the roller. The material tension is calculated from that force and the web geometry.
Plain-language definitions

Keep the measurements separate

The terms are related, but they are not interchangeable. State the physical result and unit before choosing a sensor.

Cross direction (CD)

Side to side across the web. A scanner builds this profile by moving the measurement head across the width.

Machine direction (MD)

Along the direction the web travels. Trends over time and length show drift, startup behavior, and repeating changes.

Basis weight

Mass per unit area, often reported in g/m². It is not the same physical property as thickness.

Coating add-on

The coating contribution over the substrate. When the substrate varies, registered pre/post measurement is usually stronger than one assumed baseline.

Density

Mass per volume. For a web, density can be calculated from registered basis-weight and physical-thickness measurements.

Web tension

The pulling force in the moving material. Drive current, dancer position, and brake pressure may correlate with tension but are not direct force measurements.

Continuous coating line with measurement stations before coating and after the oven
Measurement location changes the question the system can answer. A downstream total cannot always separate substrate, coating, moisture, and process-state changes by itself.
Choose the measurement location

Where did the product change?

Multiple stations are justified only when they isolate a variable that one downstream scanner cannot separate reliably.

01
Incoming substrateEstablish the baseline when foil, film, paper, reinforcement, carrier, or liner variation matters.
02
Wet coatingWhere the material and environment permit, measure application rate and side-to-side distribution before drying changes solvent, moisture, or thickness.
03
After drying or cureMeasure the state that normally enters downstream processing or final quality decisions.
04
After calendering or laminationCompare mass per area with physical thickness when compaction, density, porosity, or total construction matters.
05
Slitting and rewindUse FMS tension, cross-web tension, and guiding data to protect lane balance, alignment, and roll build.
Solution families

Choose equipment by the job it performs

Use these examples to compare equipment options. Material testing, scanner layout, calibration, force calculations, controls and machine connections are confirmed during the application review.

Scantech — coating weight, thickness, density & profile

Use Scantech when the uncertainty is how much material is present, where it is heavy or light across the width, how it changes along the roll, or what data should support reporting and qualified process control.

Read the Scantech X-ray measurement overview
01

Scanner and sensor architecture

Scantech ULO3 O-frame scanner for full-width web coating measurement
ScannerO-frameCross-web profile

ULO3 scanner

A widely used O-frame platform for coating and converting lines that need repeated cross-web profile data during production.

Best for
Many standard-width continuous-web lines
Published product width
500–3,500 mm in 500 mm increments
Important
The selected measurement head determines what is measured
Review a ULO3 application Explore Scantech web gauging systems
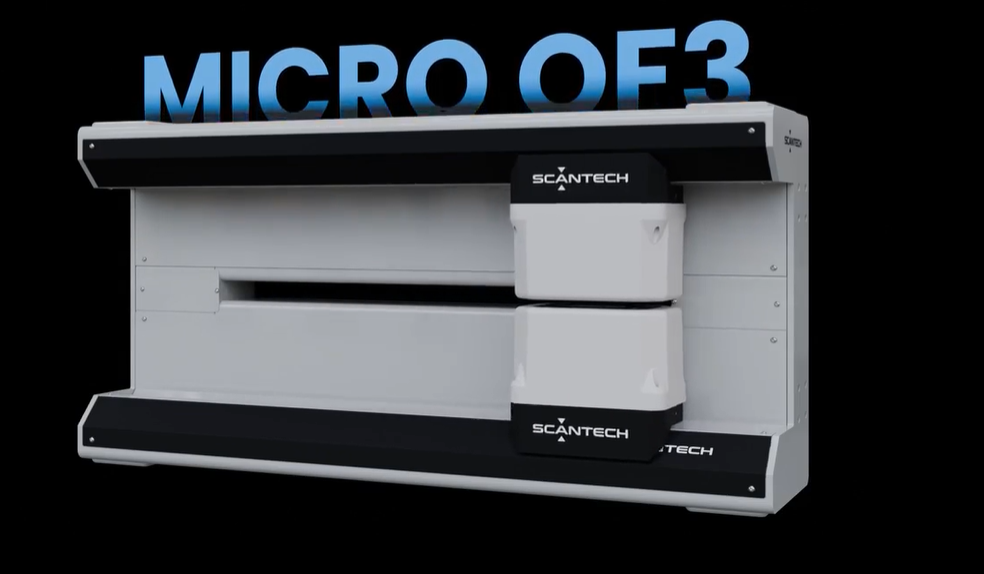
Scantech Micro OF3 compact scanner for narrow web coating lines
Compact framePilot linesTight layouts

Micro scanner frames

Compact O-frame and C-frame arrangements serve pilot, narrow-web, and space-constrained installations without forcing a full-size frame into the line.

Best for
Pilot lines, narrow webs, and limited straight-line space
Micro OF3 width
Up to 2,000 mm, model dependent
Confirm
Passline, opening, service access, environment, and guarding
Review compact scanner options
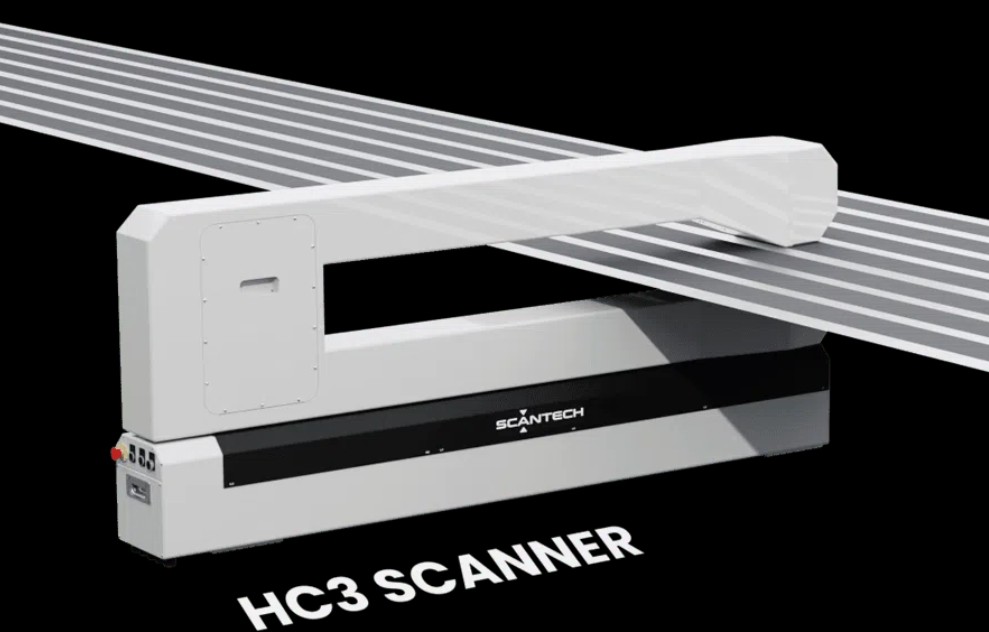
Scantech HC3 scanner combining X-ray basis-weight and confocal thickness measurement
HybridBasis weightThicknessDensity

HC3 hybrid measurement

In qualified battery and energy-material applications, auto-calibrating X-ray basis-weight data can be combined with confocal thickness to calculate density.

Measured outputs
Qualified mass-per-area output plus physical thickness
Calculated result
Density, when both measurements are valid and registered
Limit
Material, flutter, passline, surface, and calibration require review
Explore battery coating measurement
02

Registration, software & control

Roll-to-roll coating line with Scantech scanners before and after coating
Registered stationsCoating add-onSame Spot

Pre-coat and post-coat measurement

When the substrate varies, registered stations compare the incoming web with the coated web so substrate variation is less likely to be mistaken for coating variation.

Calculation
Coated total minus registered substrate baseline
Best for
Coating add-on over a changing substrate
Important
Both cross-web and machine-direction positions must be synchronized
Review coating-line measurement locations
Scantech roll report showing coating profile and process limits
SoftwareProfilesRoll reports

FLEXSCAN profiles & TREX roll reporting

FLEXSCAN turns readings into cross-web profiles, machine-direction trends, lanes, recipes, and alarms. When included, TREX adds roll reporting and access to historical production records.

Shows
Average, edge, lane, minimum, maximum, and trend behavior
Supports
Operator decisions, alarms, traceability, and qualified controls
Interface
Plant connectivity is configured for the project
Explore FLEXSCAN software Review software and reporting needs Explore SHF3 VI web visual inspection
Scantech coating-line scanners connected to profile software and plant controls
ControlQualified actuatorIntegration

Monitoring or closed-loop control

A scanner reports the process. Automatic correction additionally requires a compatible actuator, proven response, transport-delay compensation, limits, interlocks, and manual fallback.

Possible actions
Coating flow, gap, line speed, nip, die zones, or another qualified actuator
CD versus MD
Side-to-side correction and average control are different loops
Limit
Control authority and safe machine ownership must be confirmed
Discuss measurement and control scope

FMS — web tension, guiding & roll-quality diagnostics

Use FMS when the uncertainty is the force acting on the web, lateral position, automatic brake or drive control, or a tight/loose pattern across the width. FMS complements Scantech; it does not measure coating weight.

Learn how FMS web-tension measurement works
03

Tension measurement & automatic control

FMS CA-Series force sensor for a dead-shaft web idler
Dead-shaft idlerAverage tensionLoad cell

CA-Series force sensors

The CA-Series is a common starting point when the idler’s center shaft stays fixed and the outer shell rotates—a dead-shaft roller.

Published force ratings
50–1,500 N
Published measuring range
30:1; accuracy class ±0.5%
Fit depends on
Wrap geometry, roller weight, force direction, shaft size, speed, and mounting
Use the web-tension selector
Moving web routed over an FMS tension-measuring roller
Live shaftPillow blockIntegrated roller

Other roller architectures

If the shaft rotates with the roller—or the roller uses another bearing or mounting arrangement—FMS uses a different sensor family.

Start with
A clear photo or drawing of both roller ends
Size from
Resultant force at the roller—not material tension alone
Why
Wrap angle, roller mass, speed, and mounting change the load
Identify the roller arrangement
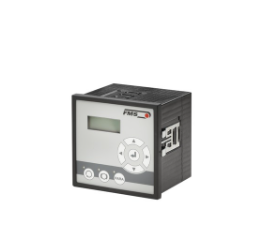
FMS CMGZ309 controller for automatic web-tension regulation
ElectronicsMonitoringAutomatic control

Amplifiers and tension controllers

Measuring electronics convert the load-cell signal into a usable display, analog or network value. A tension controller can command a compatible brake or drive.

Monitoring
Measure, display, trend, alarm, and send data to the PLC
Control
Compare measured tension with a target and command an actuator
Important
A load cell alone does not provide automatic tension control
Compare electronics and control
04

Guiding & cross-web diagnostics

FMS webMASTER steering frame for coating and converting lines
GuidingEdgeLineCenter

Web guiding systems

A web guide senses lateral position and moves a steering frame, roller, or unwind/rewind actuator to hold an edge, printed line, or center position.

Helps with
Wander, edge position, liner alignment, coating registration, and roll build
System includes
Material sensor, controller, actuator, and suitable guiding geometry
Limit
Guiding does not correct coating weight or average web tension
Explore web guiding systems
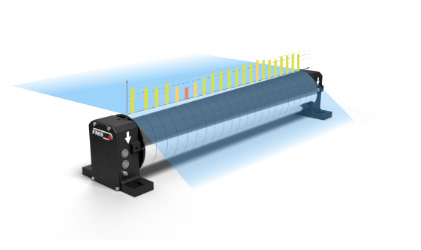
FMS segFORCE roller measuring tension at multiple positions across a moving web
Cross-web tensionDiagnosticsUp to 50 points

segFORCE tension profile

A conventional pair of load cells reports total tension. segFORCE adds independent measuring positions across the width so tight and loose lanes are easier to see.

Best for
Baggy lanes, uneven strain, slit-lane imbalance, and roll-quality investigations
Published capacity
Up to 50 measuring points along one roller
Output
A cross-web tension profile—not a coating-thickness profile
Review segmented tension measurement
Interactive selection tool

Which tension, control, or guiding solution fits?

Describe the roller, web route, tension range, control goal, cross-web problem, and guiding needs. The tool suggests FMS equipment options for review. Select the Scantech coating gauge through a separate measurement review.

Loading the web-tension selector…

If it does not load, open the web tension & guiding selector on its own page.

Problem-to-solution comparison

Match the measurement to the production question

Scantech and FMS are not alternative brands for the same measurement. They answer different questions on the same moving web.

Preliminary comparison by production question
Production questionWhat must be measuredPrimary solutionWhat the operator learnsTypical next action
Is the coating heavy or light?Basis weight or qualified coating weightScantech transmission measurementAverage, lanes, edges, CD profile, and MD trendReview coating rate, gap, flow, speed, recipe, or process condition
How much coating was added?Registered substrate and coated totalsScantech pre/post Same Spot architectureCoating contribution with less substrate-formation errorAdjust the qualified coating actuator or process setpoint
Did calendering change density?Mass per area plus physical thicknessScantech X-ray plus optical/confocal measurementThickness, basis weight, and calculated densityReview calender gap, pressure, temperature, speed, and material condition
Is average tension stable?Resultant force at a rollerFMS force sensors plus measuring electronicsActual process tension instead of a drive-current or brake-pressure proxyMonitor, alarm, or regulate a compatible brake or drive
Are some lanes tighter than others?Independent force positions across the webFMS segFORCEA cross-web tension profileInvestigate material, alignment, slitting, differential friction, and winding
Is the web wandering?Edge, line, or center positionFMS web guidingLateral position errorMove a compatible steering frame, roller, or unwind/rewind actuator

Application note: A measurement shows what changed; it does not always identify the root cause. Closed-loop correction requires a compatible actuator, validated relationship, safe limits, and a response strategy for invalid data.

Continuous-web applications

Built around the material and process stage

The same equipment family may use a different sensor, scanner location, calibration, or web-handling arrangement when the substrate, coating, line speed, environment, or quality result changes.

Battery electrodes

Depending on the stations and selected sensors, measure substrate, wet coating, dry coating, calendered thickness, basis weight, density, edge buildup, and side-to-side balance.

Explore battery electrode measurement

Fuel-cell membranes

Review catalyst loading, coating uniformity, membrane contribution, station registration, and the low add-on ranges associated with catalyst-coated membranes.

Explore fuel-cell coating measurement

Prepreg and resin impregnation

Measure reinforcement or resin-film baselines, total prepreg basis weight, calculated resin add-on, and cross-web uniformity while controlling tension, alignment, slitting, and winding.

Explore prepreg measurement systems

Adhesive, tape, and release coating

Monitor coating add-on, lane and edge variation, wet-to-dry change, roll records, web tension, registration, and winding quality on continuous coating and laminating lines.

Review coated-web measurement timing

Extrusion coating and lamination

Review substrate, calculated polymer add-on when the baseline is known, total construction, thickness, density, profile variation, guiding, and tension through coating, nip, cooling, slitting, and rewind sections.

Explore web gauging systems

Coated paper, nonwoven, and technical textiles

Choose the measurement around grammage, coating add-on, moisture, thickness, loft, web structure, flutter, composition, tension, and lateral control—not around one generic gauge name.

Discuss a coated-web application

Need selected-position, programmed-sequence, or defined-area coating thickness instead? AIM measures application-qualified locations and areas on parts, assemblies, or one fixed lane of moving material. A fixed CoatPro lane is not the same as a traversing full-width web profile.

Explore AIM point & area measurement
Prepare for an application review

What information should you send?

Start with the substrate and coating, wet or dry process stage, web width and speed, and the measurement or web-handling problem. Share what you know now; drawings, samples and the reference method can follow as we define the scope.

Material & measurement

  • Substrate, coating, liner, and complete layer structure
  • Wet, dry, cured, calendered, or laminated state
  • Target thickness, basis weight, density, range, and tolerance
  • Web width, line speed, temperature, flutter, and environment
  • Current laboratory method and representative samples
  • Required CD resolution, MD response, lanes, edges, and reports

Tension & guiding

  • Minimum and maximum tension by machine zone
  • Web entry and exit angles plus roller wrap
  • Roller weight, diameter, shaft construction, bearings, and mounting
  • Speed, acceleration, environment, and available space
  • Average tension, cross-web profile, or lateral-guiding goal
  • Monitor-only or automatic-control requirement

Controls & integration

  • Scanner locations, station distances, and line-speed source
  • PLC and historian connections; analog, OPC UA, or fieldbus requirements
  • Coater, pump, gap, line-speed, brake, drive, guide, or other actuator
  • Which machine setpoints the system may change, plus delays, limits, alarms, and manual fallback
  • Calibration verification, measurement-system analysis (MSA), factory acceptance test (FAT), site acceptance test (SAT), and change control
  • Installation, guarding, safety, training, and support expectations
Frequently asked questions

Continuous-web coating measurement FAQs

Answers to common questions about choosing and combining coating measurement and web-handling equipment.

What is the difference between thickness and basis weight?
Thickness is the physical distance between the two surfaces of the web. Basis weight is mass per unit area. X-ray transmission fundamentally responds to attenuation through the material and is strong for mass-per-area measurement. Reporting equivalent thickness requires a qualified relationship to density and composition; direct physical thickness uses an appropriate geometric method.
Can one downstream scanner measure coating add-on?
It can when the substrate contribution is sufficiently stable, separately known, or included in a proven model. If the incoming substrate changes across the width or along the roll, one downstream total may confuse substrate variation with coating variation. Registered pre-coat and post-coat stations provide the stronger architecture in that case.
Does a Scantech scanner inspect every square millimeter?
A traversing scanner measures many positions and builds a full-width statistical profile as the web moves, but its exact coverage depends on spot size, scan speed, line speed, and sampling configuration. Use the quoted resolution and response rather than a blanket “100% inspection” claim. A separate camera or defect-inspection system may be needed for pinholes, contamination, streaks, and other visual defects.
Does an X-ray web gauge use a radioactive isotope?
Scantech uses electronically generated low-energy X-ray rather than a sealed radioactive beta isotope. The installed system still requires the manufacturer’s guarding, interlocks, safety procedures, training, and local compliance review. “No isotope source” is more accurate than calling any X-ray system radiation-free.
Does web tension affect coating quality?
It can. Unstable or uneven tension may contribute to wrinkles, lateral movement, registration errors, variable contact at rolls or nips, stretching, poor lamination, slitting problems, and bad roll formation. Tension data does not replace coating measurement, but it can explain why a good coating profile changes downstream.
What is a dead-shaft roller?
On a dead-shaft roller, the center shaft stays fixed while the outer roller shell turns on bearings. The FMS CA-Series fits compatible dead-shaft idlers. On a live-shaft roller, the shaft rotates with the roller and a different sensor family is used. Do not assume the roller type from the machine’s age or location—inspect both ends or use a drawing.
Does tension monitoring automatically control tension?
No. Monitoring measures, displays, trends, alarms, or sends tension data to the PLC. Automatic adjustment additionally requires a compatible tension controller, brake or drive hardware, machine safeguards, and a reviewed control strategy.
Why use segFORCE instead of two conventional load cells?
Two end-mounted sensors provide the total tension and may show a left-to-right imbalance. They can still hide a tight center lane or several loose slit lanes. segFORCE uses multiple independent positions to produce a tension profile across the width, which is useful when local web differences—not the total average—drive the defect.
Can measurement data automatically correct the coating profile?
Only when the line has a suitable actuator and the relationship has been proven. Depending on the process, a control may affect coating flow, pump speed, gap, line speed, nip, a compatible die zone, or another machine variable. Cross-direction and machine-direction controls are different loops. Transport delay, scan time, mapping, limits, interlocks, and fallback behavior must be defined.
What should I send for a preliminary recommendation?
Send the material and complete layer structure, target output and units, wet/dry state, web width, speed, temperature, scanner locations, current laboratory method, known defects, and desired reports or controls. For FMS, also send minimum and maximum tension, roller photographs or drawings, entry and exit angles, roller weight and diameter, shaft construction, mounting, and the brake, drive, PLC, or guiding hardware.
Application-first support

Request coated-web equipment options.

Tell us about the coating and substrate, the result you need to measure or control, and the current line. Include your facility location and project timing. We will help define the Scantech measurement or FMS web-handling scope and coordinate an application review and quotation.

Gauge Advisor is an authorized Scantech and FMS sales & applications support partner. Final recommendations may require line drawings, material samples, calibration studies, force calculations, interface definition, and confirmation by the equipment manufacturers.

Interactive web-handling selector

Build your web-handling profile

Answer five guided questions to narrow the tension measurement, automatic control, cross-web analysis, and guiding equipment worth reviewing.

5 guided questionsAbout 2 minutes
Gauge Advisor interactive tool

Web Tension & Guiding Equipment Selector