
Updated July 30, 2026
A web coating line does not need an inline gauge simply because the coating is expensive or the customer asks for tighter tolerances. It needs one when the current inspection method cannot show what is happening across the width, through the run, or between process stages soon enough to protect material, quality, and production time.
Eight signs that periodic coating checks may no longer be enough
Select the condition that sounds most familiar. Each trigger shows the evidence to gather, what online measurement changes, and the Scantech architecture that may be worth reviewing.
1. Intentional overcoating: the process is protecting the minimum with extra material
When the lowest lane or lightest section is not visible in real time, the safest operating strategy is often to increase the average target. That protects the minimum requirement but converts normal production into continuous coating-material giveaway.
Target and actual coat weight, minimum lane, product width, speed, operating hours, coating cost, scrap, and the safety margin operators intentionally add.
A scanning profile shows where the minimum actually sits and whether the average can move closer to target without increasing undercoat risk.
Scanning basis-weight measurement with profile reporting. Add differential substrate deduction when base-web variation is material.
Where the scanners fit on a web coating line
Click each stage to see what can change there and why scanner placement matters. A coating line may need one station, two registered stations, or several coordinated stations when wet, dry, substrate, and final properties must be separated.
1. Unwind and substrate: know what the coating is being added to
Foil, paper, film, textile, nonwoven, release liner, and composite reinforcement can vary before the coating head. If that variation is large enough, one downstream total-weight reading cannot reliably separate the applied coating from the incoming web.
- Trend incoming basis weight, caliper, moisture, and edge position by roll or lot.
- Define whether the substrate itself is accepted by a stable laboratory method.
- Use a registered pre-coat station when net coating add-on is the production variable.
Thickness, basis weight, coating add-on, and density are different results
“Coating thickness” is often used for all four. The project becomes clearer when the plant separates the physical property, the reporting unit, and the process decision that will use it. X-ray transmission primarily responds to attenuation through the material, which is closely related to mass per unit area and composition. Physical caliper is a geometric measurement. Density normally requires both.[5]
The total mass carried by each square meter or square foot of web. Common for paper, nonwovens, prepreg, adhesives, battery electrodes, and other coated webs.
The material added to a substrate. When the base web varies, the strongest architecture measures the same registered location before and after coating rather than subtracting an assumed average.
The surface-to-surface distance, usually reported in microns, mils, millimeters, or inches. Optical or confocal methods can measure geometry directly when the surface and passline support them.
Mass per area and physical thickness can move independently. Combining both signals can reveal changes caused by calendering, compaction, void content, or coating microstructure.
Infrared, microwave, X-ray models, or other application-specific sensors may be needed when the target is water, solvent, active material, filler, catalyst, or a selected layer rather than total mass alone.
A scanner turns individual readings into a cross-web profile and a machine-direction history. Web visual inspection may be added for holes, streaks, contamination, patch alignment, and other appearance defects.
One scanner, registered stations, and closed-loop control solve different problems
The best project is often staged. Measurement and reporting can create value before automatic control is commissioned, especially when the plant first needs to understand its profile, process delay, and actuator response.
Establish the accepted basis for correlation, release, and calibration.
- Useful for final verification
- Limited time and cross-web coverage
- Must be repeatable enough to calibrate against
Measure total basis weight, calibrated thickness, profile, trend, and roll history at one point in the line.
- Strong for stable substrates
- Fast visibility and reporting
- Cannot independently remove substrate variation
Use pre-coat, wet, dry, or post-calender stations to isolate changes between process sections.
- Same Spot differential deduction
- Wet-to-dry mass balance
- Density and process-stage visibility
Connect qualified MD or CD signals to line speed, flow, gap, nip, die, or another actuator.
- Requires response testing and limits
- Must account for transport delay
- Needs fallback and manual modes
Should this coating line install online measurement now?
This tool builds a preliminary architecture from the application, measurand, current method, substrate behavior, business loss, and desired control scope. It does not replace sample testing, scanner-layout review, calibration work, or a final Scantech quotation.
Common coating applications and the measurement architecture to review first
Search by material, process, measurand, or system arrangement. These are screening directions, not final specifications.
| Application | What controls quality | Install trigger or blind spot | Starting Scantech architecture and resource |
|---|---|---|---|
Pressure-sensitive adhesive, tape, and label stock Converting | Dry coat weight, cross-web distribution, lane edges, adhesive coverage, release behavior, and roll-to-roll repeatability. | Expensive adhesive is applied heavy, strip samples miss narrow lanes, or customer complaints cannot be tied to a roll position. | Scanning basis-weight measurement; use registered substrate and coated-web stations when the liner varies. Review advanced coating measurement solutions. |
Silicone release liner Converting | Silicone add-on, lane uniformity, cure, release force, and edge coverage. | The coating is light relative to the substrate, the base paper or film varies, or release failures are discovered after converting. | Pre/post Same Spot differential basis weight, with another method when cure chemistry rather than mass controls release. |
Extrusion coating and lamination Converting | Polymer add-on, total construction weight, thickness, neck-in, edge profile, adhesion, and barrier performance. | Substrate variation obscures net coating, edge trim is high, or the die is adjusted from delayed laboratory strips. | Registered pre/post scanners for coating deduction, with automatic mapping or die control when the actuator is suitable. See the web gauging technology guide. |
Barrier and functional film coatings Specialty | Coating add-on, dry thickness, moisture, barrier chemistry, defects, and complete coverage. | A thin functional layer has high value, formulation changes affect sensor response, or a roll average hides local undercoat. | X-ray differential measurement, with IR or vision added when chemistry or visible coverage is the dominant signal. |
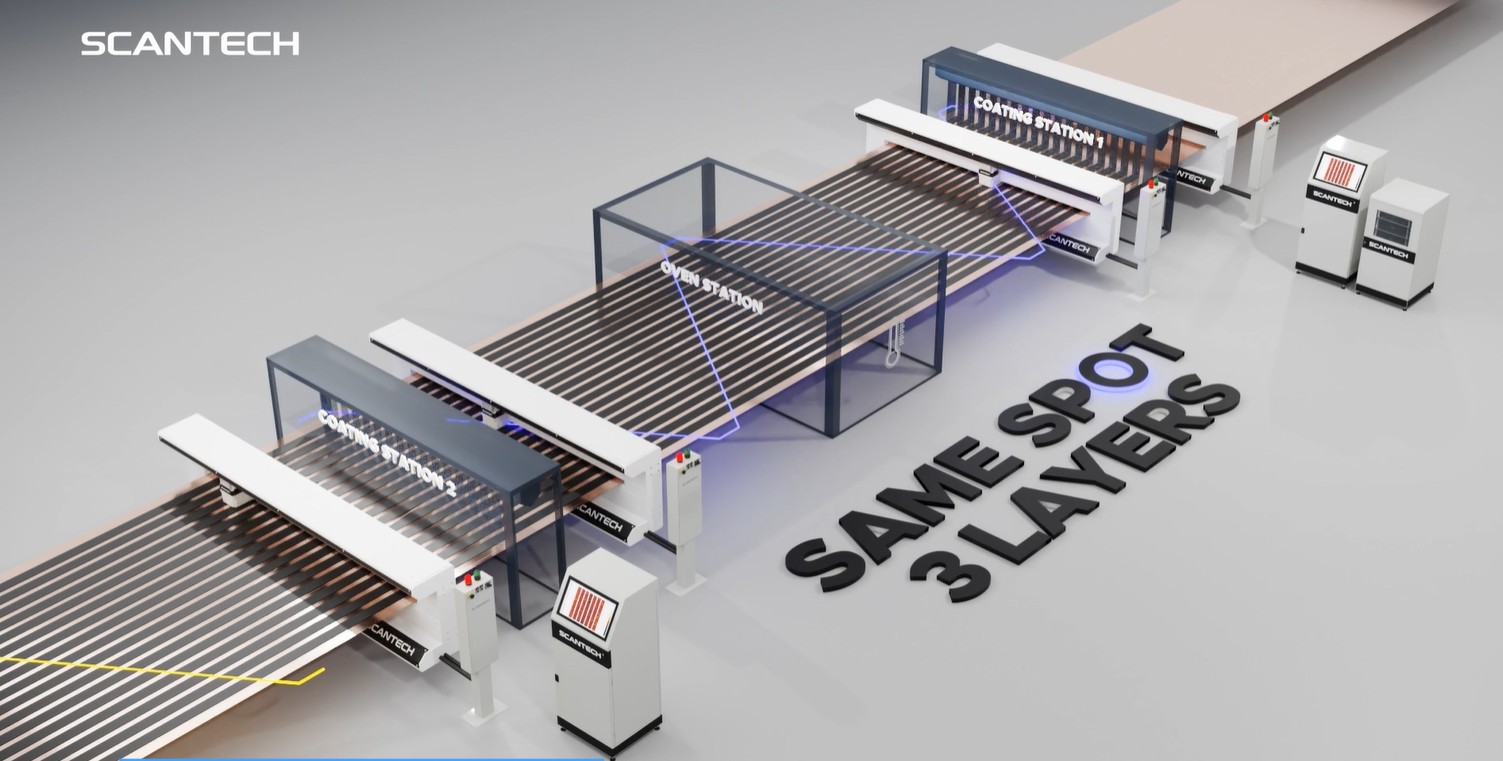
Single-sided battery electrode coating Battery | Wet and dry loading, edge shape, coating lanes, dry thickness, active-material distribution, and downstream density. | Laboratory punches arrive too late, wet-to-dry behavior is uncertain, or expensive slurry is deliberately over-applied. | Substrate, wet-coat, and dry-coat Same Spot stations; add optical thickness when density is required. Review battery electrode measurement. |
Simultaneous or tandem double-sided battery coating Battery | Side-to-side loading, wet and dry coat weight, edge registration, lane balance, and total electrode construction. | One downstream measurement cannot separate two sides or two coating stations, and process delay makes root cause difficult to assign. | Multi-scanner Same Spot architecture matched to each coating and drying stage, with dedicated operator displays and plant integration. |
Battery electrode calendering Battery | Physical thickness, basis weight, compressed density, porosity proxy, nip response, and cross-web profile. | Caliper changes without a mass change, density varies by lane, or the plant cannot separate coating variation from calender compression. | Optical thickness plus transmission basis weight before and/or after the calender to derive density. |
Battery separator ceramic or PVDF coating Battery | Low coating add-on, uniformity, edge coverage, porosity, defects, and substrate stability. | The applied layer is small relative to the base film, coating lanes are narrow, or defects and undercoat are detected downstream. | Application-specific transmission measurement, registered differential stations when needed, and vision for coating defects or edges. |
Prepreg and resin impregnation Composites | Fiber basis weight, resin pickup, total prepreg weight, cross-web resin distribution, and impregnation consistency. | Resin content is inferred from periodic coupons, expensive matrix material is over-applied, or a broad web shows local variation. | Scanning X-ray basis-weight measurement, with differential architecture when the reinforcement varies. See prepreg measurement systems. |
Fuel-cell catalyst-coated membrane or electrode Energy | Catalyst loading, layer uniformity, side differentiation, membrane condition, and defects. | Very high-value catalyst makes overcoating costly, laboratory sampling is destructive, or low add-on must be separated from the substrate. | Application-specific X-ray or multi-sensor measurement with representative calibration samples. Review fuel-cell coating measurement. |
Coated paper and paperboard Paper | Base grammage, coating weight, moisture, caliper, ash or filler, and cross-machine profile. | Moisture and substrate grammage shift, one total measurement cannot isolate coat weight, or roll quality varies across the deckle. | Basis-weight scanner with moisture or caliper sensors as needed, plus registered pre/post measurement for coating deduction. TAPPI T 410 defines grammage as mass per unit area.[7] |
Coated nonwoven, textile, and technical fabric Textile | Basis weight, add-on, loft, density, moisture, impregnation, and visible defects. | Open structure and flutter make point measurement unrepresentative, or physical thickness and mass change independently. | X-ray basis weight; combine with optical caliper for density and add vision when defect inspection is required. |
Coated metal, foil, or functional strip Specialty | Substrate thickness, coating add-on, alloy or composition, edge condition, and side-to-side uniformity. | The substrate changes by coil, coating is small relative to the base, or the line needs side-specific net coat weight. | Application-specific X-ray energy and calibration, often with registered substrate and coated-strip scanners. |
Patch, lane, stripe, and intermittent coating Specialty | Coated-region loading, edge position, gap length, top-to-bottom registration, and defect mapping. | A normal scanner average blends coated and uncoated areas, edge position moves, or the process must identify individual lanes and patches. | Scanner software with edge, lane, and patch recognition; add vision when appearance or alignment must be tied to the gauge record. |
Measurement, machine-direction control, and cross-direction control are separate scopes
A scanner can create a valuable quality record without controlling anything. Closing the loop adds process-model, timing, mapping, actuator, and safety requirements. Sheet and film control research treats cross-direction control as a spatial problem with scan dynamics, time delay, actuator interactions, and constraints.[10]
Measure the profile and average, store recipes, issue alarms, build roll reports, and correlate product with process data.
Give the operator a live profile, lane values, edges, and trends so the correct process zone can be adjusted with less guesswork.
Use a global signal to adjust line speed, coating flow, gap, pump, or another actuator that changes the average over time.
Map measured locations to localized actuators while accounting for web transport, scan timing, zone interaction, limits, and fallback behavior.
A scanner is powerful, but it cannot make an undefined or uncorrectable process measurable
These conditions do not necessarily stop a project. They change the first phase and the claims that can be made.
Gauge correlation cannot be stronger than the laboratory samples, conditioning, balance, micrometer, specimen location, and calculation used as the reference.
“Thickness” may actually mean dry coat weight, total construction, density, active loading, moisture, or release performance. Define the release variable first.
Flutter, curl, wander, tension variation, passline movement, and roughness can affect optical measurements and scanner registration. Review the Web Tension and Guiding Selector when handling is part of the problem.
A worn, contaminated, mechanically limited, or poorly zoned actuator cannot deliver automatic profile control merely because the profile is measured.
Fillers, pigments, recycled content, solvent, moisture, active material, and multilayer structure can change attenuation or optical response. Build the calibration set around the real range.
Adhesion, cure, pinholes, color, chemistry, release force, conductivity, or barrier performance may need a second sensor or laboratory test even when coat weight is stable.
For a deeper technology comparison, including X-ray, IR, laser, ultrasonic, and multi-sensor methods, use the Web Gauging Technology Guide.
How Scantech approaches coating measurement and control
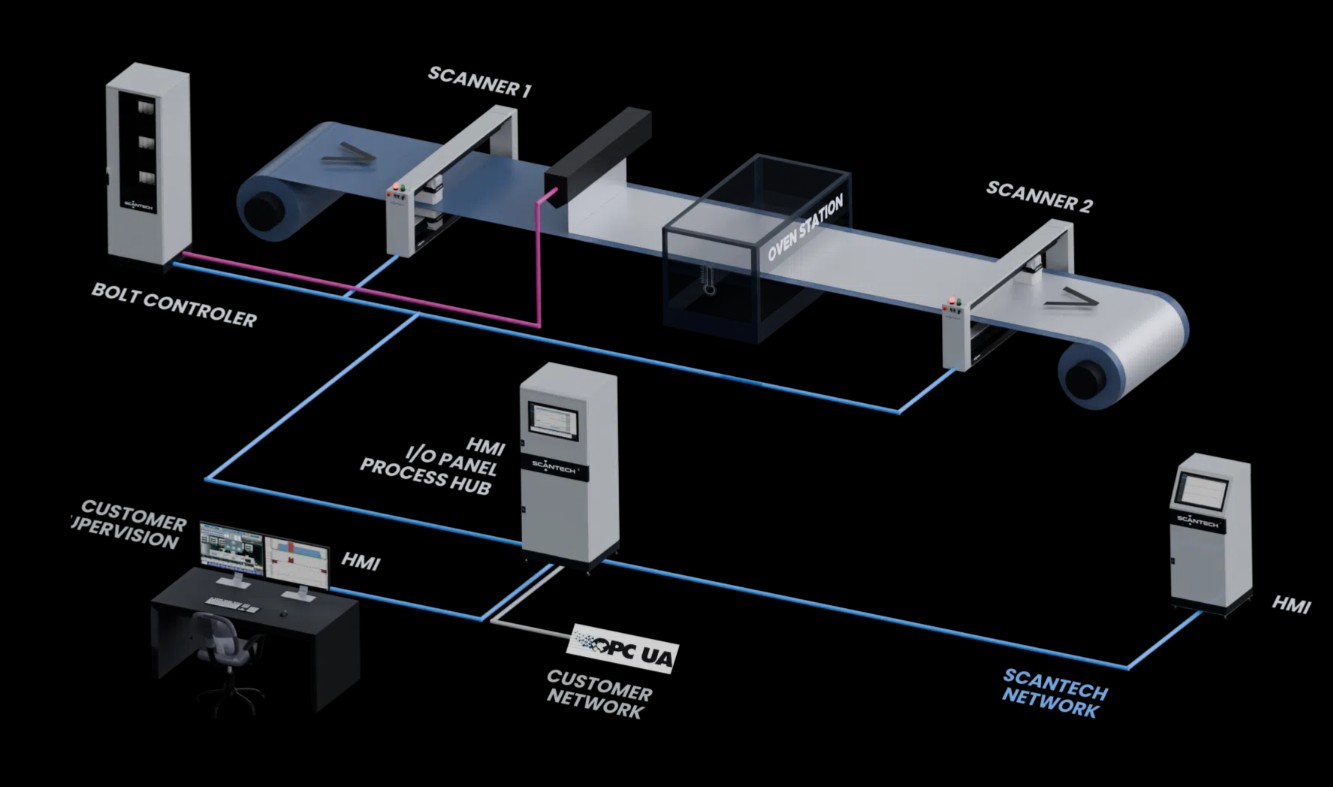
Scantech supports converting, coating, energy, composite, paper, textile, nonwoven, extrusion-coating, and metal applications with scanner frames, measurement heads, HMI software, Same Spot registration, automatic control, roll reporting, OPC-UA connectivity, and optional visual inspection. Its published coating platform includes X-ray measurement for weight, thickness, and density-related architectures, plus control and Same Spot functions.[1]


Used for basis weight, calibrated thickness, profile, coating add-on, and application-specific composition or loading models. Calibration must represent the actual material structure.
Coordinates substrate, wet, dry, or downstream scanners so the system can compare registered locations instead of subtracting unrelated averages.
Combines mass per area with physical caliper to calculate density or monitor compression and porosity-related changes, including battery calendering architectures.[3]
Separates coated and uncoated regions, tracks coating edges, and supports more useful reporting on stripes, patches, lanes, and top-to-bottom alignment.
FLEXSCAN interfaces, alarms, recipes, trends, roll reports, user functions, and OPC-UA can connect the measurement with the production and quality workflow.
Qualified measurement signals can support line-speed, flow, gap, nip, die-bolt, and profile-control projects when the process actuator and response are suitable.
Estimate the annual value of reducing avoidable coating overbuild
This calculator converts width, speed, operating hours, avoidable overcoat, and coating cost into a directional annual material value. It does not assume that every measured improvement can safely be converted into a lower target.
Not included: project cost, installation, financing, startup scrap, quarantined rolls, labor, throughput, customer claims, energy, control benefits, or gains from faster grade changes. Use the Advanced Coating Measurement ROI Calculator for a fuller project model.
Information that makes a coating-gauge recommendation more useful
Good application data helps determine the measurand, scanner count, sensor combination, calibration plan, frame size, control scope, and project quotation.
- Web and layer structureSubstrate, coating chemistry, side count, layers, fillers, pigments, solvents, recycled content, and density range.
- Measurement targetsTotal basis weight, net add-on, wet weight, dry weight, physical thickness, density, moisture, composition, defects, or edge position.
- Product rangeMinimum, nominal, and maximum values, coated width, total web width, lanes, patches, gaps, edges, and grade changes.
- Line conditionsNormal and maximum speed, passline, temperature, web tension, flutter, draw, scanner space, environment, and utilities.
- Current reference methodSample location, conditioning, laboratory method, instrument, repeatability, timing, and correlation expectations.
- Business lossesOvercoat, startup time, scrap, held rolls, labor, complaints, rework, destructive testing, and high-value material consumption.
- Data and reportingRecipes, alarms, roll reports, lane values, historian, QR code, OPC-UA, PLC, MES, users, retention, and customer requirements.
- Control objectiveMonitoring only, operator adjustment, MD control, CD or lane control, actuator type, zone count, response time, limits, and manual fallback.
Related Gauge Advisor coating and web resources
Web coating measurement FAQs
What is the difference between coating thickness and coating basis weight?
Thickness is a geometric distance. Basis weight is mass per unit area. They can be converted only when the relevant density is known and stable. A porous, compressed, solvent-containing, or composition-changing coating can have the same basis weight at a different thickness.
When do I need a substrate scanner before the coating head?
A pre-coat scanner becomes valuable when the incoming paper, film, foil, fabric, nonwoven, reinforcement, or other base web varies enough that one downstream total measurement cannot isolate the applied coating. Registration must follow the same physical area of web through the line.
How is coating density measured online?
Density is normally derived by combining mass per area with physical thickness. Scantech publishes battery and calendering architectures that combine an optical thickness sensor with an auto-calibrated transmission sensor. The exact model and calculation require application review.
Can low-energy X-ray directly measure thickness?
X-ray measures attenuation through the web. It can report calibrated thickness when material composition and density are sufficiently known and represented in the calibration model. If density or formulation changes materially, basis weight or a multi-sensor result may be the more defensible output.
Can the system measure wet and dry coating?
Yes, with the correct scanner arrangement and calibration. A wet station can provide immediate process feedback, while a dry station measures the property after solvent or water removal, cure, shrinkage, and other dryer effects. Multiple stations help separate where the change occurred.
Can a coating gauge control the process automatically?
Yes, when the actuator, process response, scanner position, transport delay, mapping, limits, and interlocks support it. Monitoring and reporting can be installed first, then MD or CD control can be added after the line response is understood.
Are laboratory samples still needed after installing an online gauge?
Usually yes. The laboratory method remains important for calibration, correlation, verification, product development, and periodic quality checks. The online system adds continuous time and cross-web coverage that laboratory sampling cannot provide by itself.
Does every coating line need a scanning system?
No. A stable low-speed process with inexpensive material, wide tolerances, reliable fixed measurement, and little financial or quality risk may not justify a scanner. The strongest cases involve costly material, narrow tolerances, variable substrate, broad webs, late detection, traceability demands, high production volume, or a defined control objective.
How quickly does a web coating gauge pay back?
There is no universal payback period. It depends on the installed project cost and the plant’s documented material giveaway, scrap, held rolls, labor, startup time, customer losses, and production value. The directional calculator on this page covers only coating overbuild.
What should I send for a Scantech application review?
Send the web and layer structure, coating chemistry, width, speed, measurement ranges, current laboratory method, substrate variation, sample data, scanner locations, desired reporting or control scope, and representative coated and uncoated samples when available.
References and source notes
The references are collapsible to keep the article readable. They open automatically when printing.
Open technical references and source notes11 sources
Gauge Advisor is an authorized Scantech sales and applications support representative. Scantech product claims are identified separately from independent standards and technical sources. Final sensor, scanner, and control scope should be confirmed for the application.
- Scantech, Coating and Substrate Measurements. Current Scantech coating-platform overview covering scanners, X-ray measurement, thickness, weight, density-related architectures, control, and Same Spot.
- Scantech, Converting Series: Coating. Current Same Spot scan-trajectory tracking and coating-control context.
- Scantech, Battery Online Measurement and Control Solutions. Published substrate, wet, dry, simultaneous, tandem, calender, density, Same Spot, HMI, and OPC-UA architectures.
- Scantech, Extrusion Coating and Lamination. Same Spot, coating-weight, profile, controls, data traceability, and software context for converting lines.
- NIST, X-Ray Mass Attenuation Coefficients. Reference data illustrating that attenuation depends on photon energy and material composition, which is why calibration and formulation range matter.
- ASTM D6988-21, Standard Guide for Determination of Thickness of Plastic Film Test Specimens. Laboratory thickness-method context and a reminder that different methods can serve different purposes and may not agree exactly.
- TAPPI/ANSI T 410 om-23, Grammage of Paper and Paperboard. Defines grammage as mass per unit area for paper and paperboard laboratory testing.
- NIST/SEMATECH, What Is Process Capability?. Explains that capability compares an in-control process with specification limits, so no universal Cpk improvement should be promised for a gauge installation.
- NIST/SEMATECH, Assessing Process Stability. Statistical process-monitoring context for separating stable behavior from special-cause changes.
- VanAntwerp et al., Cross-Directional Control of Sheet and Film Processes, Automatica, 2007. Independent review of scanning-gauge data, MD and CD control, transport delay, actuator interaction, mapping, and constraints.
- Reynolds et al., Battery Electrode Slurry Rheology and Its Impact on Coating, 2025. Peer-reviewed battery-manufacturing context emphasizing uniform, defect-free coatings and consistent electrode microstructure.
Review the coating application before choosing the scanner count
Gauge Advisor is the authorized Scantech sales and applications support representative for web gauging and control systems. I help coating and converting manufacturers evaluate, select, quote, integrate, and support Scantech measurement systems for basis weight, thickness, coating add-on, density, moisture, profile, defects, and automatic control.
The application review is provided in connection with Scantech equipment. Gauge Advisor is an equipment sales and applications support firm, not a standalone process consulting service. Send the product structure, measurement range, web width, speed, current laboratory method, scanner locations, samples, and reporting or control objective. I will respond within one business day, often within a few hours.
- Measurand and sensor review
- Single or multi-scanner architecture
- Same Spot and station-registration review
- Scanner, HMI, and control quotations
- Sample and calibration coordination
- Integration and ongoing applications support
