
Updated October 10, 2026
A film or sheet line does not need an inline thickness gauge simply because the technology exists. It needs one when delayed or incomplete measurement is costing more than the plant can see. That cost may appear as resin giveaway, slow startups, hidden cross-web variation, off-spec rolls, customer disputes, or an operator who has to adjust the die by experience instead of data.
Ready to evaluate a thickness gauge for your film or sheet line?
Share your product, line dimensions, and reason for investing. Gauge Advisor can review a Scantech measurement system, define the installation scope, and coordinate equipment selection and pricing.
Review the material and thickness range, scanner location, and profile information your operators need.
Compare the current system with your product mix, reporting requirements, and available installation space.
Separate measurement needs from automatic correction, then review the die, actuators, and interfaces needed for control.
Start with three details. These are optional; share what you know and we can clarify the rest.
Continue to the contact form to add your contact details and send your request. Gauge Advisor provides authorized Scantech sales and applications support.
Connected process path: Before adding a gauge, confirm that resin feeding and melt delivery are stable enough for the measurement system to reveal—and control—the remaining variation.
Related next steps: continuous gravimetric blenders, throughput-control weigh hoppers, film and sheet melt delivery, extrusion pressure stability, and Scantech web gauging systems.

Eight signs that manual thickness checks may no longer be enough
Select the condition that sounds most familiar. Each trigger shows the evidence to collect and the Scantech path that may be worth evaluating.
1. Intentional overbuild: the process is protecting the minimum with extra resin
When the thinnest lane is not visible in real time, the safest operating strategy is often to raise the average target. That protects the lower specification but turns normal production into a continuous material giveaway.
Nominal thickness, actual roll average, minimum lane, annual pounds, material cost, scrap, and the amount operators intentionally add for safety.
A scanning profile shows where the minimum actually sits and whether the average can move closer to target without increasing risk.
Scantech web gauging systems for scanning X-ray measurement and profile reporting; add automatic die control only when the process and actuator are ready.
Where the thickness gauge fits, and what it can actually influence
Click a stage to see the variables that can move thickness and the role online measurement plays. The scanner is the observation layer. It does not replace the process equipment that creates or corrects the profile.
2. Die and profile formation: the cross-web thickness pattern is created here
Die-lip condition, thermal bolts, manual bolts, internal flow, deckling, contamination, temperature, and mechanical alignment can create persistent high and low lanes. A scanner makes the pattern visible and provides the mapped profile needed for manual or automatic correction.
- Separate a fixed cross-web band from a whole-profile machine-direction shift.
- Confirm the profile aligns with physical die zones before closing the loop.
- Do not expect automatic control to repair damaged tooling or severe contamination.
Offline checks, fixed measurement, scanning profiles, and automatic control are not interchangeable
The best project is often staged. Measurement can create value before automatic control is added, especially when the plant first needs to understand the process.
Useful for accepted test methods, calibration correlation, release checks, and independent confirmation.
- Strong reference role
- Limited time and width coverage
- Does not show what happened between samples
Shows machine-direction behavior at one location and can be useful when width profile is not the main concern.
- Fast time trend
- Can miss cross-web bands
- Requires stable web position
Traverses the web to build a cross-direction profile while tracking average and machine-direction behavior.
- Profile, alarms, reports, SPC
- Supports manual adjustment
- Foundation for closed-loop control
Uses measured data to adjust average output, line speed, die bolts, or other qualified actuators.
- Less operator dependence
- Faster continuous correction
- Requires mapping, delay, limits, and stable hardware
Offline methods still matter. ASTM D6988 and ISO 4593 describe mechanical thickness determination for film and sheeting, which can provide an accepted reference for correlation and quality checks.[6][7] The limitation is coverage: a spot measurement cannot reconstruct a full roll’s machine-direction and cross-direction history.
Should this line install online thickness measurement now?
Use the tool to identify whether the strongest next step is measurement, automatic control, a baseline study, or a different process correction. It is a planning screen, not a final equipment quotation.
Match the plant symptom to the evidence and project path
Search by symptom, process, or business goal. The strongest projects normally combine a visible operating problem with a measurable financial or quality baseline.
| Plant condition | Why it matters | Evidence to collect | Likely next step |
|---|---|---|---|
The line intentionally runs above target Material giveaway | Extra average thickness protects the thinnest lane but becomes recurring resin cost on every saleable pound. | Nominal, roll average, minimum lane, annual pounds, resin cost, and current operating cushion. | Install scanning measurement to expose the full profile, then use the Web Gauging ROI Calculator for the plant-specific case. |
Off-spec rolls are found after production Late detection | A delayed lab result can allow an entire roll, startup, or campaign to continue before the operator knows the profile moved. | Time from production to measurement, pounds at risk, downgrade value, rework, and complaint history. | Use online alarms and profile trends to shorten detection time; add control only after the disturbance is understood. |
Startups and grade changes take too long Startup waste | Operators may wait for samples, adjust one die zone at a time, and repeat the cycle while saleable production is delayed. | Minutes to first good roll, pounds scrapped, number of starts, recipes, and adjustment history. | Scanning measurement with stored recipes and mapped die information can shorten the feedback loop. |
Average thickness is good but lanes or edges fail Cross-web profile | One average value can hide edge, center, or localized high and low zones that affect sealing, forming, winding, or customer use. | Cross-web strip samples, edge profile, roll hardness, lane complaints, and die-zone history. | Use a scanning frame to build the CD profile; review automatic die mapping if manual correction is frequent. |
Operators adjust the die continuously Operator dependence | Manual correction can work, but results may vary by experience, shift, scan delay, and the ability to map a profile to the correct bolt. | Adjustment frequency, operator-to-operator variation, die layout, thermal response, and scan-to-actuator delay. | Evaluate Scantech automatic mapping and profile control after the die and process are mechanically ready. |
Customers require roll-level evidence Traceability | A certificate based on a few samples may not explain a customer claim or show where the roll changed. | Required report fields, lot and roll IDs, retention period, alarm history, recipe, and data interface. | Specify profile storage, roll reports, alarms, OPC-UA or plant communications, and access control with the gauge. |
PCR, filler, pigment, or multilayer structure changes Composition risk | X-ray attenuation depends on material composition and energy, so a thickness model must account for meaningful density or formulation changes.[5] | Layer structure, density, filler type and range, PCR level, pigment, product family, and accepted lab reference. | Review grade-specific calibration or a multi-sensor architecture rather than assuming one universal thickness curve. |
The plant wants automatic die-bolt control Closed loop | Cross-direction control requires scanner data, profile mapping, process delay, actuator response, constraints, and interaction between neighboring zones.[9] | Die type, bolt count, actuator type, web speed, scanner distance, response tests, mapping, and control limits. | Scope the scanner and control as one coordinated project rather than adding a controller after the measurement system is ordered. |
The whole profile rises and falls over time Machine direction | The issue may come from output, line speed, feeding, pressure, temperature, or draw rather than individual die zones. | Average thickness, line speed, extruder output, melt pressure, feeder rate, temperature, and timestamps. | Use the scanner’s MD trend and synchronize process tags. Review the Pressure Fluctuations Guide. |
The web flutters or changes passline through the scanner area Presentation | Web movement can affect sensor geometry, edge location, scan quality, and correlation, especially for optical thickness methods. | Passline, flutter, tension, temperature, edge movement, available supports, and scanner clearance. | Correct web presentation and choose the sensor architecture from the actual material and mechanics. |
Manual sampling consumes substantial labor QC workload | Sampling, conditioning, cutting, measuring, recording, and responding all add time while still providing limited coverage. | Samples per shift, labor minutes, delay, repeat measurements, destructive sample cost, and reporting time. | Use online measurement for continuous visibility while retaining the lab method for correlation and release where required. |
An existing gauge no longer supports the product mix or controls Modernization | The scanner may still measure, but obsolete electronics, limited recipes, poor reporting, unsupported interfaces, or insufficient width can block improvement. | Installed model, sensor, frame width, software, spare parts, controls, communications, current accuracy, and new product requirements. | Review retrofit, sensor replacement, controls modernization, or a new Scantech platform based on the reusable mechanical and electrical scope. |
Measurement, machine-direction control, and cross-direction control solve different problems
A scanner creates a time-and-position data set. The control project determines how that data is converted into a safe correction.
Use live average, min/max, CD profile, MD trend, alarms, recipes, roll reports, and SPC to help operators understand the process and adjust it manually.
Adjust an appropriate global variable, such as line speed or extrusion output, to keep the average near target. The actuator and process constraints must be reviewed.
Map the measured profile to die zones or other localized actuators. The design must account for scan time, transport delay, actuator footprint, neighboring-zone interaction, and limits.
Scantech’s extrusion architecture includes online measurement, machine-direction control, automatic profile control, automatic mapping, die-bolt control, and plant communications for supported processes.[1] Independent control literature also treats CD control as a spatial problem that is more complex than holding one average value.[9]
A thickness gauge is valuable, but it will not repair every film or sheet problem
Sometimes the best first move is to stabilize the process or define the measurement before buying equipment.
Decide whether the project needs thickness, basis weight, density, coating add-on, filler, porosity, edge shape, or another property. The Web Gauging Technology Guide separates those signals.
An online gauge cannot correlate to a moving target. Define specimen preparation, pressure, location, conditioning, instrument, and accepted reference procedure first.
Feeding, pressure, temperature, filtration, and output disturbances can move the entire profile. Use the Plastics Extrusion Troubleshooting Guide to locate the source.
Measurement will still improve visibility, but automatic profile control needs a responsive, mapped, maintainable actuator with adequate range.
Flutter, unstable tension, edge wander, heat, contamination, or inadequate space can affect scanner selection and installation.
Start with pounds, scrap, startup time, complaints, labor, and roll reports. A strong baseline makes the project easier to justify and verify.
What a modern Scantech film and sheet system can include
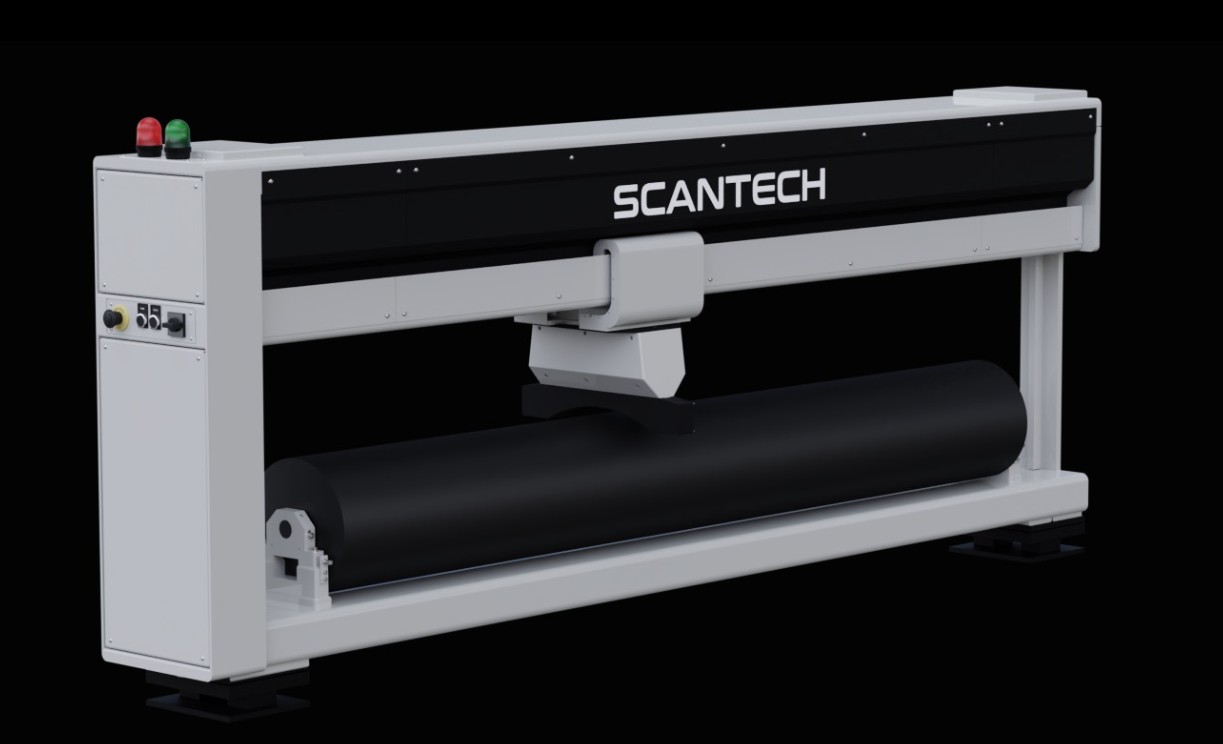
Scantech’s current extrusion portfolio spans compact and wide scanning frames, low-energy X-ray and complementary sensing technologies, operator software, roll reporting, automatic mapping, machine-direction control, and automatic profile control.[1]
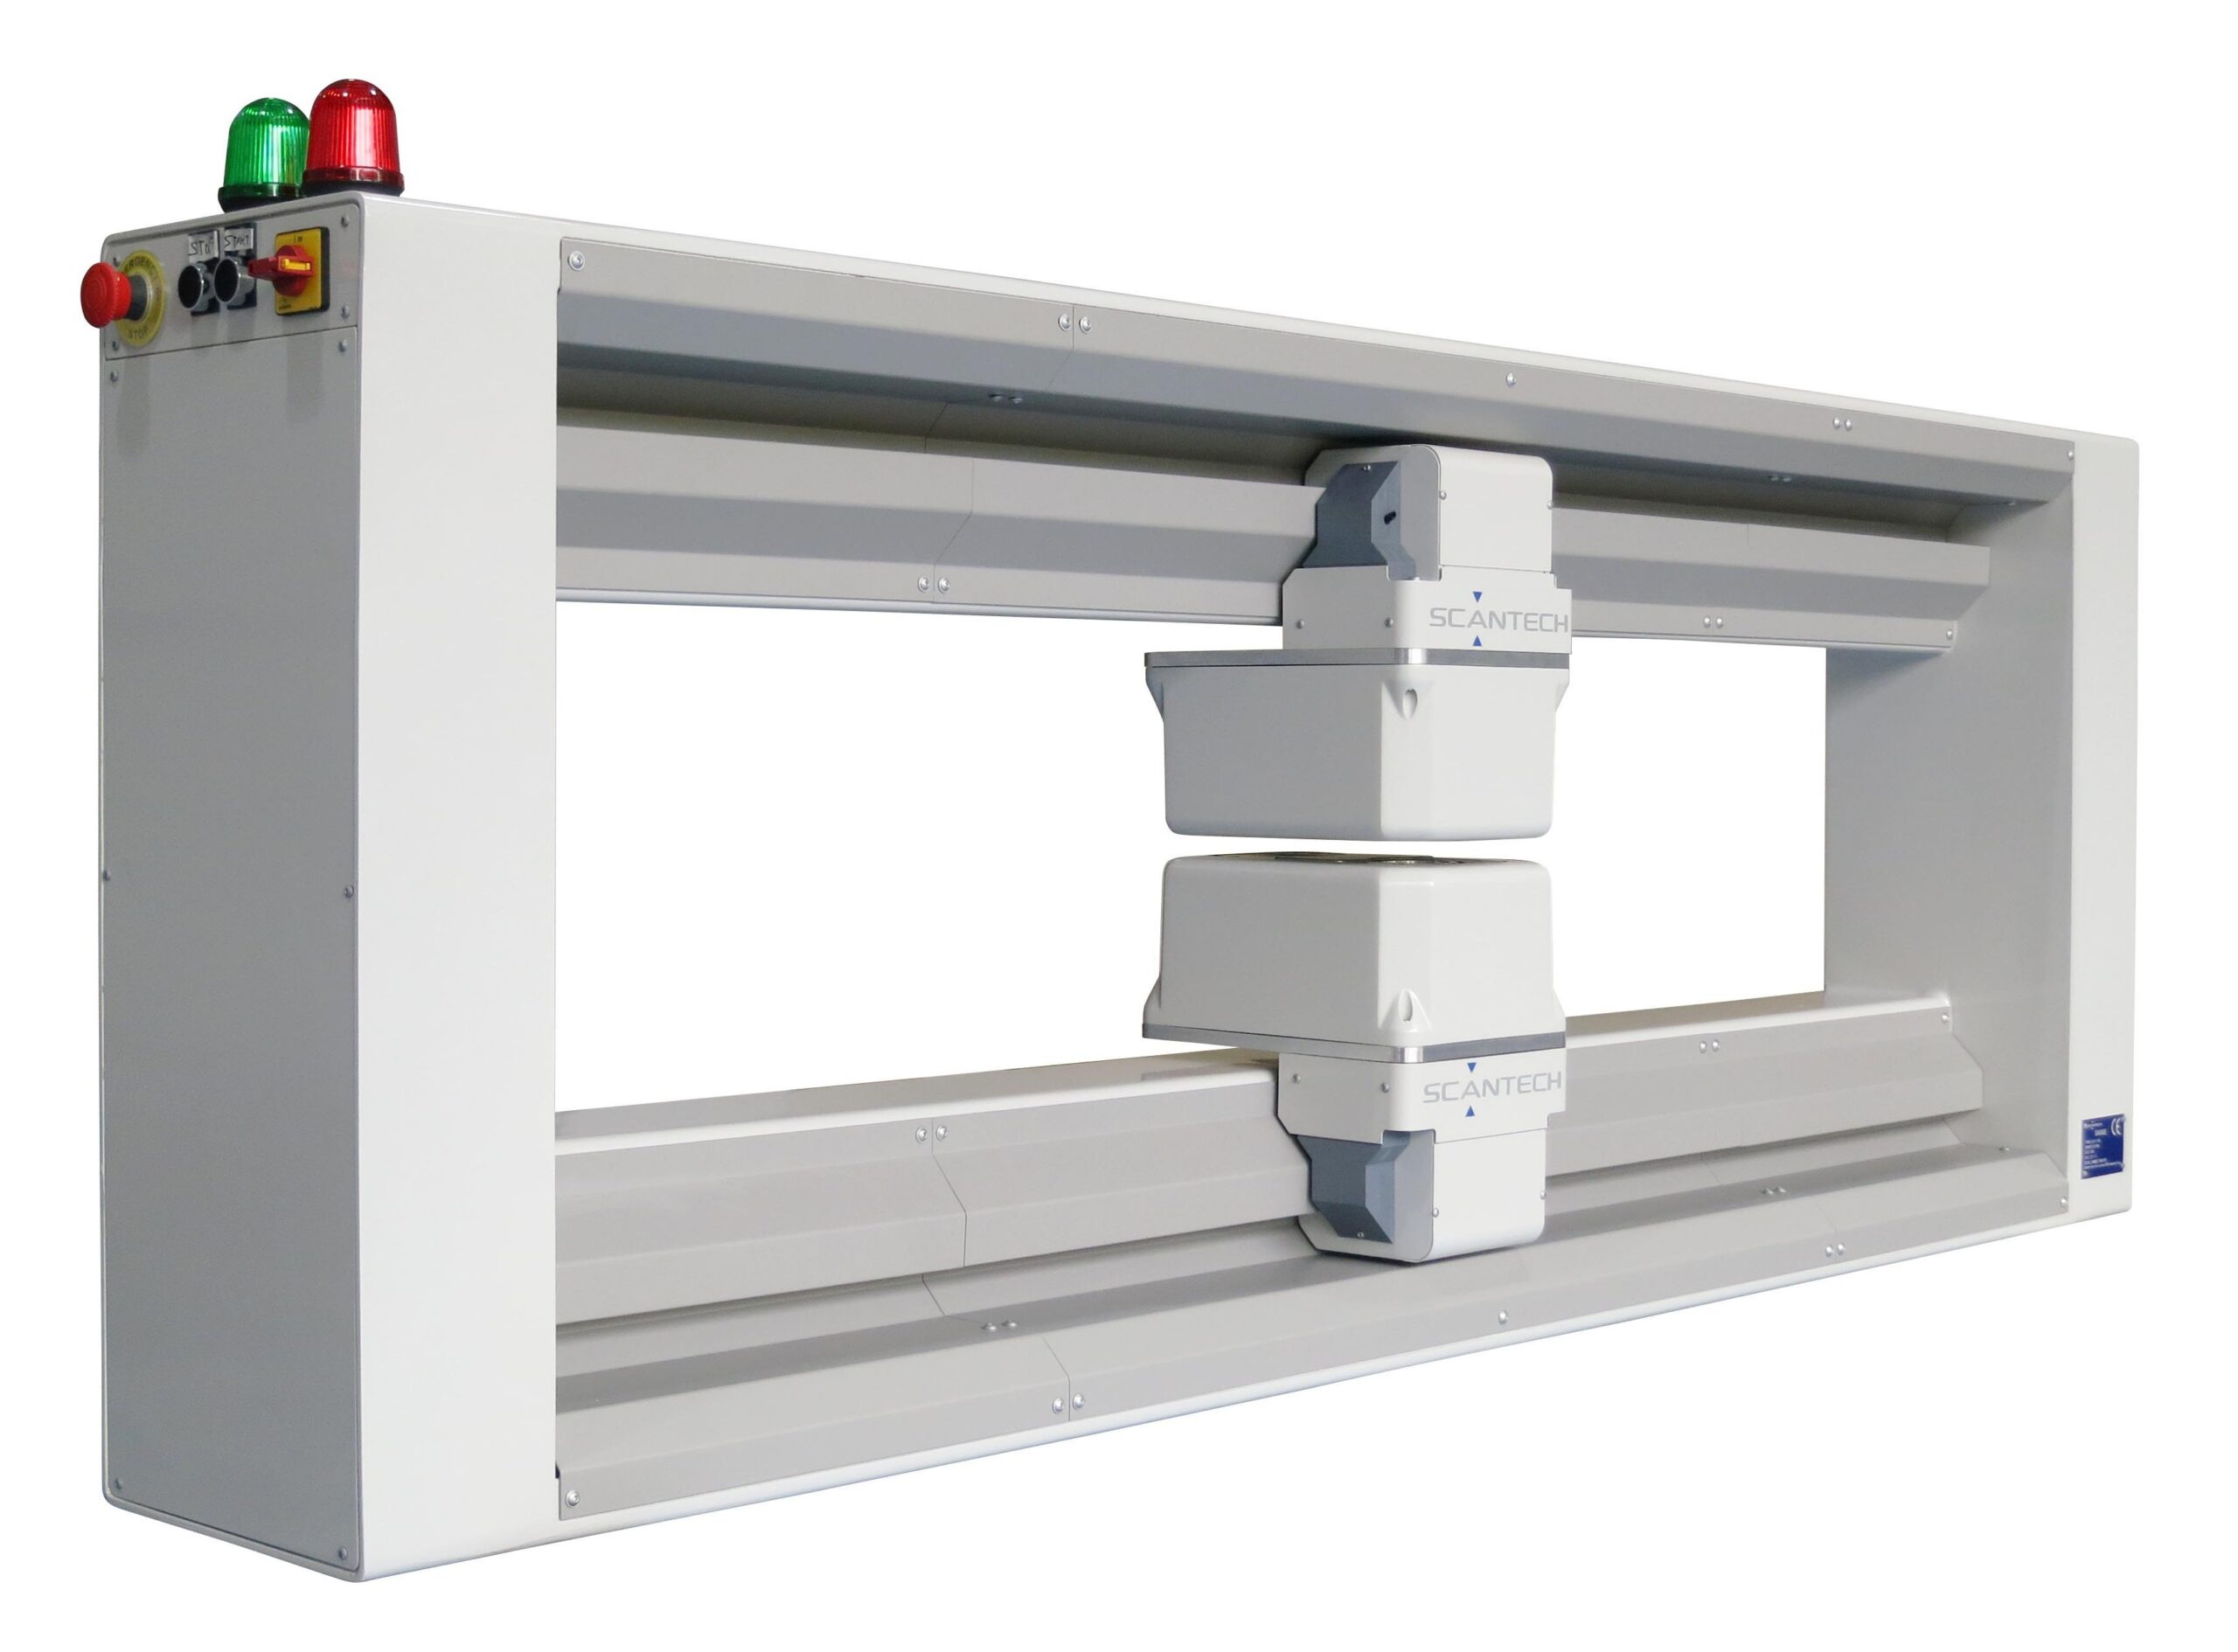
Measures attenuation through the web without a radioactive isotope source. The reported thickness model depends on material composition, density, energy, and calibration.[5]
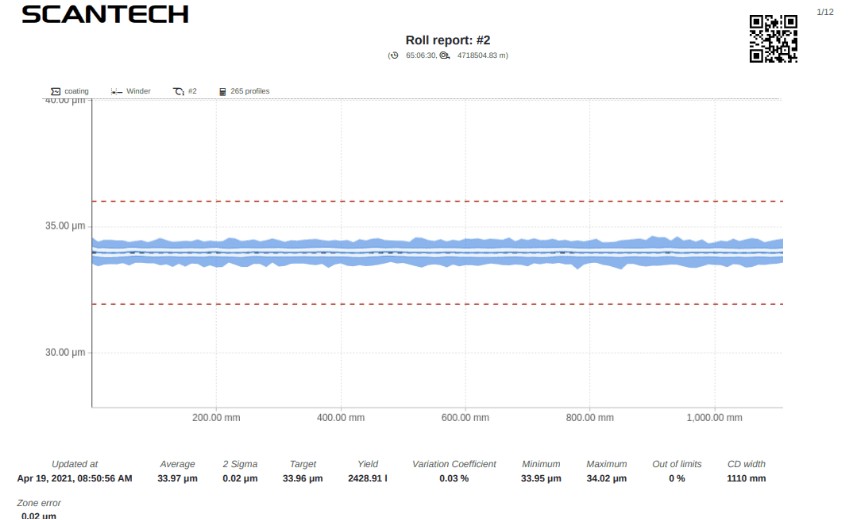
Builds a cross-web profile while software tracks machine-direction trends, average, max/min, recipes, alarms, and roll-level data.
Depending on the application, systems can combine X-ray with laser, optical, infrared, ultrasonic, or visual-inspection functions.
Supports automatic mapping and control of qualified die-bolt or profile-actuator systems for cast film, sheet, MDO, coating, and other supported lines.
Uses the average or other process signal to regulate an approved global actuator while respecting limits and line dynamics.
Projects can include reports, recipes, alarms, traceability, OPC-UA, PLC integration, defect inspection, and plant-level communications.
What is a small reduction in average overbuild worth?
This calculator isolates one benefit: material that may be avoided by safely reducing average overbuild. It does not include scrap, startup, labor, uptime, complaints, controls, financing, or project cost. Use the full Web Gauging ROI Calculator for the broader business case.
Planning note: A thickness gauge does not create savings automatically. The value depends on trustworthy measurement, operator or control action, process capability, product mix, specification limits, and whether the recovered material reduction can be maintained without increasing scrap or risk.
Information needed for a Scantech film or sheet review
A useful application review begins with the product, measurand, line, reference method, and control goal. This data also determines whether X-ray alone or a multi-sensor architecture makes sense.
- Process and productCast film, sheet, MDO, biax, blown layflat, foam, extrusion coating, material family, and end-use requirements.
- Layer and compositionMonolayer or multilayer structure, density, fillers, pigments, PCR, barrier layers, coatings, and expected recipe changes.
- Measurement rangeMinimum, nominal, and maximum thickness or basis weight, tolerances, edge requirements, and required profile resolution.
- Line mechanicsWeb width, passline, line speed, temperature, flutter, tension, edge movement, scanner space, access, and environment.
- Reference methodLaboratory instrument, specimen method, sampling pattern, conditioning, calibration standards, correlation, and uncertainty expectations.
- Current lossesOverbuild, startup waste, scrap, downgrade, customer claims, manual labor, rework, and production time at risk.
- Control objectiveMonitoring, alarms, reporting, manual adjustment, MD control, automatic die-bolt control, edge control, or another actuator.
- Data and integrationRecipes, roll reports, SPC, historian, PLC, OPC-UA, MES, access control, retention, and cybersecurity requirements.
Related Gauge Advisor film and sheet resources
Film and sheet thickness gauging FAQs
When is an inline thickness gauge most likely to pay?
The strongest cases normally involve measurable material overbuild, delayed scrap discovery, long startups, frequent profile adjustments, manual QC workload, customer reporting requirements, or a clear automatic-control objective. Calculate each benefit from plant data rather than relying on a universal payback claim.
Can online gauging replace laboratory thickness measurement?
Usually not completely. The lab method remains important for correlation, independent verification, calibration support, disputes, and release requirements. Online gauging adds continuous machine-direction and cross-web coverage that periodic samples cannot provide.
Does X-ray measure true physical thickness?
X-ray measures photon attenuation through the material. That signal is often related closely to mass per unit area. A calibrated thickness result depends on density and composition being known or modeled. When density changes independently, a second geometric thickness sensor may be needed.
Should a plant install measurement before automatic control?
Often yes. Measurement-only operation helps establish correlation, profile behavior, process delay, actuator response, and the business baseline. Automatic control can then be enabled with a better understanding of the process. A coordinated new-line project may specify both from the beginning.
What is the difference between MD and CD thickness variation?
Machine-direction variation changes over time along the length of the web and often moves the whole average. Cross-direction variation changes across the width and appears as high and low lanes. The disturbance sources and corrective actuators are different.
Can one calibration cover every resin and product?
Not always. Density, filler, pigment, PCR, layer structure, coating, thickness range, and temperature can change the sensor response. Product families should be reviewed and correlated to the accepted reference method.
What if the existing line has no automatic die?
A scanning gauge can still create value through visibility, alarms, profile reports, manual die adjustment, startup improvement, and traceability. Automatic control is an additional project, not a requirement for online measurement.
What information should be sent for a Scantech recommendation?
Send the process, material and layer structure, thickness or basis-weight range, web width, line speed, passline, temperature, current reference method, composition changes, available space, reporting needs, and any MD or CD control objective.
References and source notes
The references are collapsible to keep this focused article readable. They open automatically when printing.
Open technical references and source notes10 sources
Gauge Advisor is an authorized Scantech sales and applications support representative. Scantech sources are used for current product and application capabilities. Standards, NIST resources, and independent control literature are included for measurement and process-control context. No competitive equipment suppliers are cited.
- Scantech, Extrusion Industry Brochure. Current published extrusion architecture for cast film, sheet, blown film, MDO, foam, and extrusion coating, including measurement, automatic mapping, MD control, APC, die-bolt control, and scanner families.
- Scantech, ULO3 Scanner. Current product page for the compact ultra-light O-frame and available installation options.
- Scantech, Cast Film and Sheet Measurement. Application architecture for online cast-film and sheet measurement and control.
- Scantech, FAQ: Online Measurement for Cast Film Production Lines. Manufacturer guidance on the role of online profiles, quality, and process optimization.
- NIST, X-Ray Mass Attenuation Coefficients. Reference data illustrating why X-ray attenuation depends on photon energy and material composition.
- ASTM D6988-21. Guide for determining the thickness of plastic film test specimens.
- ISO 4593:1993. Mechanical scanning method for determining the thickness of plastics film and sheeting.
- NIST/SEMATECH, What Is Process Capability?. Explains that capability compares stable process variation with specification limits.
- VanAntwerp, Featherstone, Ogunnaike, and Braatz, Cross-Directional Control of Sheet and Film Processes, Automatica, 2007. Independent review of scanning measurement, MD/CD estimation, process delay, actuator interaction, mapping, and control constraints.
- NIST/SEMATECH, Process or Product Monitoring and Control. General process-monitoring and control guidance, including the distinction between a process being stable and being acceptable to specification.
Need a Scantech thickness-gauging recommendation or quote?
Gauge Advisor is the authorized Scantech sales and applications support representative for web gauging and control systems. I help film and sheet manufacturers review the application, select and quote the measurement architecture, coordinate factory engineering, and support the equipment through integration and operation.
Gauge Advisor supports equipment selection and integration for the manufacturers represented here; independent process consulting is not offered. Send the material, thickness range, web width, line speed, current measurement method, layout, and control goal. I will respond within one business day, often within a few hours.
- Cast film, sheet, MDO, foam, and extrusion-coating review
- Low-energy X-ray and multi-sensor screening
- Scanner, frame, passline, and installation review
- Monitoring, reports, MD control, and APC scope
- Quotation and factory application coordination
- Ongoing sales and applications support
