
Updated October 9, 2026
The best laser micrometer is not automatically the one with the most axes. The right choice depends on what geometry must be measured, whether the product rotates or wanders, how the result will be used, and what the gauge cannot see.
Select a LaserLinc micrometer and request pricing
Tell us the product, dimensional range and measurement goal. Gauge Advisor can help compare the axis count, measuring range and installation needed for your application.
Review one projected dimension, width, gap or position.
Review two perpendicular dimensions when X and Y both matter.
Review average OD and estimated ovality for round products with variable orientation.
Start with three details. These are optional; share what you know and we can clarify the rest.
Continue to the contact form to add your contact details and send your request. Gauge Advisor provides authorized LaserLinc sales and applications support.
A single-axis micrometer can be exactly right for one diameter, width, gap, position, or multi-strand application. A dual-axis micrometer adds two simultaneous perpendicular views and is often the practical workhorse for wire, cable, tubing, and rectangular profiles. A triple-axis micrometer provides the strongest fixed-axis estimate of average outside diameter and ovality for round or elliptical products, especially when orientation is not controlled.
Connected process path: Choose the axis count from product shape and ovality risk, then compare laser-micrometer ranges and continue to the medical or wire-and-cable selector for a complete system.
Related next steps: laser micrometers, medical-tubing measurement selector, wire and cable measurement selector, calibration pin calculator, and laser-micrometer troubleshooting assistant.
Single vs. dual vs. triple axis at a glance
Think of each axis as another simultaneous view of the product’s projected outside dimension. More views reduce uncertainty caused by shape and orientation, but they do not replace internal measurement, full-surface inspection, good fixturing, or a proper measurement-system study.
Single axis
Best when one dimension is the specification. Strong fit for basic OD or width, gap and position, runout or deflection, multi-strand measurement, large product ranges, and split transmitter-receiver installations.
- Lowest-complexity starting point
- No instantaneous ovality by itself
- Can be the best engineered choice, not a compromise
Dual axis
Best when two perpendicular dimensions matter. It measures X and Y at the same location, making it especially useful for rectangular profiles and many wire, cable, tubing, and extrusion applications.
- Provides a directional ovality estimate
- Excellent for width and height
- Orientation can still hide the true major and minor dimensions
Triple axis
Best fixed-axis choice for critical round products. Three directions improve average-diameter and estimated-ovality performance while reducing sensitivity to rotation, vibration, and unknown orientation.
- Strongest choice for critical closed-loop OD control
- Better directional coverage for lumps and neckdowns
- Still not a complete roundness trace or 100 percent surface scan
Which axis count fits your application?
This selector gives a practical starting recommendation. Final selection still requires the product range, tolerance, line speed, material, installation space, environment, software, and control requirements.
What each axis actually sees
A laser micrometer measures the shadow, or projected width, presented to each measurement direction. A perfect circle presents the same width at every angle. An ellipse does not. That is why the number and orientation of the views matter.
Illustrative geometry only. The example uses a 100-by-80 ellipse and directional projected widths. It is not a LaserLinc accuracy specification or a substitute for an application study.
How the three configurations compare
The table separates what each architecture can measure from what it is often assumed to measure. “Estimated ovality” is intentionally used instead of “true roundness.”
| Selection factor | Single axis | Dual axis | Triple axis |
|---|---|---|---|
| Simultaneous directions | 1 | 2, typically perpendicular | 3, separated around the product |
| Best starting use | One OD, width, thickness, gap, position, TIR, deflection, or multi-part measurement | X/Y diameter, width and height, directional ovality, many wire/cable/tubing lines | Best fixed-axis average OD and estimated ovality for critical round or elliptical products |
| One projected OD or width | Excellent | Excellent | Excellent |
| Two perpendicular profile dimensions | Requires another head or product movement | Excellent | Possible, but not usually the most direct fit |
| Instantaneous estimated ovality | No | Yes, but orientation-dependent | Best of the three fixed-axis options |
| Resistance to unknown orientation or rotation | Lowest | Moderate | Highest |
| Rectangular or flat profiles | One dimension | Best direct fit | Often unnecessary |
| Multiple strands, gaps, or position | Strong fit | Strong fit | Application-specific |
| Closed-loop OD control | Yes, when one dimension represents the process | Yes | Strongest for critical round products |
| Lump and neckdown viewing | One view only | Two views with blind areas | Three views, still not complete surface inspection |
| ID, wall thickness, or concentricity | Not directly | Not directly | Not directly |
| Largest current published LaserLinc family range | Up to 231 mm (9.10 in) | Up to 114 mm (4.50 in) | Up to 52.6 mm (2.07 in) |
| Relative system investment | Usually lowest | Middle | Usually highest |
Published ranges summarize the current LaserLinc family at the time of this update. Confirm the exact model, gate, measuring range, accuracy, repeatability, and scan rate for the application.[4]
Best starting configuration by application
Search by product, measurement, or problem, or filter the matrix by market. These are starting paths, not automatic model selections.
| Application | What must be measured | Starting configuration and why | Related resource |
|---|---|---|---|
1Microcatheter or small medical tubing with critical OD and ovality Medical |
Reliable average OD and a stronger estimate of ovality while the tube moves through the line | Triple axisThree simultaneous views reduce orientation sensitivity and provide the strongest fixed-axis picture of a round or elliptical tube. | Medical measurement systems → |
2Stable medical tubing where only one outside dimension is controlled Medical |
One OD or width value, with ovality verified by a separate method or shown to be noncritical | Single or dual axisDo not buy extra axes simply because the application is medical. Start with the actual release requirement and measurement-system study. | Medical system selector → |
3Catheter tubing requiring OD, ID, wall thickness, and concentricity Medical |
External geometry plus internal dimensions and wall distribution | Dual or triple axis plus ultrasonicA laser micrometer measures the outside shadow. ID, wall, and concentricity require an ultrasonic or qualified offline method. | How to measure tubing dimensions → |
4Nitinol, hypotube, cannula, or metallic medical tubing Medical |
OD and ovality, sometimes combined with ID and wall verification | Triple axis for critical OD; add bench ultrasonic as neededMetallic tubing can be highly tolerance-sensitive. Axis choice should be separated from the method used for internal dimensions. | Nitinol tubing measurement guide → |
5Full-length catheter, guidewire, mandrel, or tapered shaft inspection MedicalInspection |
A dimensional profile along the complete part, including transitions and localized changes | Automated scanning systemThe main question is how the part is translated and rotated through the measurement field, not only how many fixed axes the head has. | Metron full-length inspection → |
6Scratches, pits, gels, inclusions, coating flaws, lumps, or neckdowns MedicalInspection |
Surface inspection rather than diameter alone | FlawSense or another dedicated defect-inspection pathAdding axes improves viewing coverage, but a diameter micrometer is not the same as 100 percent surface inspection. | Tubing surface-defect guide → |
7Bare wire, fine wire, fiber, or monofilament with one controlled diameter Wire |
Fast, non-contact monitoring of one projected diameter | Single axisA stable round product with one required dimension may not gain enough from additional axes to justify the added cost and complexity. | Wire and cable measurement systems → |
8Insulated wire or cable jacket requiring OD and ovality control Wire |
Two or more simultaneous diameter views as the product moves and rotates | Dual axis; triple for tighter or more orientation-sensitive workDual axis is a practical workhorse. Triple axis becomes more valuable when unknown orientation, ovality risk, or control performance matters more. | Wire and cable selector → |
9Twisted pair, multi-conductor, or peak-and-valley cable geometry Wire |
Maximum and minimum geometry, periodic variation, and sometimes FFT or SRL analysis | Dual or triple axis with the correct softwareThe software, encoder, sample rate, and product rotation can matter as much as the head configuration. | Wire measurement guide → |
10Multiple strands, magnet wire, or several filaments in one measurement field WireSpecial |
Separate diameter and position information for more than one product | Single or dual axis multi-part configurationOne or two axes can be more economical and mechanically flexible than a triple-axis head when the goal is multi-part measurement. | Wire and cable systems → |
11Flat cable, ribbon, tape, or rectangular extrusion WireExtrusion |
Width and height measured at the same location | Dual axisTwo perpendicular axes map directly to the two critical profile dimensions. A third axis normally adds little unless the part orientation is unstable. | Wire and cable selector → |
12Large power cable, pipe, or profile above the triple-axis family range WireExtrusion |
A large measurement gate and enough clearance for motion and startup | Single or dual axis based on the required dimensionsRange can decide the architecture before ovality does. Current published LaserLinc families extend farther in single and dual axis than triple axis. | Laser micrometer datasheet → |
13Insulation or tubing wall thickness and concentricity WireMedical |
The relationship between the outside surface and the conductor, lumen, or inside wall | Laser OD plus ultrasonic wall measurementSubtracting two outside diameters is not the same as measuring wall distribution or concentricity on the finished product. | Medical measurement selector → |
14Round tubing, small pipe, hose, or rod with meaningful ovality risk Extrusion |
Average outside diameter and an estimate of out-of-round behavior | Dual or triple axisTriple axis is the stronger choice when the part can rotate or wander. Dual axis may be sufficient after the application is validated. | Extrusion troubleshooting guide → |
15Hot metal, hot glass, or a mechanically constrained installation ExtrusionSpecial |
One beam path with the transmitter and receiver separated around the process | Split single axisThe installation envelope and heat exposure can make a split one-axis arrangement the best engineered solution. | LaserLinc Axion overview → |
16Offline QA of short tubing or precision parts Inspection |
Repeatable part handling, rotation, recipes, reporting, and operator control | Bench inspection systemFixturing and the inspection workflow may have more influence on repeatability than simply adding another inline axis. | BenchLinc measurement guide → |
When each configuration makes the most sense
The most useful question is not “Which one is best?” It is “Which one sees the geometry that can cause this product to fail?”
1Choose single axis when one projected dimension is the real requirementSimple, flexible, and often the best value when the application is genuinely one-dimensional
A single-axis micrometer measures one shadow width and position from one direction. It is not automatically an entry-level compromise. For a stable round product with one controlled outside diameter, or for width, gap, edge, position, runout, deflection, and multiple-part measurement, a second or third axis may not improve the decision the process needs to make.
Strong single-axis applications
- Fine bare wire, fiber, filament, or monofilament with one OD specification
- Tape, strip, profile width, gap, edge position, or part location
- Multiple strands or products passing through one measurement field
- Large-diameter products that exceed the available dual- or triple-axis family range
- Hot glass or metal and constrained installations that benefit from a split transmitter and receiver
- Bench or fixture applications where the part is intentionally rotated or repositioned between readings
What to verify before choosing it
- Ovality is not a critical release characteristic, or it is verified separately.
- The product orientation is stable enough that one directional width represents the process.
- The gauge will not be expected to find defects outside its one viewing direction.
- The selected range, gate, mounting, and guiding provide enough startup clearance.
- The one-axis sample rate is fast enough for the line speed and event length.
2Choose dual axis when X and Y both carry useful informationThe practical workhorse for two dimensions, profiles, and many tubing and cable lines
A dual-axis head measures two perpendicular projected dimensions at the same longitudinal position. That makes it a natural fit for rectangular profiles, width and height, and round products where two-direction OD and a directional ovality estimate provide enough process visibility.
Where dual axis is especially strong
- Flat cable, ribbon, tape, and rectangular or square profiles
- Wire and cable OD control where X/Y information is useful and the product range fits
- Tubing and rod applications that have been validated with two views
- Multi-strand applications that benefit from both size and position in two directions
- Processes where dual-axis performance provides the best balance of measurement coverage and investment
The limitation that matters
If an elliptical product’s major and minor axes sit near 45 degrees to X and Y, the two projected readings can be nearly equal. An instantaneous “X minus Y” result may therefore understate the true shape variation. Rotation over time, software max/min functions, and controlled fixturing can add information, but they do not turn two simultaneous views into a complete circumference measurement.
3Choose triple axis for the strongest fixed-axis view of a round productBest average OD and estimated ovality when rotation, vibration, or unknown orientation create risk
LaserLinc’s Triton family measures from three directions. LaserLinc states that the three-axis configuration can provide as much as ten times more precise average diameter for round and elliptical products than a two-axis configuration, depending on the product shape and application.[3] The practical advantage is not just another number. It is a lower chance that the product’s angular orientation hides the major or minor dimension.
Where triple axis earns its place
- Catheter, guidewire, medical tubing, micro-extrusion, and other critical round products
- Round wire or cable where product rotation and ovality can influence control
- Closed-loop extrusion control where the average OD signal must be robust
- Products that vibrate, wander, twist, or cannot be held at one angular orientation
- Applications where directional lump and neckdown coverage is useful in addition to OD
What triple axis still does not do
- It does not directly measure ID, wall thickness, or concentricity.
- It does not generate a complete roundness profile around every angular point.
- It does not provide 100 percent surface-defect inspection.
- It does not eliminate the need for guides, fixtures, clean optics, calibration, and a stable measurement location.
- Its family range may be smaller than single- or dual-axis alternatives.
LaserLinc also notes that three views provide 50 percent more viewing opportunities than two for less demanding lump and neckdown detection. The same source is explicit that FlawSense is the preferred technology when surface-defect inspection is the main requirement.[3]
4Recognize when axis count is the wrong questionInternal geometry, surface inspection, long-part profiling, and offline workflow need different technology decisions
A laser micrometer is an external shadow-measurement device. No number of outside axes can see through the product and directly determine the inner diameter or wall distribution. The same distinction applies to localized surface flaws and dimensional changes along a long finished part.
Choose another or additional measurement method when you need
- ID, wall, or concentricity: pair OD measurement with inline ultrasonic or use a qualified bench system.
- Complete surface inspection: use a dedicated triangulation or surface-inspection system such as FlawSense.
- Full-length catheter or guidewire profile: use an automated scan workflow such as Metron.
- Repeatable offline QA: prioritize fixturing, recipes, part rotation, reporting, and operator controls through a bench system.
Do not confuse these measurements
- OD ovality is not wall-thickness variation.
- Coated OD minus bare OD is not direct concentricity measurement.
- Three diameter views are not 360-degree defect inspection.
- A very fast gauge does not guarantee detection of every short flaw.
- Published accuracy is not the same as demonstrated measurement uncertainty in your application.
Eight factors that can change the final recommendation
Two applications can need the same number of axes and still require very different micrometer models, interfaces, guides, software, and validation plans.
Define the characteristic the process must control: one directional OD, average OD, estimated ovality, width/height, position, gap, TIR, max/min, or another output.
Round, elliptical, flat, stranded, twisted, tapered, and irregular products present different shadows. Determine whether orientation is fixed, random, or changing.
The nominal OD is not enough. Include startup variation, product motion, guides, tooling, lumps, and the clearance needed to thread the line safely.
Compare the full measurement system with the tolerance. NIST notes that every measurement is an estimate and uncertainty describes reasonable bounds around that result.[5]
Compare line speed with the rate for each axis, not only the total number advertised across all axes. The spacing between samples determines how often the moving product is observed.
A flexible tube or wire can vibrate, sag, bow, or move after cooling. Feed-through guides, roller guides, stands, and measurement location can materially change repeatability.
Water spray, steam, dust, smoke, hot surfaces, resin fines, and operator contact can affect the optical path. Plan for air purge, guards, access, and cleaning.
Confirm recipes, statistics, reporting, alarms, encoder functions, max/min, FFT/SRL, PLC communications, analog outputs, and the exact closed-loop control strategy.
How far does the product travel between samples?
Enter the line speed and the per-axis measurement rate. This is a useful screening calculation when comparing models for fast lines, short tapers, periodic variation, lumps, or neckdowns.
At 300 ft/min and 300 measurements per second on each axis, the product travels about 5.08 mm between successive samples on that axis.
Published LaserLinc measuring ranges by axis family
Range can eliminate an option before the finer performance discussion begins. The figures below summarize the smallest minimum and largest maximum published across each current family, not one model’s continuous span.
Axion and TLaser configurations cover very small products through large-diameter applications, including split-head arrangements.
Axion dual-axis models cover micro products, general tubing and cable, and larger profiles requiring simultaneous X/Y measurement.
Triton models focus on high-performance round and elliptical measurement across medical, wire, cable, tubing, rod, and related applications.
How the decision changes for medical tubing and wire & cable
The axis logic is the same, but the failure modes, downstream measurements, validation expectations, and production speeds are different.

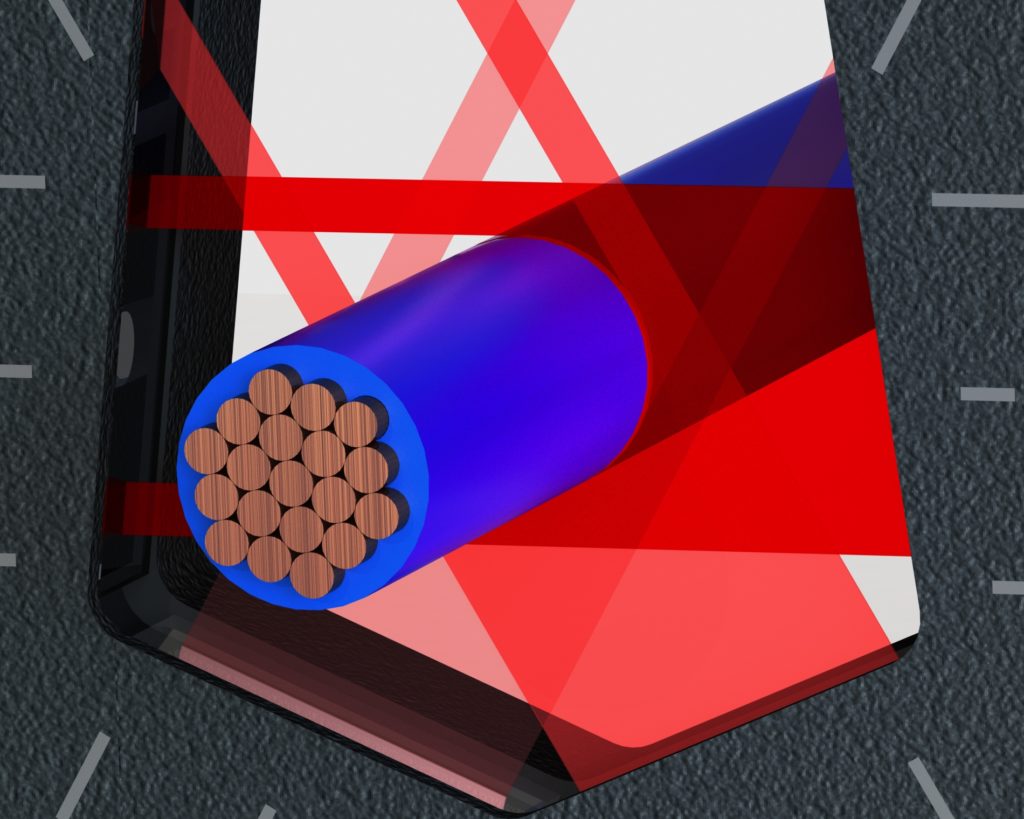
Medical tubing and catheter applications
For a catheter or precision tube, triple axis is often the safest starting point when average OD and ovality are critical and the product can rotate or move unpredictably. That does not mean every medical tube needs triple axis. A validated dual-axis or even single-axis system may be appropriate when only one dimension controls function and the part geometry is stable. The key is to separate external shape from wall and internal geometry.
For OD, ID, wall thickness, and concentricity together, the usual architecture combines a laser micrometer with ultrasonic measurement or an offline bench system. For long catheters, guidewires, mandrels, and tapered shafts, the part-handling and scanning workflow becomes a separate design decision.
Wire and cable applications
Dual axis is a common fit for insulated wire and cable because it gives simultaneous X/Y data without automatically moving to the largest investment. Triple axis becomes more compelling when the product rotates, ovality is commercially important, the OD signal drives closed-loop control, or the cost of undetected variation is high. Single axis remains useful for fine wire, bare conductor, monofilament, multi-strand measurement, large diameter, and one-dimension applications.
Axis count also should not be confused with insulation wall or concentricity. Those measurements require another layer of information, commonly ultrasonic measurement, even when a laser micrometer provides excellent finished OD control.
What I would avoid when comparing systems
Axis count improves geometric coverage. Model accuracy, repeatability, linearity, range, environment, and application setup remain separate specifications.
Two perpendicular views provide useful directional information, but they do not represent every point around the circumference.
A laser micrometer sees the outside silhouette. It cannot directly see the lumen, conductor, inner surface, or wall distribution.
Two or three views improve the chance of seeing a raised or lowered feature in those directions, but blind areas remain between the views.
For a multi-axis head, divide attention by the per-axis rate. That is the number that determines the longitudinal interval between observations on each view.
A flexible hot tube can move substantially. A better head cannot fully compensate for poor part support, excessive vibration, or the wrong location on the line.
The minimum measurable size, gate, clearance, accuracy band, sample rate, and installation envelope can be just as important.
Use appropriate reference pins, calibrated standards, repeated studies, and application samples to establish what the complete system can do.
Related Gauge Advisor tools and guides
The axis count is only one branch of the measurement decision. These pages cover the surrounding application, inspection, verification, and troubleshooting requirements.
Single-, dual-, and triple-axis laser micrometer questions
Is a triple-axis laser micrometer always the best choice?
No. Triple axis provides the strongest fixed-axis average OD and estimated-ovality performance for round or elliptical products, but it may be unnecessary for one-dimensional, rectangular, multi-strand, split-head, very large-diameter, or cost-sensitive applications. The right system is the one that measures the required geometry with adequate capability and margin.
Can a dual-axis laser micrometer measure ovality?
It can calculate a directional ovality estimate from two perpendicular readings. That is very useful, but the estimate can understate the true major-to-minor difference when an elliptical product is oriented between the two axes. Validate the result at several angular orientations when ovality is critical.
Why can an oval product look round to two axes?
At certain angles, especially near 45 degrees for a simple ellipse relative to perpendicular X/Y axes, the two projected widths can be equal even though the actual major and minor dimensions differ. A third direction reduces this blind spot.
Can a laser micrometer measure tubing wall thickness, ID, or concentricity?
Not directly. It measures external geometry such as OD, width, and ovality. Wall thickness, ID, and concentricity require ultrasonic measurement, a qualified bench method, or another technology suited to the material and geometry.
Which axis count is best for catheter and medical tubing extrusion?
Triple axis is often the strongest starting point for critical OD and ovality on small moving tubing. Dual axis may be sufficient for many applications, and single axis can be valid when one directional dimension is the actual requirement. Add ultrasonic or bench measurement when internal geometry matters.
Which axis count is best for wire and cable?
Single axis is useful for bare wire, fine wire, monofilament, multiple strands, and one-dimension applications. Dual axis is a common workhorse for insulated wire and cable. Triple axis is valuable when rotation, ovality, closed-loop control, or tighter dimensional risk justifies the additional view.
Does triple axis provide 100 percent lump and neckdown detection?
No. It provides three viewing directions, which improves coverage compared with two views, but blind areas remain. Use a dedicated surface-defect system when complete surface inspection is the requirement.
Can laser micrometers measure clear tubing or glass?
LaserLinc states that its micrometers can measure materials and colors including clear plastics and glass. The exact optical setup, software, wall geometry, reflections, and sample behavior still should be evaluated on the real product before the system is finalized.[1]
How fast should the laser micrometer be?
Use line speed and per-axis measurement rate to estimate travel between samples, then compare that spacing with the shortest dimensional event that matters. Do not rely on rate alone for defect detection because signal processing, defect height, orientation, and optical geometry also matter.
How should a laser micrometer be verified?
Use calibrated, traceable standards that cover the working range, follow the equipment manufacturer’s procedure, keep the optics and guides in controlled condition, and perform a measurement-system study that reflects the actual fixture, operators, environment, and product range. The Gauge Advisor Calibration Pin Selector can help identify a practical set of reference sizes.
References
LaserLinc sources are used for product-specific capabilities and published specifications. The remaining references are government, national-metrology, and standards sources that do not compete with Gauge Advisor or LaserLinc. Disclosure: Gauge Advisor is the authorized sales and support partner for LaserLinc.
- LaserLinc, “Laser Micrometers.” Overview of one-, two-, and three-axis positioning.
- LaserLinc, “Axion.” Official single- and dual-axis application guidance.
- LaserLinc, “Triton.” Official triple-axis average-diameter, estimated-ovality, and defect-viewing guidance.
- LaserLinc, “Laser Micrometers” datasheet. Published model ranges, scan rates, gates, fixtures, and accessories.
- Doiron, T. and Stoup, J., NIST, “Uncertainty and Dimensional Calibrations.”
- National Physical Laboratory, “Fundamental Good Practice in Dimensional Metrology.”
- ISO 12181-1:2011, Geometrical product specifications, Roundness, Part 1.
- IEC 60811-203:2012, Measurement of overall cable dimensions.
- ASTM D2122-22, Standard Test Method for Determining Dimensions of Thermoplastic Pipe and Fittings.
- U.S. FDA, Quality Management System Regulation resources, including control of monitoring and measuring equipment under ISO 13485 clause 7.6.
Need a LaserLinc recommendation, quote, or application review?
Gauge Advisor is the authorized sales and support partner for LaserLinc. I help manufacturers select, quote, integrate, and support LaserLinc measurement systems for medical tubing, wire and cable, extrusion, and precision-part inspection.
This application review is provided in connection with LaserLinc equipment. Gauge Advisor is an equipment sales and applications support firm, not a standalone metrology consulting service. Send the details below and I will respond within one business day, often within a few hours.
- Product and material
- Minimum and maximum OD or profile size
- Tolerance and required outputs
- Line speed or inspection cycle
- Whether the part rotates, twists, or wanders
- Inline control, monitoring, or offline QA goal
- Available installation space and environment
- PLC, reporting, or software requirements
