
Updated August 24, 2026
A catheter shaft, guidewire, mandrel, or bump-taper extrusion is not one diameter. It is a length-positioned profile. A part can pass several manual spot checks and still contain a late transition, a short overshoot, an incorrect taper slope, a narrow neckdown, or a zone that begins in the wrong location. LaserLinc Metron automates the motion, measurement, fixturing, profile evaluation, and reporting needed to inspect that complete geometry in one controlled workflow. Current application guidance covers parts as short as 0.1 inch and standard maximum lengths of 60 or 72 inches, depending on the Metron configuration.[16]
Connected process path: Use Metron when acceptance depends on length-positioned diameter, taper, transition, or surface data across the finished catheter or guidewire rather than a single spot check.
Related next steps: medical-device measurement and inspection, medical-tubing measurement selector, laser micrometers, medical-tubing surface-defect detection, and medical-device ROI calculator.
Which finished-part inspection problem are you trying to solve?
Metron is highly adaptable, but the strongest configuration depends on the part, length, feature being measured, holding method, and required action. Select the closest application.
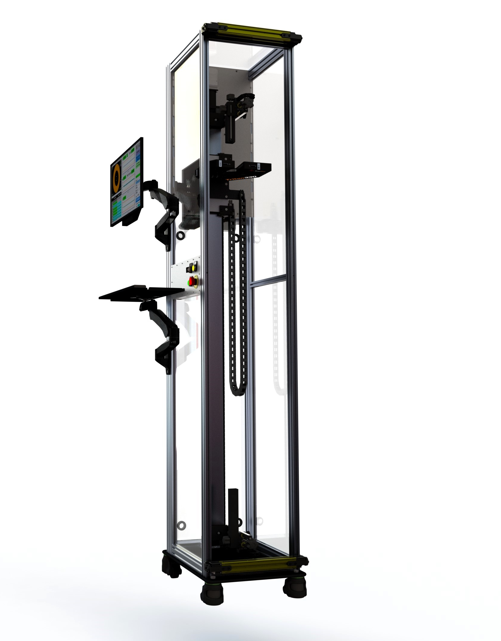
Long catheter shaft: start with a vertical Metron profile system
A long catheter can contain several nominal diameters, tapers, transitions, bond or hub regions, and leading or trailing exclusions. The vertical Metron is the strongest starting point when the goal is to scan the finished part by length and compare each region with a defined recipe.
- Define total part length, usable scan length, zones, transition locations, diameter limits, and ovality formula.
- Select the fixture from product flexibility, end geometry, allowed tension, and regions that must remain visible.
- Use representative samples to confirm that loading and straightening do not change the accepted part condition.
Manual spot checks can miss the feature that controls the drawing
A snap gauge or handheld micrometer can be appropriate for a quick local check. It becomes a weak method when the drawing contains several diameter zones, a transition length, a taper slope, or a feature that can shift along the part. The operator has to find the correct position, hold a flexible product without changing it, orient the part, record the value, and repeat the same procedure across every sample.
Manual point sampling
A few points may confirm the nominal regions while missing a short overshoot, a shifted transition, or a local neckdown between the chosen locations.
Length-positioned profile scan
Metron links each measurement with travel position, allowing the recipe to evaluate complete regions, transitions, maximum and minimum values, and other profile rules.
The drawing should define how each feature is evaluated. Start and end locations, taper slope, plateau averaging, edge exclusion, smoothing, and ovality are not universal formulas.
Thin-walled catheter extrusion research shows that screw speed, puller speed, lumen air pressure, and the distance to quench can affect OD, ID, wall, and ovality. A finished-part profile does not replace process data, but it gives the team a controlled record of the geometry those process variables produced.[10]
Run a controlled recipe or scan first with Generic Trace
Metron is a configurable platform rather than one fixed laser stand. LaserLinc can combine vertical or horizontal motion, part holding, a selected measurement technology, adjustable scan speed, and Total Vu software around the actual finished-part requirement.[1][16]
Load a controlled part recipe when the zones and acceptance limits are known, or enable Generic Trace when the first goal is to capture and study the complete profile.
Use the appropriate cone, V-block, chuck, guide, motorized holder, mandrel, or custom fixture without hiding or deforming the critical region.
Select the travel speed for the part and required data density. The motorized axis then moves through the programmed range while the sensor records the trace.
Motorized Part Rotation can inspect alternate angular positions or a full rotation when the method requires circumferential coverage.
Total Vu can apply recipe limits or calculate statistics for selected trace sections, then retain the profile, results, pass or fail decision, and report.
Use a recipe when the drawing, zones, feature boundaries, tolerances, calculations, and report logic are already defined.
- Automatic zone-by-zone evaluation
- Repeatable pass or fail logic
- Consistent reports across operators and lots
Scan the part before a final zone recipe has been built. Engineers can review the full trace, select individual sections, and calculate statistics for each region after the scan.
- Useful for first articles and unknown profiles
- Supports development, failure analysis, and recipe creation
- Convert the approved section definitions into a controlled recipe before routine release inspection
What is measured directly, calculated, or inferred?
Each active micrometer axis measures the outside silhouette presented to that axis at the current length position.
The controlled stage or encoded motion provides the length coordinate associated with each measurement.
OD averages, ovality, region statistics, transition length, taper slope, feature height, and pass or fail depend on the defined recipe and formula.
Wall, ID, concentricity, surface topography, color, internal defects, adhesion, and functional performance may need ultrasonics, FlawSense, or another qualified method.
Part length, scan speed, vertical Metron, and horizontal Metron
LaserLinc publishes 72-inch and 60-inch vertical Metron L families and a custom horizontal Metron. Current application guidance also establishes a minimum part length of approximately 0.1 inch and an adjustable scan-speed range from 0.1 to 120 inches per minute. The selected fixture, micrometer, software workflow, and approved motion envelope still govern the final configuration.[2][16]

| Configuration | Strongest starting application | Published or planning information | Important boundary |
|---|---|---|---|
Metron L, 72 inch Longest standard vertical | Long catheter shafts, guidewires, coated mandrels, and multi-zone finished parts requiring floor-mounted vertical handling. | Published vertical model with 72-inch length designation. Approximate system dimensions and weight are listed in the official datasheet. | Usable inspection length can be reduced by fixtures, end exclusions, part holders, and the required motion envelope. Confirm the approved drawing. |
Metron L, 60 inch Standard vertical | Long medical components that fit within the shorter vertical envelope and benefit from upright loading. | Published 60-inch vertical family with a smaller overall height than the 72-inch system. | The same fixture and end-clearance review applies. Part length alone does not select the final system. |
Horizontal Metron Custom benchtop | Components under about 60 inches when benchtop placement, horizontal loading, or a compact laboratory workflow is preferred. | LaserLinc lists the horizontal system as custom. Gauge selection can follow the same preliminary micrometer families. | The 60-inch point is a practical Gauge Advisor screening rule, not a universal published horizontal travel guarantee. Final travel, footprint, guarding, and fixture envelope are quotation-defined. |
Part-length and scan-speed planning range
Current application guidance allows Metron to scan parts as short as approximately 0.1 inch when the fixture and measurement geometry permit it.
Choose the 60-inch or 72-inch Metron family from the complete part and fixture envelope. Longer parts require a custom application review.
The current planning range is 0.1 to 120 inches per minute. The usable speed depends on the part, fixture, sensor, data requirement, and motion profile.
Many users operate near 20 inches per minute because it provides a practical balance among inspection time, data density, and part handling.
Faster travel reduces the scan time but increases the distance traveled between successive measurements. Slower travel increases raw data density but may add cycle time without improving the underlying optical resolution. When the application needs dense profile data at a faster travel speed, review a high-speed 312 or 331 micrometer rather than assuming the standard sensor is the limiting choice.[5][16]
Micrometer starting points and higher-speed options
The published Metron sheet lists a 0.004 to 1.15-inch range and 300 measurements per second per axis. Strong when the larger measurement field matters more than maximum data rate.
The published Metron sheet lists a 0.004 to 0.45-inch range and 600 measurements per second per axis. It is a strong high-speed option for many smaller catheter and guidewire profiles.
LaserLinc currently lists Triton 331 as a three-axis micrometer and identifies it as a higher-speed option for Metron applications. Confirm the current range, rate, and approved Metron configuration in the quotation.
The published Metron sheet lists a 0.003 to 0.85-inch range and 400 measurements per second. Useful where one- or two-axis application geometry is the better fit.
Support the part without changing the result
Long medical components can sag, bow, wander, twist, or straighten when tension is applied. A capable laser micrometer can still report the wrong product condition when the fixture is not controlled.

Automates loading and position control for longer parts. Confirm how the holder grips or references the product and which end regions remain measurable.
Rotates the part up to 360 degrees when circumferential sampling or orientation comparison is required. Rotation does not replace a true full-surface sensor.
LaserLinc publishes spring-loaded centering cones and cups, V-blocks, a zero chuck, cone holders, and throat guides as starting fixture elements.
Tension, chuck force, contact points, support spacing, gravity, and straightening can change flexible tubing or wire. Validate the actual loading method.
The official Metron datasheet lists a spring-loaded centering cone, magnet V-block with adjustable stop, Motorized Part Rotation, spring-loaded centering cup, toggle-clamp V-block, cone holder, 1.5-inch zero chuck, throat guide, and Motorized Part Holder.[2] A custom solution may combine or modify those concepts rather than using one standard fixture unchanged.
How full-profile inspection supports catheter and guidewire production
The commercial value of Metron is not simply replacing a handheld micrometer. It is creating a consistent relationship among the drawing, the finished part, the inspection recipe, and the retained record.
Verify proximal, body, distal, hub, bond, marker, and transition regions against position-specific limits instead of reducing the shaft to one average OD.
Map ground or formed diameter steps and tapers by length. The inspection supports the dimensional drawing while separate tests control torque, flexibility, coating, and functional performance.
Apply the same profile recipe to incoming components, supplier comparisons, first articles, engineering builds, and production lots.
Compare profile changes with puller programs, extrusion output, internal air, grinding, coating, thermal processing, or assembly steps to locate the source of variation.
Automated motion and recipe logic reduce dependence on where an operator chooses to measure and how the values are entered.
Store the full trace, zone results, pass or fail status, section statistics, recipe or Generic Trace workflow, and selected report information for quality and engineering review.
ISO 10555-1 provides general requirements for sterile single-use intravascular catheters, while ISO 11070 covers sterile single-use introducers, dilators, and guidewires. The applicable product drawing, risk analysis, test method, and quality plan still govern the actual dimensional acceptance criteria.[12][13]
Detect bumps, tapers, transitions, and zone slope across the finished part
Bump tubing, taper tubing, and stepped extrusion deliberately change geometry along the part. Industry sources describe bump tubing as a variable-diameter extrusion used in catheter applications, while geometric-transition extrusion can combine different sections and short transitions in one continuous component. Metron can use the full trace with configured Bump and Taper analysis to evaluate feature geometry by length.[11][16]
| Measurement layer | Best use | What it can reveal | Important limitation |
|---|---|---|---|
Inline LaserLinc Bump and Taper Process measurement | Measure transitions and feature lengths during extrusion using LaserLinc’s virtual ring-gauge approach. | Feature start and end, diameter changes, transition timing, and process response while the line is running. | The product is hot, moving, tensioned, and still in process. A qualified control strategy needs encoder accuracy, transport logic, actuator authority, and recipe validation. |
Metron finished-part profile Offline verification | Verify the cooled, cut, finished part against the complete length-positioned drawing. | Bumps, tapers, transition start and end, feature lengths, zone slope, plateau statistics, overshoot, neckdown, final OD, ovality, and lot-to-lot changes. | Metron verifies what was produced. It does not by itself control the extrusion line or identify which process variable caused the deviation. |
Combined workflow Closed validation loop | Use inline profile data for process adjustment and Metron for finished-part verification and correlation. | Hot-to-cold changes, relaxation, shrinkage, cutting offsets, fixture effects, and whether the inline recipe predicts the released part. | The two systems measure different product states. The correlation must be documented by recipe and cannot be assumed to be one universal offset. |
LaserLinc introduced its in-process Bump and Taper solution in 2026, describing a virtual ring gauge that identifies and measures feature transitions and feature lengths during manufacturing.[8] Metron is the natural finished-part counterpart when the quality team also needs a controlled cooled-profile record. In development, Generic Trace can capture the complete part first so engineers can select regions and review statistics. Once the accepted bump, taper, transition, and slope rules are established, those definitions can be transferred into a controlled recipe.[16]
Build the finished-part system around the actual feature being measured
LaserLinc positions Metron as a platform that can use laser micrometry, ultrasonics, or laser-line triangulation. The same Total Vu environment can connect those technologies with recipes, visualization, analytics, documentation, communications, and process-control workflows.[1][3]
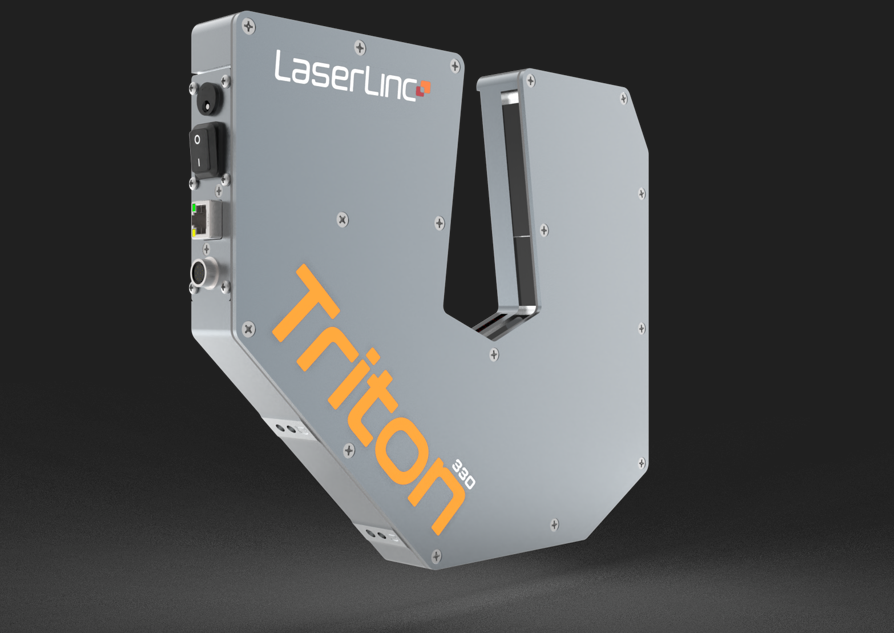
Triton or Axion laser micrometry
Use noncontact laser measurement for OD, ovality, width, height, and other outside-profile dimensions. Choose the axis count and range from the product geometry and orientation risk.
- Strong for catheter, guidewire, mandrel, and tubing OD profiles
- Three axes add angular coverage for round and elliptical parts
- Does not directly measure wall, ID, or hidden internal features
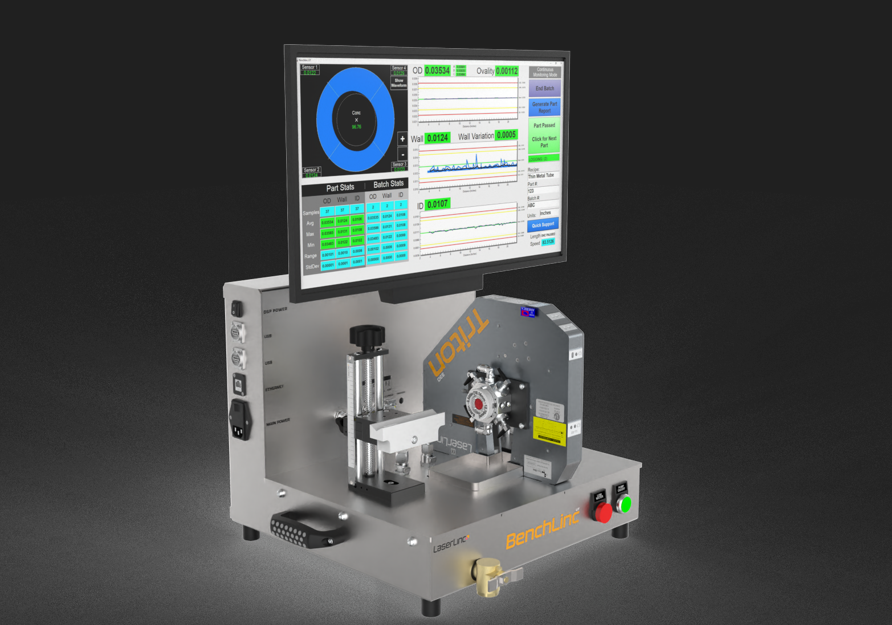
UltraGauge and BenchLinc UT
Use ultrasonics when wall thickness, wall distribution, concentricity, or calculated ID controls the part. BenchLinc UT is often the stronger benchtop path for rigid Nitinol, stainless, cannula, or hypotube samples.
- Application-specific acoustic feasibility
- Can pair with Triton for outside geometry
- Material, coupling, centering, and straightness must be proven

FlawSense on the Metron platform
Use laser-line triangulation when scratches, pits, cracks, bumps, blisters, wrinkles, or complete outside contour are more important than a few silhouette axes.
- Full visible surface mapping with length position
- Useful for R&D and finished-part verification
- Does not replace internal, color-only, leak, or functional testing
Build a preliminary Metron and LaserLinc inspection path
This selector identifies a practical starting architecture, including length range, recipe or Generic Trace workflow, and the need for higher-speed measurement. It does not replace representative sample testing, fixture review, a LaserLinc application drawing, or the final quotation.
Estimate scan time and nominal raw data spacing
Use this calculator to see how part length, travel speed, and micrometer rate interact. It is a planning tool, not a guaranteed Metron cycle-time or measurement-resolution calculation.
Important: Nominal raw spacing is the distance traveled between successive readings at the entered rate. It is not the optical resolution, independent feature resolution, filtered output spacing, or final report density. A faster 312 or 331 micrometer can preserve denser raw data at higher travel speed, but the complete system must still be demonstrated with the actual part and recipe.[16]
Validate the complete profile method, not only the sensor
Metron can standardize the scan, but medical-device manufacturers still own the approved method, calibration, fixture, recipe, software controls, acceptance logic, and records.
Use suitable standards across the working range, document the calibration chain and uncertainty, and verify the system in the actual fixture configuration.
Control tension, support, chuck force, orientation, straightening, temperature, cleanliness, end condition, and any contact that can change the profile.
Lock the accepted definitions for zones, transitions, taper slope, ovality, exclusions, smoothing, report fields, and user permissions.
Study actual products, operators where relevant, fixture changes, smallest and largest parts, borderline conditions, and expected process variation.
NIST defines metrological traceability as a property of a measurement result established through a documented unbroken chain of calibrations, with each calibration contributing to measurement uncertainty.[15] The instrument itself should not be described as automatically NIST traceable.
The FDA Quality Management System Regulation became effective February 2, 2026 and incorporates ISO 13485:2016 by reference. LaserLinc equipment can support a manufacturer’s controlled inspection and record system, but the equipment itself is not independently FDA compliant.[14]

Common Metron and full-profile inspection mistakes
Choosing Metron only from overall part length
Length determines part of the machine envelope. The final configuration also depends on diameter range, feature being measured, fixture, end access, product flexibility, required rotation, usable travel, guarding, loading, and data workflow.
Calling four manual points a full profile
Point checks can be useful, but they do not establish what happened between the locations. A profile requirement should define sampling density or continuous scan behavior, feature detection, transition rules, and the accepted length coordinate.
Running at maximum speed without checking data density
The 120 in/min upper planning speed may be useful for the right part and sensor, but the fastest travel is not automatically the best method. Confirm nominal data spacing, fixture stability, acceleration, filtering, feature width, and repeatability. Review a high-speed 312 or 331 micrometer when faster travel must retain dense profile information.
Using Generic Trace as an uncontrolled production recipe
Generic Trace is valuable for development and section-by-section analysis. Routine acceptance should use controlled feature definitions, calculations, tolerances, permissions, and report logic once the method has been established.
Using one ovality formula for every drawing
Ovality can be reported as a difference, ratio, or percentage, and it can use simultaneous axes, rotation, or another definition. Store the raw dimensional data and document the exact accepted calculation.
Applying too much tension to straighten a flexible part
Tension can improve presentation while changing length, diameter, curvature, or the natural part state. Validate the holding force and support method rather than treating a visually straight part as automatically correct.
Using laser OD as proof of wall thickness or lumen geometry
A laser micrometer measures the outside silhouette. Wall, ID, concentricity, or multi-lumen geometry requires a suitable internal measurement or a validated calculation based on additional data.
Assuming motorized rotation equals full-surface defect inspection
Rotation can collect alternate angular laser measurements, but a narrow scratch or pit may still need FlawSense laser-line triangulation and a defined full-surface inspection path.
Using the horizontal 60-inch screen as a guaranteed specification
The under-60-inch horizontal recommendation is a practical preliminary rule when benchtop placement is desired. LaserLinc lists the horizontal Metron as custom. Final travel, dimensions, fixture clearance, and performance are quotation-defined.
Expecting inline and offline profiles to match without correlation
The inline part can be hot, moving, tensioned, and not fully relaxed. Metron measures a cooled finished component in a fixture. Build the correlation by recipe and include shrinkage, position, cut length, tension, and time after production.
Calling the system compliant without validating the method
Compliance depends on intended use, risk, calibration, MSA, recipe and software control, training, maintenance, records, change control, and the manufacturer’s quality system.
Information needed to configure and quote a Metron system
- Part type and processCatheter shaft, bump tubing, guidewire, mandrel, coated wire, cannula, hypotube, assembly, grinding, extrusion, coating, or finished QA.
- Complete dimensions and length envelopeMinimum, nominal, and maximum OD, shortest and longest part, overall length, zone lengths, transition locations, tapers, steps, wall, ID, and other critical features.
- Tolerances and formulasUpper and lower limits, ovality definition, taper slope, feature start and end, edge exclusions, smoothing, and pass or fail rules.
- Material and constructionPolymer, durometer, metal, braid, coil, coating, radiopaque filler, multilayer structure, surface finish, color, transparency, and stiffness.
- Part-holding limitsAllowed tension, chuck or contact locations, end geometry, hubs, luer or connector regions, straightness, sag, curvature, and areas that must remain untouched.
- Measurement objectivesOD, ovality, length, taper, transition, wall, concentricity, surface defects, batch statistics, correlation, or automation.
- Production and inspection volumeParts per lot, lots per shift, expected scan speed, desired cycle time, changeovers, operators, and first-article or release workflow.
- Workflow, data, and integrationPredefined recipe or Generic Trace, section statistics, reports, CSV, SPC, permissions, audit needs, PLC, OPC, MES, automated cell, barcode, and record retention.
- Current methodHand tools, optical comparator, profilometer, gauges, fixtures, MSA results, reference standards, known disagreements, and current cycle time.
- Representative samplesGood, borderline, reject, shortest and longest, smallest and largest OD, softest, stiffest, curved, coated, and difficult-to-hold parts.
Related Gauge Advisor resources
LaserLinc Metron FAQs
What does Metron measure directly?
With a laser micrometer, Metron directly measures outside silhouette projections at defined length positions. Travel position is also direct. OD averages, ovality, zone statistics, taper slope, feature length, and pass or fail are calculated from the selected data and recipe.
What part lengths can Metron inspect?
Current application guidance starts at approximately 0.1 inch. Standard vertical Metron families are available for maximum part lengths of 60 or 72 inches, depending on the model. Actual usable inspection length depends on fixtures, end clearances, product holders, exclusions, and motion. Confirm the complete part and fixture envelope in the approved application drawing.
How fast can Metron scan?
The current adjustable planning range is 0.1 to 120 inches per minute. Many customers operate near 20 inches per minute. The best speed depends on part behavior, fixture stability, feature size, micrometer rate, desired data density, and complete cycle-time requirements.
What is Generic Trace mode?
Generic Trace lets the user scan a part before a complete zone recipe has been finalized. The full trace can then be reviewed, individual sections can be selected, and statistics can be calculated for each section. Once the approved regions and formulas are established, a controlled recipe should be used for routine acceptance.
When should I use the horizontal Metron?
For components under about 60 inches, the horizontal system is a strong preliminary option when the customer wants benchtop placement or horizontal loading. LaserLinc lists the horizontal configuration as custom, so usable travel and footprint are finalized for the specific order.
Can Metron inspect bump and taper tubing?
Yes. A laser-equipped Metron can evaluate the cooled finished profile by length, including bumps, tapers, transition locations, feature lengths, zone slope, plateaus, overshoot, neckdown, and ovality. The drawing and recipe must define the accepted calculations.
How does Metron complement the inline Bump and Taper solution?
The inline solution measures the feature during extrusion using a virtual ring-gauge approach. Metron verifies the cooled finished part. Together they can create a controlled hot-to-cold correlation and a stronger validation loop.
Can Metron measure wall thickness and concentricity?
The Metron platform can support LaserLinc ultrasonic technology, but feasibility depends on material, coupling, geometry, length, centering, and part handling. BenchLinc UT may be the simpler benchtop path for many rigid Nitinol, stainless, cannula, and hypotube samples.
Can Metron find scratches and pits?
A standard laser micrometer is strongest for outside dimensions. Evaluate FlawSense on the Metron platform when the requirement is full visible-surface topography for scratches, pits, cracks, bumps, blisters, or other raised and recessed defects.
Does MPR provide true full-surface inspection?
MPR rotates the part and can collect data at programmed angles or through a full rotation. True continuous full-surface topography normally points toward FlawSense rather than relying only on discrete laser-micrometer silhouettes.
Is Metron FDA compliant or NIST traceable?
Do not describe the equipment alone that way. FDA compliance belongs to the manufacturer’s quality system and validated intended use. Metrological traceability belongs to the measurement result and its documented calibration chain and uncertainty.
What should I send for a Metron application review?
Send the drawing, complete length and diameter envelope, zones and transitions, formulas, material, stiffness, end features, allowed holding points, data requirements, inspection volume, current method, and representative samples.
References and source notes
The references are collapsible to keep the focused article readable. They open automatically when printing.
Open technical references and source notes16 sources
Gauge Advisor is the authorized LaserLinc sales and applications support partner. LaserLinc sources are used for current product architecture, published Metron configurations, accessories, software, support, and complementary technologies. Current August 2026 LaserLinc application guidance supplied to Gauge Advisor is identified separately for the minimum part length, adjustable scan-speed range, common operating speed, Generic Trace workflow, high-speed 312 and 331 options, and Bump and Taper analysis functions. Final quoted specifications and the approved software configuration govern. Peer-reviewed research, ISO, FDA, NIST, and a medical-materials industry source are included for catheter extrusion, geometric-transition tubing, quality-system, and metrology context. No competing measurement-equipment manufacturer is cited.
- LaserLinc, Sample Inspection. Current Metron platform description covering laser micrometry, ultrasonics, laser-line triangulation, vertical and horizontal configurations, part holding, profile definition, Total Vu, and finished-part verification.
- LaserLinc, Metron Datasheet. Published Metron L 72-inch and 60-inch families, custom horizontal configuration, Triton 330, Triton 312, Axion 222 measurement ranges and rates, dimensions, weights, and fixture accessories. Final quoted specifications govern.
- LaserLinc, Total Vu Process Visualization. Current integration of Triton, Axion, UltraGauge, and FlawSense with visualization, analysis, documentation, communications, reporting, and adaptable workflows.
- LaserLinc, Measurement and Inspection Solutions. Current relationship among laser micrometers, UltraGauge, FlawSense, Metron, BenchLinc, and Total Vu.
- LaserLinc, Laser Micrometers. Current Axion and Triton application and integration information for noncontact outside dimensions.
- LaserLinc, Ultrasonic Measurement. Current UltraGauge information for wall thickness, concentricity, eccentricity, ID, and combination with Triton.
- LaserLinc, FlawSense Defect Detection. Current laser-line triangulation and full visible-surface mapping context.
- LaserLinc News, Enabling In-Process Validation of Bump and Taper Features in Extrusion, February 20, 2026. Manufacturer announcement describing the virtual ring-gauge approach for identifying feature transitions and feature lengths during manufacturing.
- LaserLinc, Warranty and Service. Typical four-year scanning-micrometer warranty, software support terms, phone, email, Quick Support, RMA, and contract boundaries.
- Cho et al., Extrusion Characteristics of Thin Walled Tubes for Catheters Using Thermoplastic Elastomer, Polymers, 2020. Peer-reviewed study of screw speed, puller speed, lumen air pressure, quench distance, OD, ID, wall, and ovality.
- Trelleborg Healthcare and Medical, Reducing Risk with Geometric Transition Extrusion. Industry discussion of variable geometry, bump tubing, short transitions, and integrated sections in medical extrusions.
- ISO 10555-1:2023. General requirements for sterile single-use intravascular catheters.
- ISO 11070:2014, with Amendment 1:2018. Requirements for sterile single-use intravascular introducers, dilators, and guidewires.
- U.S. FDA, Quality Management System Regulation. QMSR became effective February 2, 2026 and incorporates ISO 13485:2016 by reference.
- NIST, Metrological Traceability. Definition and practical guidance for establishing traceability through a documented unbroken calibration chain and measurement uncertainty.
- Current LaserLinc application guidance supplied to Gauge Advisor, August 2026. Planning guidance covering an approximate 0.1-inch minimum part length, 60- or 72-inch maximum standard part length by configuration, adjustable scan speeds from 0.1 to 120 in/min, a common operating point near 20 in/min, higher-speed 312 and 331 micrometer options, predefined recipes, Generic Trace section statistics, and Bump and Taper analysis for bumps, tapers, transitions, feature lengths, and zone slope. Final quotation and approved configuration govern.
Build the finished-part inspection system around the drawing and part behavior
Gauge Advisor is the authorized LaserLinc sales and applications support partner. I help catheter, guidewire, medical-tubing, wire, and precision-component manufacturers evaluate, select, quote, integrate, and support vertical Metron, horizontal Metron, Triton and Axion micrometers, UltraGauge, BenchLinc, FlawSense, Total Vu, and the inline Bump and Taper solution.
Gauge Advisor supports equipment selection and integration for the manufacturers represented here; independent process consulting is not offered. Send the drawing, shortest and longest part, zones, transitions, tolerances, material, fixture limits, desired scan time, recipe or Generic Trace workflow, current inspection method, data requirements, and representative parts when available. I will respond within one business day, often within a few hours.
- 0.1-inch short-part through 60- or 72-inch Metron architecture
- Scan-speed and 312 or 331 micrometer review
- Predefined recipe or Generic Trace workflow
- Fixture, MPH, MPR, and part-presentation review
- Bump, taper, transition, and zone-slope analysis
- Quotation, integration, training, and ongoing support
