
Updated August 21, 2026
For short cut tubing samples, the measurement challenge is rarely finding one diameter value. The harder problem is measuring OD, ID, wall thickness, and ovality the same way across operators, shifts, lots, and product families. LaserLinc BenchLinc OD/ID combines a zeroed mandrel datum, controlled sample rotation, an integrated load cell, laser diameter measurement, and Total Vu software to turn that inspection into a repeatable bench workflow.
Connected process path: Choose BenchLinc OD/ID for controlled short-sample checks, BenchLinc UT for ultrasonic wall inspection, and Metron when length-positioned profiles drive acceptance.
Related next steps: medical-device measurement and inspection, medical-tubing measurement selector, medical-tubing wall-thickness measurement, laser micrometers, and medical-device ROI calculator.
Which tubing inspection workflow are you actually trying to solve?
BenchLinc OD/ID is a strong product when the sample and measurement method fit. Click the closest workflow to see when it should lead the discussion and when another LaserLinc architecture is more appropriate.
Short cut polymer sample: BenchLinc OD/ID is the primary path
When a short tubing sample has an open lumen, can be fitted over a purpose-designed mandrel, and requires OD, ID, wall, and ovality in a controlled QA workflow, BenchLinc OD/ID is usually the strongest starting point.
- Use for post-extrusion verification, first-article checks, batch inspection, validation, and supplier comparison.
- Confirm the OD and ID range, sample length, wall range, material stiffness, cut quality, and mandrel fit.
- Use representative parts to verify that controlled load and rotation do not distort the product.
How BenchLinc OD/ID measures the tube
The important technical distinction is that the laser does not look through the tube wall. BenchLinc OD/ID combines a noncontact outside-diameter measurement with a controlled mechanical datum inside the tube. LaserLinc describes the mandrel as the wall-thickness datum, with ID calculated from the resolved OD and wall dimensions.[3]
The known mandrel becomes the internal datum. The recipe controls dimensions, tolerances, force, rotation, measurement count, and reporting rules.
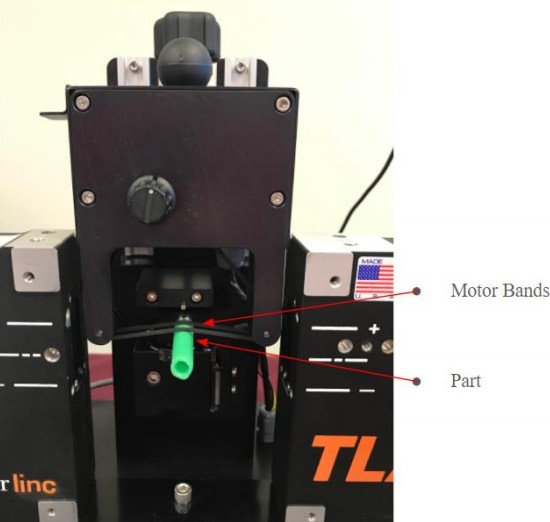
The sample is placed over the selected low-friction mandrel. Cut quality, burrs, lumen access, sample length, and clearance all affect the setup.
Motor bands rotate the sample while the integrated load cell helps standardize contact force and reduce variation from operator feel.
The laser captures OD around the rotation. Wall is resolved relative to the mandrel datum, ID is calculated, and Total Vu stores statistics and pass/fail results.
The laser micrometer measures the outside silhouette of the tube at the inspection position.
Maximum and minimum OD around the controlled rotation support the ovality calculation defined by the recipe.
The outer surface is measured relative to the zeroed internal mandrel datum under controlled loading.
ID is calculated from the measured OD and wall result. The accepted formula and averaging method must match the drawing.
ID = OD – (2 x average wall)
A real tube can be oval or contain nonuniform wall. Retain the underlying OD and wall data rather than relying only on one calculated ID value.

Where BenchLinc OD/ID fits best
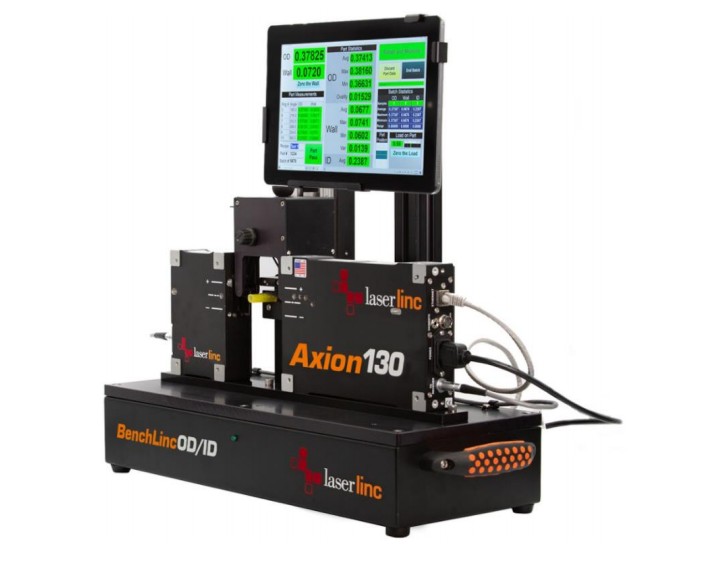
The current BenchLinc family includes OD/ID 130 and OD/ID 160 models. The published ranges are useful for initial screening, but range alone does not establish application feasibility. Mandrel selection, sample length, wall, flexibility, straightness, cut condition, and desired repeatability still require review.[2]
Smaller and mid-range tubing
- Published OD range
- 0.050 to 1.10 in
- Published ID range
- 0.040 to 1.095 in
- Metric OD range
- 1.270 to 27.940 mm
- Metric ID range
- 1.016 to 27.813 mm
Larger tubing and hose
- Published OD range
- 0.050 to 2.250 in
- Published ID range
- 0.040 to 2.245 in
- Metric OD range
- 1.270 to 57.150 mm
- Metric ID range
- 1.016 to 57.023 mm
Short cut polymer tubing, hose, catheter extrusion samples, first-article checks, incoming QA, batch inspection, and offline verification of cooled product.
Very soft, clear, translucent, braided, multilayer, tacky, highly oval, small-lumen, burr-prone, or unusually textured products should be evaluated physically.
Long full-length profiles, metallic wall and concentricity, continuous extrusion control, closed-lumen parts, internal defects, and surface topography usually need another architecture.
Build a preliminary LaserLinc inspection path
Use this tool to compare BenchLinc OD/ID with BenchLinc UT, Metron, laser-only bench measurement, inline UltraGauge, and FlawSense. It is a starting architecture, not a final configuration or quotation.
BenchLinc OD/ID is one part of the LaserLinc tubing architecture
The right system depends on part state, length, material, measurand, and how quickly the result must reach the process.
| System | Best-fit workflow | What it measures | Important application boundary |
|---|---|---|---|
| Primary focus | Short cut tubing or hose samples with accessible lumen and controlled bench inspection. | OD and ovality from laser measurement; wall relative to the mandrel datum; calculated ID; recipe-based statistics and reporting. | Mandrel fit, sample length, deformation, cut quality, and lumen access control feasibility. It is not a full-length or inline system. |
| Outside geometry | Simple or automated offline OD and ovality checks when ID and wall are not required. | OD, ovality, and outside geometry using a LaserLinc micrometer and controlled fixture. | Does not measure internal wall geometry. Choose axis count and fixture from shape, range, and orientation risk. |
| Rigid and metallic | Longer cut-to-length rigid polymer, Nitinol, stainless, cannula, or hypotube inspection. | Ultrasonic wall and concentricity along the accessible length; optional laser OD, ovality, and calculated ID. | Material acoustic response, coupling, straightness, centering, and usable inspection length require review. |
| Full-length profile | Long catheters, guidewires, tubing, tapers, proximal and distal zones, and automated part profiles. | Length-positioned OD, ovality, tapers, transitions, and other configured features. | Part holding, total length, rotation, transition definitions, and sensor configuration determine the final system. |
| Inline extrusion | Continuous tubing extrusion with live process feedback and optional closed-loop control. | Wall and concentricity from ultrasonics; OD and ovality from laser; calculated ID and complete cross-section visualization. | Hot-to-cold correlation, water, alignment, line speed, transport delay, and material acoustic behavior are part of the project. |
| Surface topography | Inline or offline inspection for scratches, pits, cracks, bumps, blisters, and other raised or recessed defects. | Full visible surface contour, defect geometry, diameter, ovality, and three-dimensional flaw records. | It does not replace wall, lumen, leak, or other internal inspection when the outside surface remains smooth. |
Use the Medical Tubing Measurement Selector when the application includes several measurement layers or the correct path is not obvious.
Turn one measurement into a controlled inspection workflow
BenchLinc OD/ID is commercially valuable because it coordinates part handling, force, rotation, measurement, statistics, tolerance logic, and records. The equipment still needs a documented method around it.
Use a flexible inspection mode for development, sample evaluation, troubleshooting, and one-off measurements before a full recipe is established.
Control dimensions, tolerances, force, rotation, statistics, units, and accepted methods for recurring products.
Store individual part results and batch summaries for supplier review, process validation, lot release, and capability analysis.
Use cooled sample results to verify or update compatible inline UltraGauge measurements through the LaserLinc data architecture.

Estimate inspection time that could be redirected
This calculator uses your own sample volume and timing assumptions. It does not assume that every BenchLinc installation saves the same amount of labor.
Excluded: equipment cost, calibration, training, fixture changes, sample preparation, maintenance, financing, scrap reduction, faster release, avoided escapes, and any value from better process decisions. Use the Medical Device Measurement ROI Calculator for a broader business case.
Calibration, traceability, MSA, and medical quality systems
A BenchLinc system does not become suitable for release inspection merely because it uses a calibrated micrometer and reference pins. The plant must validate the complete measurement method for the intended product and decision.
Use appropriate reference standards, the correct calibration kit, documented frequency, environmental controls, and checks that cover the working range.
Define conditioning, cut method, burr removal, sample length, mandrel, force, rotation, location, cleanliness, and handling.
Include actual part variation, multiple operators where relevant, fixture changes, product families, and borderline tolerance conditions.
Manage tolerances, formulas, access, software, reports, revisions, maintenance, change control, and periodic verification.
NIST defines metrological traceability as a property of a measurement result established through a documented chain of calibrations, each contributing to measurement uncertainty. It is not an automatic label attached to an instrument.[6] For medical-device manufacturers, the FDA Quality Management System Regulation became effective February 2, 2026 and incorporates ISO 13485:2016 by reference.[8] The equipment can support that quality system, but it is not independently “FDA compliant.”
Common BenchLinc OD/ID specification mistakes
Assuming the laser directly measures ID and wall
The laser measures the outside silhouette. BenchLinc OD/ID uses a zeroed mandrel as the wall datum, then calculates ID from OD and wall. That distinction matters when evaluating uncertainty, deformation, and correlation.
Choosing the system from OD range alone
Published OD and ID range is only the first screen. Mandrel availability, clearance, wall, flexibility, straightness, sample length, burrs, surface condition, and desired repeatability can change feasibility.
Using BenchLinc OD/ID for a full-length profile
The system is designed around short cut samples. A long catheter, guidewire, taper, or multiple-zone finished part usually points toward Metron. Longer rigid tube wall profiles may point toward BenchLinc UT.
Assuming the load cell prevents all deformation
The load cell standardizes the applied condition. It cannot make a soft tube infinitely rigid. Validate force, bands, mandrel, and handling on the thinnest and most flexible approved product.
Ignoring cut quality and mandrel condition
Burrs, angled cuts, debris, a damaged mandrel coating, incorrect clearance, or a sample that does not rotate freely can affect the result. Sample preparation belongs in the controlled method.
Using one recipe for every material and size
Force, rotation, measurement count, tolerances, formulas, mandrel, and sample behavior can differ. Use validated recipes by product family rather than one universal setup.
Expecting offline and inline values to be identical
Hot moving extrusion and cooled relaxed samples are different measurement states. Build a documented correlation across temperature, tension, water, location, timing, and product condition.
Calling the equipment compliant without validating the method
Compliance depends on intended use, risk, calibration, traceability, MSA, software and recipe control, maintenance, records, training, and change control within the manufacturer’s quality system.
Information that helps size and quote the system correctly
- OD and ID rangeMinimum, nominal, and maximum values for every product family in scope.
- Wall and ovality requirementsNominal, upper and lower limits, minimum wall, and the exact ovality formula.
- Sample length and conditionCut length, straightness, curvature, temperature, conditioning, and where the measurement should be taken.
- Material and constructionPolymer, durometer, transparency, braid, layers, reinforcement, coating, and expected surface condition.
- Lumen and mandrel fitOpen ends, burrs, ID access, minimum clearance, friction, and any regions that cannot accept a mandrel.
- Inspection volumeSamples per lot, lots per shift, number of recipes, operators, and desired cycle time.
- Data requirementsPass/fail, statistics, batch reports, CSV or Excel, OPC UA, SCADA, MES, and record retention.
- Inline correlationExisting UltraGauge or laser stations, hot-to-cold offsets, sample timing, and the process variable that will be adjusted.
- Representative samplesGood, borderline, known reject, thinnest wall, softest product, largest and smallest sizes, and difficult cut conditions.
- Quality methodCurrent gage, reference method, MSA results, uncertainty expectations, calibration standards, and applicable procedures.
Related Gauge Advisor resources
BenchLinc OD/ID FAQs
What does BenchLinc OD/ID measure directly?
The laser directly measures the outside silhouette. The system rotates the sample to collect OD around the part. Wall is resolved relative to the zeroed mandrel datum, and ID is calculated from the OD and wall result.
Is the ID measurement direct?
No. ID is calculated from the outside diameter and wall result. That can be a strong automated method when the sample, mandrel, force, and geometry are validated, but the report should not imply that the laser sees the inner surface directly.
Can BenchLinc OD/ID measure concentricity?
It can characterize wall variation around the rotated sample, but direct ultrasonic concentricity and center-offset analysis may point toward BenchLinc UT. State the required formula and acceptance method before choosing the system.
What sample length can it measure?
BenchLinc OD/ID is intended for short cut samples. Exact usable length depends on the mandrel, product stiffness, station geometry, location of interest, and the validated handling method. Do not use one universal sample-length claim for every product.
Can it measure clear, translucent, braided, or multilayer tubing?
Potentially, but those products should be reviewed with representative samples. Laser silhouette measurement, mandrel contact, friction, surface condition, and normal construction texture can all affect the measurement method.
When should I choose BenchLinc UT instead?
Choose BenchLinc UT when the primary need is direct ultrasonic wall and concentricity along a longer rigid or metallic tube, including Nitinol hypotube, stainless tubing, cannulas, and similar products. Add a Triton micrometer when OD, ovality, and calculated ID are also required.
Can BenchLinc OD/ID correlate with inline UltraGauge?
Yes. LaserLinc positions BenchLinc sample inspection as a way to verify dynamic in-process measurements, and compatible workflows can use verified offline results to update or validate inline UltraGauge data. The plant still needs a documented hot-to-cold correlation method.
Does the integrated load cell eliminate operator variation?
It reduces variation from inconsistent applied force, but it does not eliminate every measurement influence. Sample preparation, mandrel selection, positioning, product stiffness, recipe, cleanliness, and calibration remain important.
Is BenchLinc OD/ID FDA compliant or NIST traceable?
Do not describe the instrument alone that way. Traceability is a property of a measurement result supported by a documented calibration chain and uncertainty. FDA compliance depends on the manufacturer’s quality system, intended use, validation, procedures, records, maintenance, and change control.
What should I send for a BenchLinc application review?
Send the OD, ID, wall, ovality and tolerance ranges, sample length, material, durometer, lumen access, cut condition, inspection volume, current method, data requirements, and representative good and difficult samples.
References and source notes
The references remain collapsible so the commercial article stays easy to scan. They open automatically when printing.
Open technical references and source notes10 sources
Gauge Advisor is the authorized LaserLinc sales and applications support partner. LaserLinc sources are used for current product architecture and published ranges. NIST, FDA, ISO, and ASTM sources provide independent metrology, quality-system, and dimensional-test context. No competitive equipment suppliers are cited.
- LaserLinc, Sample Inspection. Current descriptions of BenchLinc OD/ID, BenchLinc UT, BenchLinc OD, BenchLinc V, integrated load control, mandrel support, rotation, and application-specific sample inspection.
- LaserLinc, BenchLinc Data Sheet, 2026. Current published OD/ID 130 and OD/ID 160 ranges, calibration kits, mandrel accessories, and BenchLinc family data.
- LaserLinc, Closing the In-process and Offline Measurement Loop. Official explanation of the fixed mandrel datum, controlled rotation, laser OD measurement, wall measurement, calculated ID, integrated load cell, and offline-to-inline verification concept.
- LaserLinc, Measurement and Inspection Solutions. Current relationship between laser micrometers, UltraGauge, FlawSense, BenchLinc, Metron, Total Vu, and automatic update of compatible inline measurements from verified BenchLinc OD/ID data.
- LaserLinc, Process Visualization. Total Vu recipes, reports, SPC, configurable displays, communications, and process-integration context.
- NIST, Metrological Traceability. Definition and documentation principles for establishing traceability of measurement results.
- NIST, Uncertainty and Dimensional Calibrations. Dimensional-metrology context for measurement uncertainty and the limits of one reading as an estimate of the measurand.
- U.S. FDA, Quality Management System Regulation. QMSR effective February 2, 2026 and incorporation of ISO 13485:2016 by reference.
- ISO 10555-1:2023. General requirements for sterile, single-use intravascular catheters. The applicable drawing and product standard govern the actual dimensional acceptance method.
- ASTM D2122-22. Dimensional test-method context for diameter, wall thickness, out-of-roundness, length, and straightness of thermoplastic pipe and tubing.
Review the sample and measurement method before choosing the bench system
Gauge Advisor is the authorized LaserLinc sales and applications support partner. I help manufacturers evaluate, select, quote, integrate, and support BenchLinc OD/ID, BenchLinc UT, Metron, Triton and Axion micrometers, UltraGauge, FlawSense, and Total Vu.
Gauge Advisor supports equipment selection and integration for the manufacturers represented here; independent process consulting is not offered. Send the tubing dimensions, material, sample length, tolerances, current method, and representative parts when available. I will respond within one business day, often within a few hours.
- BenchLinc OD/ID application screening
- Mandrel and sample-range review
- BenchLinc UT, Metron, or inline comparison
- Sample testing and factory coordination
- Quotations, integration, and training review
- Ongoing sales and applications support
