LaserLinc laser measurement systems

Laser Micrometers & Laser Diameter Gauges

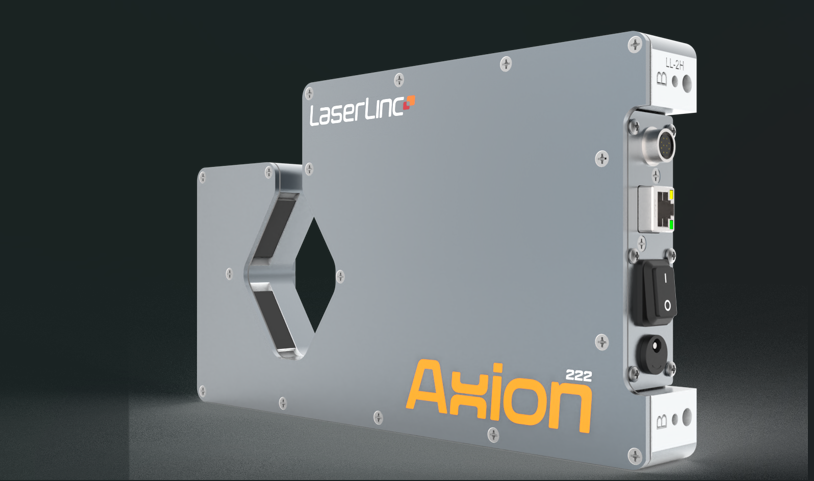
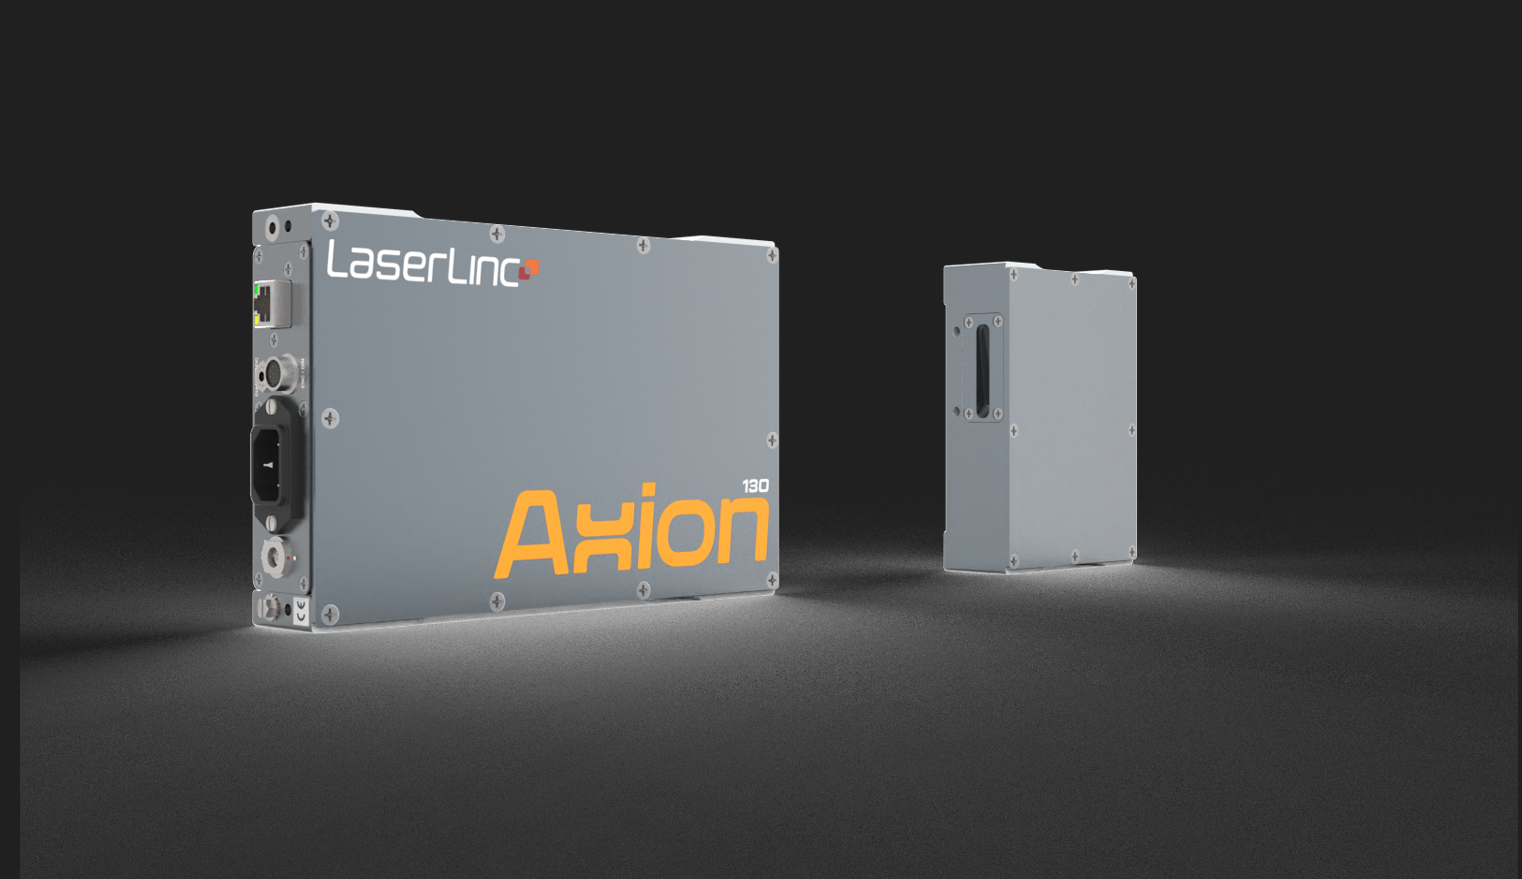
LaserLinc laser micrometers measure outside dimensions without touching the product. Compare laser diameter gauges for tubing, wire, cable and extruded profiles. Choose an Axion single- or dual-axis system or a Triton triple-axis system based on the dimensions you need, then select the guides, software and control options for your line.

Authorized LaserLinc sales & applications support.Free LaserLinc phone & remote support for original purchasers, Mon–Fri, 8am–5pm Eastern. Gauge Advisor is also available during Pacific business hours.

  • Non-contact measurement
  • Inline or offline configurations
  • Four-year micrometer warranty
  • Application & integration support
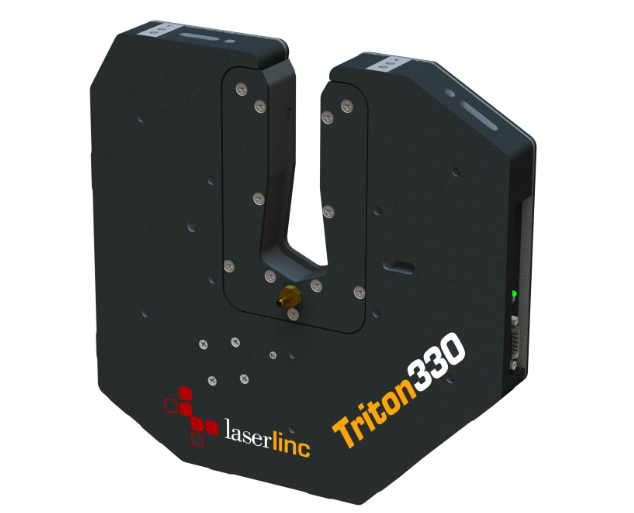
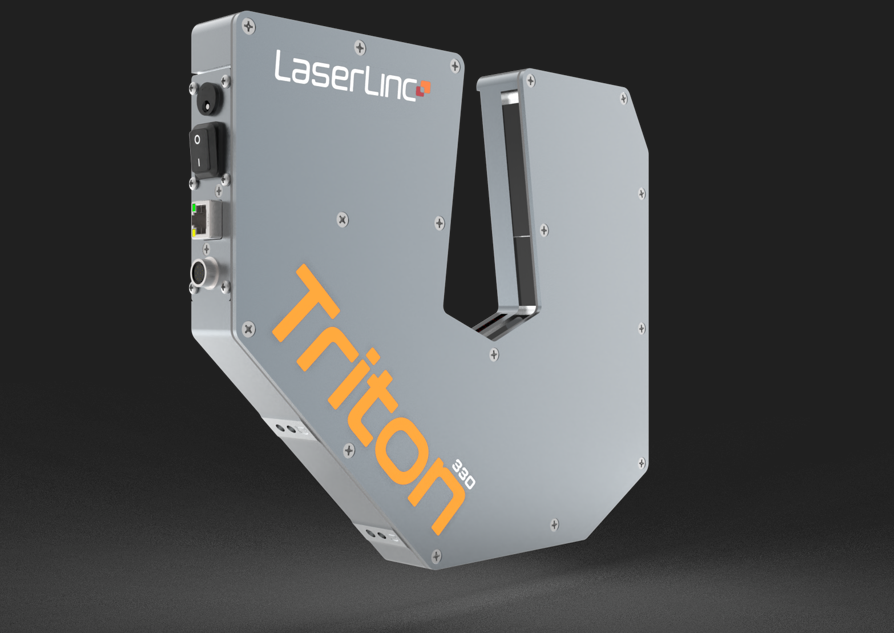
LaserLinc Triton 330 triple-axis laser micrometer
Triton 330 triple-axis measurement OD • estimated ovality • dimensional variation
An honest technology boundary

What the laser sees—and what requires another method

A laser micrometer measures the outside shadow presented to each axis. Additional measurement technologies extend the system when the requirement involves internal geometry or the complete surface.

Direct laser measurements

  • Outside diameter and other projected outside dimensions
  • X/Y diameter, width and height with the appropriate axes
  • Estimated ovality with an appropriate dual- or triple-axis configuration
  • Flat-to-flat dimensions and qualified edge, gap, or position measurements; runout requires controlled rotation and reference fixturing
  • Dimensional variation along moving product
  • Simultaneous tracking of multiple strands with a compatible Multi-Strand hardware and software configuration

Extend the measurement system

Published model range

Compare the complete laser micrometer range

Triple- and dual-axis systems lead because they are the more common starting points for moving round product and inline extrusion. Single-axis and split-frame models remain important when one projected dimension, a constrained installation, or a wider measurement range drives the application.

Swipe horizontally to compare all specifications.

Complete LaserLinc laser micrometer model range — 16 models
Model Architecture Measurement range Measurements/sec per axis Published 2-sec averaged repeatability
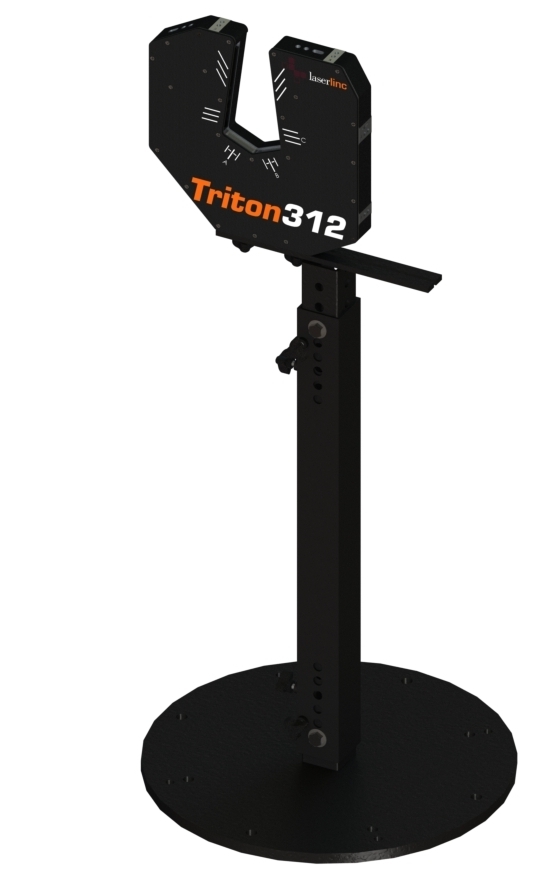
Triton 312 Triple axis 0.102–11.4 mm / 0.004–0.45 in 600 ±0.125 µm / ±0.000005 in
Triton 331 Triple axis 0.254–27.2 mm / 0.010–1.07 in 1,600; 4,000 optional ±0.125 µm / ±0.000005 in
Triton 360 Triple axis 0.406–52.6 mm / 0.016–2.07 in 1,600; 4,000 optional ±0.5 µm / ±0.00002 in
Axion 203 Dual axis 0.04–2 mm / 0.00158–0.079 in 1,200 ±0.025 µm / ±0.000001 in
Axion 230 Dual axis 0.178–29.2 mm / 0.007–1.15 in 1,600; 4,000 optional ±0.125 µm / ±0.000005 in
Axion 260 Dual axis 0.406–56 mm / 0.016–2.2 in 1,600; 4,000 optional Published metric value and imperial conversion require confirmation
Axion 2120 Dual axis 0.7–114 mm / 0.028–4.5 in 1,600; 4,000 optional ±1.0 µm / ±0.00004 in
Axion 103 Single axis 0.015–2.2 mm / 0.0006–0.086 in 1,200 ±0.025 µm / ±0.000001 in
TLAser 122 Single axis 0.038–22 mm / 0.0015–0.866 in 400 ±0.125 µm / ±0.000005 in
TLAser 122s Single axis 0.076–22 mm / 0.003–0.866 in 400 ±0.125 µm / ±0.000005 in
Axion 160 Single axis 0.254–58 mm / 0.010–2.3 in 1,600; 4,000 optional ±0.5 µm / ±0.00002 in
Axion 1120 Single axis 0.711–116 mm / approximately 0.028–4.55 in 1,600; 4,000 optional ±1.0 µm / ±0.00004 in
Axion 1240 Single axis 0.914–231 mm / 0.036–9.1 in 1,600 ±2.0 µm / ±0.00008 in

Specification note: Values are model- and configuration-dependent. Repeatability values shown are based on two-second averaging and should not be interpreted as measurement accuracy. Confirm final range, gate clearance, measurement rate, product-position allowance, and interface requirements during application review. The current datasheet includes specialty configurations that may require availability confirmation.

Beyond a standalone gauge

Build the system around the micrometer

Laser measurement can be integrated into an extrusion line, a compact benchtop station, or an automated finished-part inspection platform. These are complete workflows—not additional micrometer models.

Triton laser micrometer measuring tubing with product guides
Inline production

Continuous line measurement

Axion or Triton heads can monitor moving product continuously and provide measurements for trending, alarms, operator adjustment, or qualified line control.

Build a medical tubing measurement profile
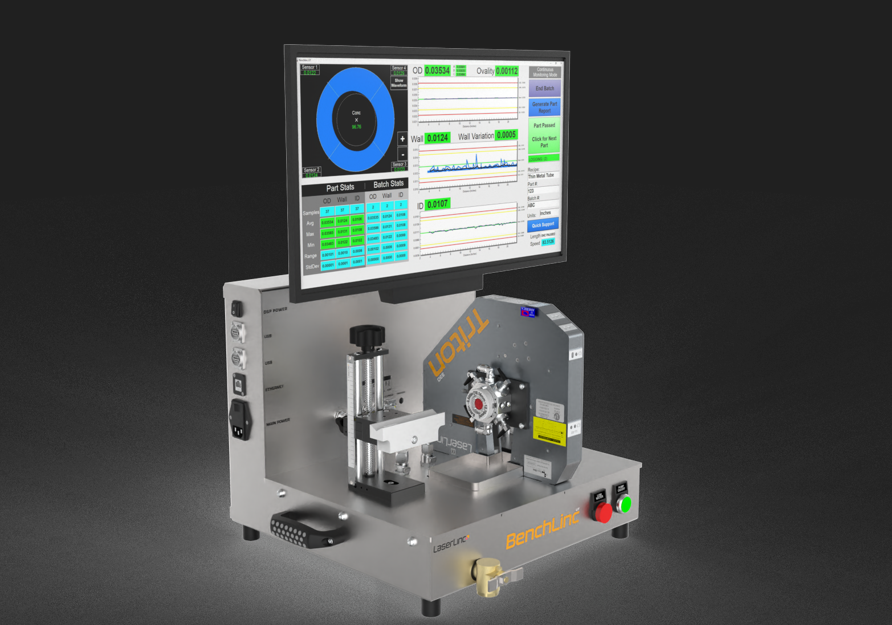
LaserLinc BenchLinc OD/ID offline tubing inspection system
Strictly offline

BenchLinc OD/ID

Controlled sample presentation and fixturing support repeatable offline inspection of cut polymer-tubing samples, including OD, ovality, material thickness, and calculated ID.

Explore BenchLinc OD/ID
LaserLinc BenchLinc UT offline ultrasonic tubing inspection system with laser measurement option
Strictly offline

BenchLinc UT

Ultrasonics measure wall thickness and concentricity offline. An available Triton configuration adds OD and estimated ovality for a more complete tubing profile.

Explore BenchLinc UT

Companion technologies: UltraGauge measures wall thickness ultrasonically and derives concentricity or eccentricity from the wall profile; paired laser OD supports calculated ID. FlawSense is a separate laser-line-triangulation technology for true 360-degree dimensional surface inspection—not a micrometer accessory.

Compare surface-inspection technologies
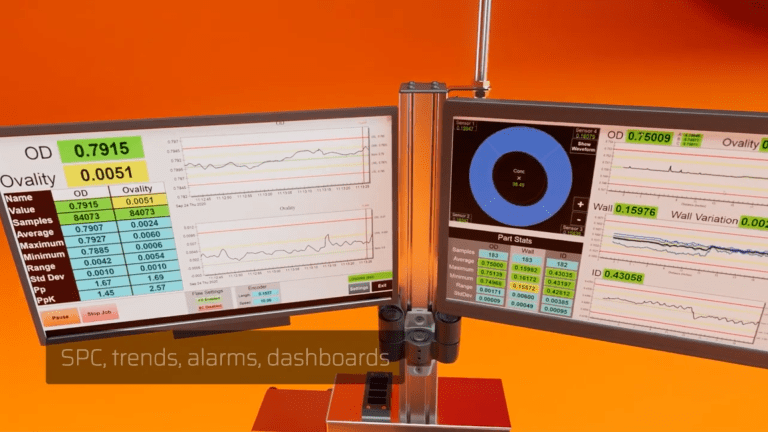
LaserLinc Total Vu operator displays showing OD, ovality, wall, ID, trends, and process statistics
Total Vu can combine connected laser and ultrasonic measurements. UltraGauge supplies wall and concentricity data; pairing it with laser OD and ovality supports a complete OD, wall, and calculated-ID profile. BenchLinc OD/ID is a separate non-ultrasonic offline workflow.
Total Vu process visualization

Use measurements for trends, alarms and process control

Total Vu adapts the operator screens, measurement routines, recipes, and reports to your process. Bring connected measurements into live displays, trends, SPC, saved results, and alarms, with options for OPC UA and closed-loop process control.

  • Live values & tolerance status
  • Trends, SPC & statistics
  • Recipes & production records
  • Alarms & control workflows

Match the interface to the job. SmartLinc Display fits benchtop spot checks without saved measurement data. SmartLinc Processor sends tags to an existing machine system. Choose Total Vu when your team needs custom screens, guided inspection, trends, SPC, saved results, reports, or coordinated process control.

LaserLinc SmartLinc processor for micrometer data and industrial communication

SmartLinc Processor

Send Axion and Triton measurement tags to your existing PLC, HMI, or machine software. Processor fits inline integration and custom benchtop projects that already have their own screens, records, and control logic.

Explore SmartLinc Processor
LaserLinc SmartLinc local touch display mounted with a Triton micrometer

SmartLinc Display

Read live dimensions on a dedicated benchtop touchscreen for quick spot checks. SmartLinc Display does not save or export measurement data.

Explore SmartLinc Display

Available communications may include EtherNet/IP, Modbus TCP, OPC UA, Siemens S7, TCP/IP, UDP, and RS-232 depending on the selected hardware and software configuration. Confirm the required PLC, HMI, reporting, and plant-level interfaces during application review.

Complete the installation

Make the measurement repeatable in the real process

The measurement head is only one part of a reliable station. Product motion, alignment, environment, mounting, and length feedback can have as much influence on the result as the model number.

Triton 330 laser micrometer with feed-through product guides for flexible tubing

Product guidance & fixturing

Roller guides, feed-through guides, and V-blocks help flexible or moving product remain appropriately positioned through the measurement field.

Adjustable stand supporting a Triton laser micrometer

Installation & alignment

Adjustable stands and application-specific mounts establish a stable, serviceable measurement location and support line alignment.

Triton laser micrometer fitted with optics-protection air purge hardware

Optics protection

Air-purge and window-guard options help protect the optical path from dust, mist, debris, and accidental contact. Air purges require clean, oil-free air.

Triton 330 inspection fixture with encoder for length-correlated measurement

Length-correlated measurement

Encoder-equipped roller and fixture options relate dimensional events to production length or part position when supported by the complete configuration.

Long V-blocks, multistrand guides, dual and triple mounts, specialty feed-through fixtures, and custom mounting options are also available for qualified applications.

Review my installation
LaserLinc equipment quotations

What determines laser micrometer price?

A complete system quote depends on the measurement range and axis count, plus the display or data interface, product guides, mounting, software, and integration needed for your process. An inline monitoring station and a bench inspection system can require different configurations.

1. Product and material What are you making or inspecting: tubing, wire, cable, a rod, or another product?
2. Diameter or size range Share the minimum and maximum outside size, or a nominal size if that is your starting point.
3. Tolerance or measurement goal Which dimension or variation do you need to check? Include the target tolerance if known.

Start with these three details. I will review the application, identify the likely configuration, and clarify any remaining information needed for a system quotation. Gauge Advisor supports LaserLinc equipment projects across the Western United States and Western Canada.

Request a LaserLinc quote
Prepare for an application review

What to send for equipment selection and pricing

After the initial review, these details help confirm the measurement range, axis count, rate, mounting, product handling, software, and controls. You do not need every answer to start a quotation request.

Product & materialTubing, wire, cable, rod, profile, glass, metal, or polymer
Minimum & maximum sizeInclude startup conditions and realistic product wander
Required measurementsOD, X/Y, estimated ovality, width, height, gap, or position
Tolerance & decisionMonitoring, release, alarms, segregation, or closed-loop control
Line speed & event lengthThe shortest dimensional change the system must resolve
Product motionRotation, twist, vibration, wander, or controlled presentation
Installation environmentWater, dust, mist, heat, access, clearance, and service needs
Data & controlsLocal display, PLC, HMI, reporting, recipes, and plant interfaces

Share the values you know, even if the specification is incomplete. Gauge Advisor can help compare equipment options and identify what needs sample testing or further confirmation.

Send application details
Frequently asked questions

Laser micrometer selection questions

How many measurement axes does my application need?
Use one axis when one projected dimension is the actual requirement, two axes when simultaneous perpendicular dimensions matter, and three axes when the strongest fixed-axis average OD and estimated ovality are important for a moving round or elliptical product. Product orientation, motion, tolerance, and how the result will be used should determine the final choice.
Can the same laser micrometer be used inline and offline?
The measurement technology can be engineered into either workflow, but the complete configurations differ. Inline systems require mounting, product guiding, environmental protection, line communications, and appropriate rate. Offline systems require repeatable sample presentation, fixtures, operator workflow, and often additional motion or software.
Can a laser micrometer measure clear or transparent product?
Laser micrometers measure the product’s projected shadow and can work with many colors and materials, including suitable transparent products. Edge quality, optical behavior, shape, motion, and the required tolerance still need to be confirmed with the actual application and, when appropriate, a sample test.
Can it measure ID, wall thickness, or concentricity?
Not directly. A laser micrometer measures outside dimensions. Direct wall-thickness and concentricity measurement generally requires ultrasonics or another qualified internal-geometry method. A coordinated system can combine laser OD with ultrasonic wall measurements to calculate and visualize a more complete profile.
Is published repeatability the same as accuracy?
No. Repeatability describes the consistency of repeated measurements under defined conditions. The values on this page are published two-second averaged repeatability values and should not be treated as complete accuracy specifications or as guaranteed performance on a fast-moving production line.
How should measurement rate be selected?
Choose rate from line speed and the shortest dimensional event the process must detect. More measurements per second are useful only when the system, product motion, controls, and analysis can use them. Multi-axis totals should not be confused with the per-axis rate shown in the model tables.
Do all micrometer systems require Total Vu?
No. SmartLinc Display and Processor cover benchtop spot checks and measurement tags for an existing machine system. Choose Total Vu measurement software when you need customizable screens, inspection routines, trends, SPC, saved results, reports, or multiple connected measurement technologies. The software and interface work with the measuring sensors selected for your application.
What accessories should be included?
The answer depends on product stiffness, wander, speed, environment, available mounting space, and whether dimensions must be correlated with length. Common requirements include roller or feed-through guides, V-blocks, stands, window guards, air purges, and encoder-equipped fixtures.
Configure the complete system

Get a practical starting configuration for your application

Share the product, dimensional range, tolerance, line speed, workflow, environment, and data requirements. Gauge Advisor will help identify the likely measurement head, guiding, interfaces, software, and next validation step.

LaserLinc scanning laser micrometers and standard micrometer accessories carry a four-year warranty. Other system components, pass-through hardware, ultrasonic transducers, and custom-engineered products may have different terms. Final specifications and performance are application- and configuration-dependent.