Inline process measurement
Best question: Is the extrusion process stable, centered and within its running limits right now?

Inspect the product state your quality plan accepts, whether cooled, cut, coated or assembled. Compare controlled bench systems and automated full-length inspection for outside diameter (OD), ovality, inside diameter (ID), wall thickness, concentricity, tapers, transitions and visible surface defects.
 Authorized LaserLinc sales & support partner. Gauge Advisor helps manufacturers review the part, select the measurement method, coordinate sample testing and configure the finished-part inspection workflow.

Inline measurement shows what the process is producing in real time. Finished-part inspection shows what the cooled, relaxed, cut or processed component actually became. Many quality plans need both.
Best question: Is the extrusion process stable, centered and within its running limits right now?
Best question: Are selected locations or cut samples within tolerance under controlled bench conditions?
Best question: Does the accepted component meet the drawing across the locations, zones, transitions or surfaces that matter?
A well-configured finished-part inspection system can replace operator-dependent point checks and disconnected quality records with repeatable part presentation, length-positioned evidence, saved recipes and a reviewable result. That supports faster first article, incoming and lot-release decisions while reducing the risk that an out-of-tolerance condition sits between manual check points.
Part length alone does not select the system. Compare the required measurement, coverage, part presentation and record. LaserLinc can then combine the appropriate sensor, fixture, motion, software and recipe around that job.
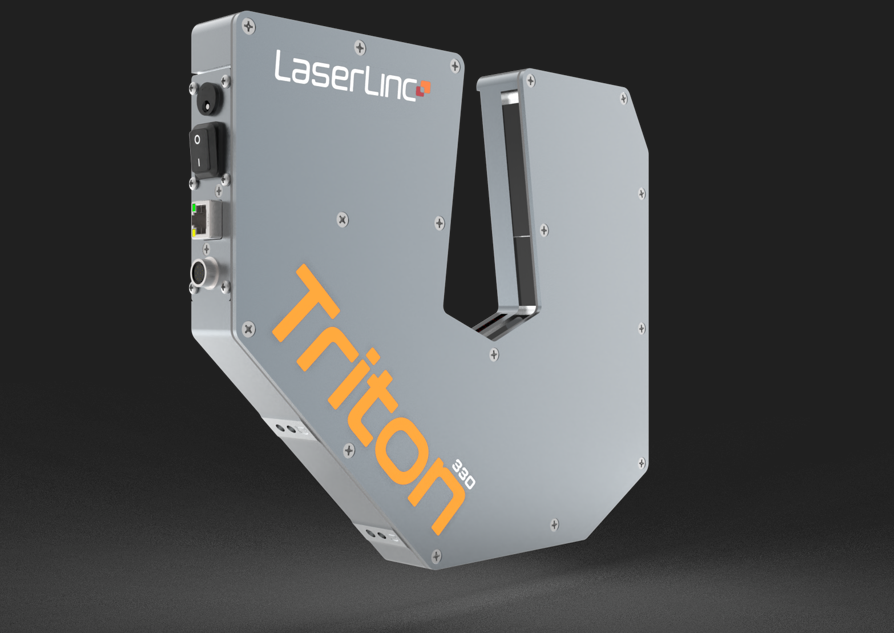
A focused starting point for repeatable, non-contact OD and axis-based ovality checks using the selected Axion or Triton measurement head.

Controlled inspection of suitable cut polymer samples when external and internal geometry must be evaluated together.
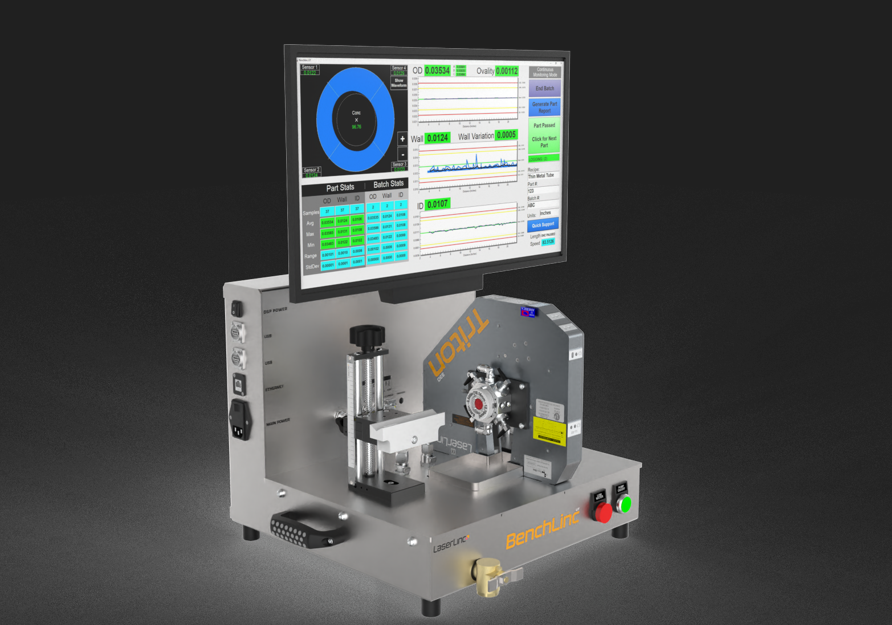
An offline ultrasonic path for suitable rigid polymer and metallic tubing, with optional laser OD integration.

Automated motion and part presentation for complete length-positioned profiles rather than disconnected manual points.

Add 3D visible-surface inspection when narrow raised or recessed defects matter more than diameter alone.

Connect the selected measurement technology with part recipes, profile analysis, pass or fail logic, reports and integration.
Do not compare finished-part systems on headline accuracy or measurement range alone. Separate direct measurements from calculated results, then compare usable length after fixturing, part presentation, cycle time, recipes, reports, integration, representative-part evidence and post-installation support.
| System path | Primary workflow | OD & ovality | ID, wall & concentricity | Length-positioned profile | 3D visible surface | Strongest use |
|---|---|---|---|---|---|---|
| BenchLinc V / OD | Selected locations or manually fed samples | Direct | No | With suitable motion or encoder | No | Fast external dimensional checks |
| BenchLinc OD/ID | Controlled short polymer samples | Direct | Indirect | Short-sample workflow | No | Combined short-sample geometry |
| BenchLinc UT | Controlled rigid or metallic tube inspection | Yes | Wall direct, other geometry configured | With suitable motion or encoder | No | Offline wall and concentricity |
| Metron with laser micrometer | Automated full-length finished-part scan | Direct by selected axes | No | Automated | No | Zones, tapers, transitions and profile rules |
| Metron with FlawSense | Automated dimensional and surface inspection | Direct contour | No | Automated | Direct topography | Full-length visible-surface evidence |
Scroll horizontally to compare all system columns.
ID note: reports should distinguish directly measured values from calculated values. When ultrasonic wall from BenchLinc UT is synchronized with valid laser OD, ID may be calculated using the accepted geometry model.
Coverage note: axis count is only one selection factor. One, two or three laser axes, motorized rotation and full-contour FlawSense address different inspection risks. Select the measurement geometry that can reliably expose the required dimension or defect orientation in the approved method.
Surface note: a laser micrometer can flag an OD change, but it does not create a complete 3D surface map. FlawSense is the starting path when narrow pits, scratches, cracks or other localized relief must be characterized.
Configuration note: these are commercial starting points. Final capability depends on material, dimensions, tolerances, part handling, sample condition, fixtures and representative-part testing.
A part can pass several manual spot checks and still contain a late transition, narrow neckdown, incorrect taper slope, short overshoot or zone that begins in the wrong location.
Published Metron L families provide starting points for long finished parts. Fixtures and end clearances can reduce usable inspection length.
The standard horizontal Metron is 24 inches. Custom horizontal configurations are available from 20 to 60 inches for application-specific loading, travel and part presentation.
Cones, cups, V-blocks, chucks, guides, motorized holding and rotation are selected around the part without hiding or deforming critical regions.
The value comes from coordinating the part, fixture, sensor, motion, recipe and report, not from treating the gauge as an isolated instrument.
Separate drawing dimensions, profile rules, surface risks and functional tests.
Select guides and fixtures that support the accepted condition without changing it.
Use representative good, borderline and reject samples when the method requires proof.
Define zones, limits, formulas, smoothing, exclusions, orientation and acceptance logic.
Verify the complete method, train operators and preserve the required result and report.
Total Vu can coordinate the selected LaserLinc measurement technology with the operator workflow, part recipe, profile analysis, result, report and plant connection required by the project.
Examples include laser outside-silhouette dimensions, configured ultrasonic wall paths and FlawSense visible-surface topography.
Examples include calculated ID, ovality formulas, zone statistics, transition length, taper slope and pass or fail logic.
Color-only appearance, buried defects, bond strength, leak, torque, flexibility and functional performance are not proven by dimensional data alone.
Gauge Advisor gives manufacturers in Western North America one applications contact from drawing review and representative-part testing through LaserLinc engineering, quotation, fixturing, integration, training, validation support and ongoing troubleshooting. The recommendation is right-sized around the inspection job, including a simpler bench path when full automation does not add value. This application support is part of the LaserLinc sales process, with no added cost to the buyer.

Identify the critical measurands, part state, tolerance, length, sample condition, throughput and reporting need.
Explain which features are measured directly, which are calculated and which require representative-part testing or another method.
Coordinate the quotation, fixtures, software, controls, installation planning, training, validation support and ongoing troubleshooting.
A drawing and a short description of the current inspection method are usually the fastest starting points. If you are also evaluating another inspection approach, include any non-confidential requirements, sample report or proposed scope you can share. Gauge Advisor can compare measurement coverage, direct versus calculated results, fixturing, usable length, cycle time, records, integration and support before you commit.
Use the focused pages below for detailed product, method and validation guidance.
These answers provide a starting point. Final capability depends on the part, measurement method, fixture, recipe and required confidence.
Gauge Advisor will review what must be measured, recommend the LaserLinc starting path and explain where sample testing or another inspection method is needed.
Gauge Advisor is an authorized LaserLinc sales & support partner. Final recommendations may require application review and testing with representative samples. Published standard lengths do not replace the approved system drawing and quotation.