Full-contour 3D inspection · Inline or offline

Medical Tubing Surface Defect Detection

Find raised and recessed surface flaws that average OD, fixed measurement axes, or sample-based visual inspection can miss. LaserLinc FlawSense II maps the complete outside contour while measuring OD and true ovality at production speed. Published applications begin with opaque product; clear and smaller-diameter projects are welcomed for representative sample testing.

LaserLinc Authorized LaserLinc sales & support partner. Gauge Advisor helps medical tubing teams define the defect, arrange representative-sample testing, configure FlawSense, and support the installed inspection workflow.
LaserLinc FlawSense II full-contour surface defect inspection head
Inspect the surface between the conventional measurement axes.
Full outside contour
Raised & recessed events
OD & true ovality
Full-contour topography Laser-line triangulation maps 100% of the visible outside contour on a correctly presented, in-range product
Topographic defects Pits, scratches, cracks, gels, blisters, wrinkles, and other events when they create measurable surface relief
Published starting range FlawSense II 325 has a published standard starting OD of 0.040 in (1 mm); clear and smaller-diameter projects begin with representative sample testing
Reviewable defect records VuMetrics and Total Vu support event visualization, recipes, thresholds, alarms, reports, communications, and integrated disposition
Start with the defect risk and product state

Where does surface inspection belong in the process?

FlawSense can inspect continuously during production or in a controlled finished-part workflow. The right architecture depends on when the defect is created, when it must be found, and how the product can be presented through the sensor.

FlawSense II production station

Find topographic surface events before more bad tubing accumulates

Continuous full-contour inspection is strongest when sampling or end-of-line visual checks find defects only after more material, labor, and downstream processing have already been added.

  • Best whenOpaque medical tubing at or above 0.040 in (1 mm) OD carries a meaningful risk from raised or recessed outside-surface geometry.
  • MeasuresThe complete outside contour, full-contour OD, true ovality, and surface-event height, length, position, shape, and severity.
  • Can triggerAlarms, event records, marking, cutting, diverting, or process action when the encoder and downstream controls are included.

Fit note: opacity, OD, finish, reflectivity, defect geometry, vibration, wet or dry state, line speed, guidance, and the proposed gauge location are reviewed together with representative samples.

LaserLinc FlawSense mobile medical station for inline tubing surface defect inspection
A FlawSense production station coordinates the measurement head, processing electronics, operator display, product path, recipes, alarms, and optional downstream actions.
FlawSense on the Metron platform

Scan finished tubing, shafts, and larger coated-wire products under controlled conditions

An offline configuration can support R&D, incoming inspection, failure analysis, validation, and finished-part verification when inline installation is not the right first step.

  • Best whenThe complete surface of a cooled or finished part must be reviewed by length without relying on a handheld visual check.
  • MeasuresOutside-surface topography, OD, and ovality along the configured scan; it does not measure ID, wall, or subsurface conditions.
  • WorkflowControlled product handling, position-referenced data, saved recipes, event review, statistics, and configurable reports.

Fit note: part length, stiffness, straightness, end features, allowed holding points, surface protection, scan time, and stable presentation must be confirmed with the real part.

LaserLinc Metron platform for controlled full-length finished-part inspection
FlawSense can be configured on the Metron platform when full-contour surface inspection is required along a finished part rather than only during extrusion.
VuMetrics + Total Vu + plant integration

Turn each surface event into a reviewable, actionable record

The commercial value is not merely finding a signal. Operators and quality teams need to see where the event occurred, how it changed the contour, whether it crossed the qualified rule, and what happened next.

  • ReviewInspect the event in 3D by location, shape, over-height, under-height, length, and relationship to the surrounding contour.
  • StandardizeUse recipes, thresholds, event categories, saved records, reports, and a documented disposition workflow.
  • ActCoordinate alarms, markers, cutters, diverters, PLCs, MES, or qualified feedback logic through the specified integration.

Integration note: a complete automated-disposition workflow combines the measurement head with length tracking, qualified decision logic, and the required downstream marker, cutter, diverter, or control interface.

FlawSense surface map and matching physical defect on a cylindrical medical product
FlawSense connects the physical event to a length-correlated 3D surface record so production and quality teams can review the same objective data.
Application review and sample testing

Bring clear, smaller-diameter, appearance, and internal requirements into the application review

Some applications are ready to configure from the published ranges; others are best answered with representative samples or a coordinated measurement approach. LaserLinc is actively evaluating clear and sub-0.040 in projects and welcomes samples from these development applications.

  • Sample test firstClear or transparent tubing, products below the published 0.040 in (1 mm) standard starting OD, smaller guidewires, and unusual surface finishes.
  • Pair with vision whenThe acceptance rule includes color, print, stain, gloss, opacity, appearance, or another contrast-only feature in addition to surface relief.
  • Coordinate the right test whenThe control plan also needs wall, lumen geometry, subsurface, leak, bond, burst, pull, chemistry, or biocompatibility results.

Application note: full-contour inspection continuously maps the visible outside contour in the qualified setup. Representative good, borderline, and reject samples establish sensitivity for the actual material, defect geometry, presentation, and speed.

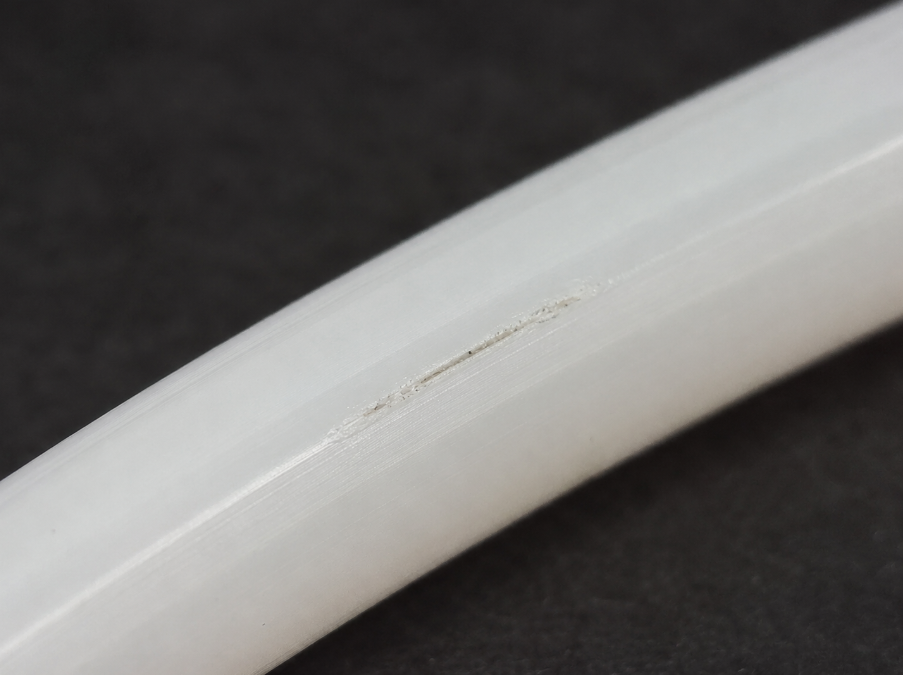
Localized scratch on opaque medical tubing requiring a defined inspection method
A visible scratch may be a FlawSense candidate when it creates enough measurable topography. Appearance alone does not establish detectability; representative good, borderline, and reject samples do.
Full-contour laser-line triangulation

Measure the outside surface as geometry—not just an image

FlawSense reconstructs the visible outside contour from many high-speed profiles. Qualified rules then separate the nominal shape from localized raised and recessed events while the same contour supports OD and ovality measurement.

Outside contour

The system builds a continuous profile around the visible exterior instead of relying on a few projected diameter axes.

Direct optical topography

Raised & recessed events

Qualified thresholds distinguish bumps, gels, blisters, pits, scratches, dents, wrinkles, and surface-opening cracks from the surrounding contour.

Topographic event measurement

OD & true ovality

Diameter and circularity are calculated from the full contour, avoiding the orientation and shape error of a limited two-point view.

Calculated from the measured contour

Length & position

Encoder or controlled-scan data ties each event to the product length for review, marking, cutting, diversion, reporting, or investigation.

Position-referenced result
Visualization of FlawSense full-contour topographic surface profiles and localized tubing defects
01

Project laser lines on the surface

Multiple laser-line triangulation views observe the outside geometry as the product moves through the measurement field.

02

Reconstruct the complete contour

The sensor combines the profiles into a three-dimensional outside-surface map rather than inferring condition from lighting contrast alone.

03

Apply the qualified event rules

Recipes and thresholds compare surface relief, length, shape, and surrounding geometry against the acceptance method developed with representative samples.

04

Review, record, and act

VuMetrics and Total Vu can show the event in 3D, save the record, communicate the result, and coordinate the specified alarm or downstream action.

How full-contour inspection is applied: FlawSense continuously maps the complete visible outside contour for the qualified application. Representative good, borderline, and reject samples establish sensitivity for the defined defect library and production conditions. When wall, lumen, subsurface, chemistry, adhesion, or appearance-only results also matter, Gauge Advisor helps coordinate the complementary method.

LaserLinc FlawSense architecture

Configure the inspection system—not only the sensor head

A production-ready solution combines the right FlawSense model with product guidance, electronics, software, recipes, length tracking, operator review, data retention, and the required alarm or downstream disposition interface.

LaserLinc FlawSense II full-contour surface inspection head
3D contourODOvality

FlawSense II

High-speed laser-line triangulation for continuous full-contour dimensional and topographic surface inspection.

Best for
Cylindrical products with surface-relief defects that must be found continuously; published applications begin with opaque product
Measures
Complete outside contour, OD, true ovality, and qualified raised or recessed events
Application review
Clear, smaller-diameter, reflective, and unusual-surface projects are welcomed for sample testing; complementary methods can cover internal and appearance-only requirements
Review the FlawSense application
LaserLinc FlawSense mobile medical surface inspection station
InlineMobileMedical

Mobile Medical Station

A movable production architecture that brings the gauge, processing, operator interface, and controls to the selected extrusion or inspection line.

Best for
Facilities that need FlawSense capability at more than one compatible line or a flexible launch path
Includes
Measurement head, electronics, display, station, product path, and configured software workflow
Review
Floor space, line height, product direction, guidance, guarding, power, network, encoder, and downstream action
Review the inline measurement stack
FlawSense II full-contour surface mapping and localized defect visualization
32536910 kHz

FlawSense II 325 & 369

FlawSense II is the product family; 325 and 369 are its two published model ranges. Selection follows the entire OD envelope, field size, defect target, speed, and presentation.

Published 325 start
0.040 in (1 mm) OD with a 20 mm field size
Published 369 start
0.125 in (3 mm) OD with a 69 mm field size
Select by
Complete OD range, defect target, surface response, speed, product guidance, and representative sample results
Compare the published models
LaserLinc Metron platform for automated finished-part inspection
OfflineAutomatedFull length

FlawSense on Metron

Controlled finished-part scanning for R&D, validation, failure analysis, incoming inspection, or products that are not inspected inline.

Best for
Opaque finished tubing, catheter shafts, and larger coated-wire products that can be presented repeatably
Provides
Position-referenced full-contour topography, OD, ovality, event records, and reports
Review
Length, stiffness, end features, holding points, scan time, surface protection, and inspection volume
Explore full-length inspection
FlawSense physical defect examples and corresponding three-dimensional surface maps
3D reviewRecipesReportsControl

VuMetrics + Total Vu

Interactive defect review plus a fully customizable production and quality workflow for limits, data, reports, communications, and action.

VuMetrics
Review defect location, shape, over-height, under-height, length, severity, and surrounding contour
Total Vu
Recipes, thresholds, alarms, saved data, SPC, reporting, OPC connectivity, and control logic
Customize
Not a black box: LaserLinc can tailor it at no charge, or technically capable customers can configure it themselves
Review software and integration
FlawSense II published model data

FlawSense II 325 and 369 at a glance

These published values provide a practical starting point for model selection. Representative samples then confirm performance for the actual defect geometry, product motion, profile spacing, surface response, setup, and qualified thresholds—including clear and smaller-diameter development applications.

Swipe horizontally to compare every model →

Current LaserLinc datasheet values and published starting points; representative samples confirm the application.
Model Published standard starting OD Maximum field size Published minimum detectable defect height Profile / frame rate Preliminary role
FlawSense II 325 0.040 in1 mm 20 mm 0.0002 in5 μm height 2,000–10,000 Hz Smaller in-range tubing and precision cylindrical products
FlawSense II 369 0.125 in3 mm 2.7 in69 mm 0.001 in25 μm height 2,000–10,000 Hz Larger tubing, cable, hose, and cylindrical products
Build the preliminary inspection path

FlawSense, dimensional measurement, ultrasonics, or another method?

Answer a few questions about the product, measurement goal, defect risk, optical condition, size, workflow, and data needs. The selector identifies established FlawSense pathways, development applications for sample testing, and any complementary measurements the control plan may need.

Loading the medical tubing measurement selector…

If the selector does not load, open it on its own page.

Fit / sample test / coordinate

Start with the surface condition and the right review path

Published ranges and proven opaque applications provide a fast starting point. Clear, sub-0.040 in, reflective, and unusual-surface projects can begin with representative sample testing, while complementary methods can cover other measurement requirements.

Strong starting application

Opaque catheter & medical tubing

Suitable opaque tubing at or above 0.040 in (1 mm) OD is the primary medical starting path when scratches, pits, gels, blisters, dents, wrinkles, or other surface-relief events matter.

Review the inline medical stack →
Strong starting application

Raised & recessed process events

Gels, blisters, bubbles, bumps, foreign material, pits, dents, scratches, and surface-opening cracks are candidates when they create repeatable three-dimensional relief above or below the nominal contour.

Compare defect mechanisms →
Strong starting application

Continuous inspection before downstream value is added

The economic case is strongest when a defect can otherwise travel into braiding, printing, assembly, sterilization, packaging, or an entire spool before it is found.

Estimate the inspection ROI →
Confirm with samples

Coated shafts, braid & reinforced products

A break, ridge, peel, wrinkle, skip, inclusion, or exposed feature may be detectable when it changes the outside contour. Coating adhesion, color, chemistry, or a buried braid condition are not measured directly.

Review catheter and guidewire handling →
Sample testing encouraged

Clear tubing or products below 0.040 in OD

FlawSense II 325 has a published standard starting OD of 0.040 in (1 mm), while clear and smaller-diameter projects are active application-development areas. LaserLinc is happy to evaluate representative samples—including smaller guidewires—to determine current fit.

Discuss sample testing →
Coordinate complementary inspection

Appearance, internal, subsurface & functional requirements

Pair FlawSense with vision or spectral inspection for appearance-only rules, ultrasonics or another NDT method for wall and internal conditions, and the appropriate leak, bond, burst, pull, or material test for functional integrity.

Compare medical inspection methods →
Buyer comparison

Compare FlawSense with dimensional, vision, ultrasonic, and manual inspection

No single method proves every dimension, appearance rule, internal condition, and functional requirement. Match the inspection technology to the physical signal created by the defect.

Swipe horizontally to compare every column →

Starting comparison; final method capability requires representative application testing and validation.
Method Primary signal Surface coverage Transparent product Typical output Application note Best fit
FlawSense II Direct 3D outside-surface geometry Complete visible outside contour Representative sample testing; clear applications are under active evaluation 3D events, OD, ovality, position, shape, and severity Pair with the appropriate method when ID, wall, subsurface, chemistry, or appearance-only data are also required Continuous raised/recessed flaw detection and full-contour dimensional inspection
Laser micrometer Outside silhouette in one, two, or three axes Selected projected axes—not a 3D surface map Yes, with the correct laser micrometer setup OD, axis-based ovality, trends, and less-demanding lump/neck events A localized flaw can sit between the measurement axes Fast dimensional control when OD and ovality—not full topography—drive acceptance
2D vision / camera Lighting, contrast, color, texture, and image features Depends on the number of views, optics, lighting, and presentation Application dependent Images, appearance rules, classification, and visual records Surface geometry and blind areas depend on the camera architecture Color, print, stain, gloss, opacity, and appearance-only defects
Ultrasonic measurement Echoes from material and wall interfaces Configured wall paths—not outside-surface topography Optical transparency is not the deciding factor Wall thickness, wall distribution, concentricity, and calculated ID with OD Does not prove scratches, pits, appearance, or functional integrity Wall, lumen-related geometry, and concentricity on acoustically suitable tubing
Manual / microscope review Human visual or tactile interpretation Only the inspected sample and visible areas Yes Confirmation images, failure analysis, annotations, and disposition Sampling, fatigue, lighting, handling, and subjective judgement limit continuous consistency Building the defect library, confirming borderline events, and investigating causes

Complete the control plan with the right complementary methods

Coordinate ultrasonic wall and concentricity measurement when internal geometry matters, laser micrometers for conventional OD and ovality control, vision for appearance-only rules, and the appropriate leak, bond, burst, pull, or material test for functional integrity.

From surface event to documented action

Use VuMetrics and Total Vu to review, standardize, and respond

The system value is not only a red alarm. The operator and quality team need a shared view of the event, the rule it crossed, its exact product location, the saved evidence, and the disposition that followed.

Fully customizable, not a black box: LaserLinc can tailor Total Vu screens, calculations, recipes, event logic, reports, communications, alarms, and controls to the customer’s process at no charge. Customers with the necessary technical skills can also configure the software themselves.

FlawSense three-dimensional defect map with measured event location height depth and length
VuMetrics presents the measured surface geometry—not merely a pass/fail flag—so the event can be reviewed by location, shape, over-height, under-height, length, and severity.
3D event review

VuMetrics defect visualization

Rotate and inspect the mapped event, see where it began and ended, and compare the raised or recessed geometry with the surrounding contour.

Qualified method

Recipes, thresholds & records

Standardize product setup, defect rules, alarm limits, event categories, saved evidence, statistics, retention, and configurable reporting.

Length correlation

Locate the affected product

Use encoder or controlled-scan position to tie the event to a section of tubing for marking, cutting, diversion, review, or lot investigation.

Plant action

Alarms, marking, cutting & control

Define the PLC, MES, OPC, marker, cutter, diverter, line-stop, or qualified feedback interface—including transport delay and fail-safe behavior—during the application review.

Responsive engineering support

Application guidance before purchase and no-charge support after purchase

Gauge Advisor provides free application guidance before purchase. LaserLinc provides no-charge phone and remote engineering support for the original purchaser after purchase, with engineers staffed from 8:00 a.m.–5:00 p.m. Eastern, so customers calling during support hours can reach someone. Actual quotation and service terms govern.

FlawSense is an improvement! An innovation in detecting defects on the surface, and I swear by it.
Tim Steele, CEO — Microspec Corporation
01

Define the defect library and disposition

Share the product, OD range, opacity, surface finish, line speed, known defect types, minimum height, width and length of concern, current inspection method, and what should happen when an event is found.

02

Test representative samples and conditions

Use known good, borderline, and reject samples—ideally across minimum and maximum speed, normal product variation, wet or dry states, and the intended guidance—to establish the measurable event and qualified thresholds.

03

Configure, quote, integrate, and support

Once feasibility is confirmed, Gauge Advisor coordinates the LaserLinc quotation, mechanical and controls review, software workflow, installation planning, training, validation support, and ongoing application questions—backed by LaserLinc’s no-charge phone and remote engineering support for the original purchaser under the applicable service terms.

Faster application review

What should you send for FlawSense testing and pricing?

The OD envelope and defect library establish the starting model. Representative good, borderline, and reject samples then determine whether the system can separate the accepted surface from the actual defect under realistic process conditions.

  • Material, color, opacity, and complete construction
  • Minimum, nominal, and maximum outside diameter
  • Surface finish, reflectivity, texture, and wet or dry state
  • Known defect types and physical cause when understood
  • Minimum defect height, depth, width, and length of concern
  • Raised, recessed, surface-opening, or appearance-only condition
  • Inline, offline, incoming, validation, or R&D workflow
  • Normal and maximum line speed or required offline cycle time
  • Product guidance, vibration, tension, and available installation space
  • Current visual, microscope, camera, or dimensional reference method
  • Data retention, reports, PLC, MES, alarms, marking, cutting, or control
  • Representative good, borderline, and reject samples with photos
See the measurement and customer result

FlawSense surface and dimensional inspection videos

Watch how full-contour inspection differs from conventional projected-diameter or camera-based measurement, then hear how a production customer evaluates the result.

Common application questions

Medical tubing surface defect detection FAQ

These answers show how to begin the application review. Representative samples allow LaserLinc and Gauge Advisor to confirm the configuration, event thresholds, and inspection workflow for the actual product and defect library.

Can FlawSense inspect clear medical tubing?
Clear tubing is an application-review path rather than an automatic exclusion. LaserLinc is actively evaluating clear-product projects and is happy to sample test representative good, borderline, and reject parts to determine whether the current FlawSense II configuration can separate the required surface events. Testing confirms fit for the actual material, surface, defect geometry, and speed.
Can FlawSense inspect guidewires?
FlawSense II 325 has a published standard starting OD of 0.040 in (1 mm), so smaller guidewires and coated-wire products begin with representative sample testing rather than a catalog-only selection. LaserLinc is happy to evaluate these projects, along with larger guidewires and catheter shafts, using the actual surface and defect library.
How small a defect can FlawSense detect?
The current datasheet publishes a minimum detectable defect height of 5 μm (0.0002 in) for FlawSense II 325 and 25 μm (0.001 in) for FlawSense II 369. These are model-specific height values. Representative good, borderline, and reject samples confirm performance for the actual defect width, length, slope, texture, speed, and surface response.
What does “100% surface inspection” mean?
FlawSense continuously maps the complete visible outside contour in the qualified application instead of sampling only a few axes or camera views. Representative samples establish sensitivity for the actual defect library, material, presentation, and production conditions.
Does FlawSense measure outside diameter and ovality?
Yes. FlawSense measures the complete outside contour and derives OD and true ovality without depending on product orientation in the same way as a limited two-point or fixed-axis silhouette measurement. The required OD definition, accuracy, speed, and correlation method should still be specified for the application.
Does FlawSense measure ID, wall thickness, concentricity, or internal defects?
No. FlawSense measures outside-surface topography plus outside diameter and ovality. It does not directly measure ID, wall thickness, concentricity, lumen condition, subsurface voids, buried inclusions, or internal delamination. Use ultrasonics, BenchLinc, sectioning, leak testing, or another suitable method for those requirements.
Can FlawSense find cracks, coating defects, or braid breaks?
Potentially, when the crack opens at the surface or the coating or braid condition creates enough measurable outside-surface relief. FlawSense does not directly measure a buried crack, adhesion, coating chemistry, cure, color, or an internal braid condition. Representative samples define which physical expressions can be separated reliably.
Does FlawSense replace a camera-based vision system?
Not for every requirement. FlawSense is strongest when the defect is three-dimensional surface geometry. A camera or spectral system is usually the better path for color, print, stain, gloss, opacity, or another appearance-only rule. Some applications may use both when geometry and appearance are separate risks.
Can FlawSense be used inline and offline?
Yes. A mobile or fixed production station can inspect continuously during extrusion or another process. FlawSense can also be configured on the Metron platform for controlled finished-part, R&D, validation, or failure-analysis scanning. The part-handling and cycle-time requirements are different for each workflow.
Can FlawSense automatically mark, cut, divert, or reject a defective section?
Yes, when the complete system includes valid length tracking, qualified decision logic, transport-delay compensation, and the required marker, cutter, diverter, PLC, or line-control interface. The FlawSense measurement head by itself does not automatically reject product.
Does FlawSense use AI to identify every defect and determine root cause?
FlawSense measures and maps surface geometry, and the configured software can identify, categorize, track, and apply rules to events. The application review defines how event classification, root-cause workflow, and acceptance rules use the customer’s defect library, process knowledge, configured logic, and validation.
Is Total Vu customizable, or is it a black-box system?
Total Vu is fully customizable rather than a fixed black-box package. LaserLinc can tailor the software to the customer’s process at no charge, or customers with the necessary technical skills can configure it themselves. Screens, calculations, recipes, event rules, reports, communications, alarms, and control logic can be adapted to the application.
What technical support is included with a LaserLinc system?
Gauge Advisor provides free application guidance before purchase. LaserLinc provides no-charge phone and remote engineering support for the original purchaser after purchase, with engineers staffed from 8:00 a.m.–5:00 p.m. Eastern. Customers calling during those hours can reach someone who can help troubleshoot the system, review settings, and support the application. Actual quotation and service terms govern.
Is FlawSense automatically FDA compliant or a validated inspection method?
FlawSense can support a manufacturer-defined quality system and validated inspection method. The manufacturer completes compliance and validation by defining the intended use, defect standards, sample and challenge set, acceptance logic, traceability, software and data requirements, change control, and ongoing performance checks.
Technical basis and current manufacturer sources
  1. LaserLinc — Surface Flaw Detection. Current FlawSense II, full-contour surface mapping, OD and ovality, VuMetrics, production-speed inspection, and published performance claims.
  2. LaserLinc — Current FlawSense Datasheet. FlawSense II 325 and 369 standard starting OD, field size, published defect-height values, profile rates, and station compatibility.
  3. LaserLinc — Measurement and Inspection Solutions. Current inline, mobile, fixed, FlawSense-on-Metron, sample-inspection, and integrated process positioning.
  4. LaserLinc — Process Visualization. Total Vu display, recipes, reporting, communications, integration, adaptable architecture, and process-control role.
  5. LaserLinc — Triton Laser Micrometers. Current dimensional measurement and less-demanding lump and neckdown comparison with FlawSense.
  6. LaserLinc — Warranty & Service. Current support and warranty terms; the actual quotation and contract govern the purchased configuration.
  7. Gauge Advisor — Medical Tubing Measurement Validation. Application-specific guidance for method definition, correlation, Gage R&R, traceability, validation, and production controls.
Application-first support

Have good, borderline, and reject tubing samples?

Gauge Advisor will help determine whether the strongest starting path is inline FlawSense II, a mobile or fixed station, FlawSense on the Metron platform, camera-based inspection, a laser micrometer, ultrasonics, or another measurement and validation method.

Gauge Advisor is an authorized LaserLinc sales & support partner. Final recommendations require confirmation of the current product range and may require testing with representative samples under realistic process conditions.

Interactive medical selector

Build your preliminary profile

Answer five guided questions to narrow the inline or offline measurement paths worth reviewing.

5 guided questionsAbout 2 minutes
Gauge Advisor interactive tool

Medical Measurement Selector

Open standalone

Interactive Selection Tool

Build a Preliminary Medical Measurement Profile

Not sure whether your application needs inline laser gauging, ultrasonic wall measurement, bench QA, full-length profiling, or surface-defect inspection? Answer five guided questions to build a preliminary measurement path without leaving this page.

Open the full-screen selector

Preliminary screening: Final configuration should be confirmed using actual dimensions, tolerances, materials, handling conditions, validation needs, and representative samples.
Step 1 of 5 Start your measurement profile
Measurement goals

What needs to be measured?

Select one goal or combine as many as the application requires. Every selection remains independent.

✓ Select individually or combine any measurement goals
Why this matters

The measurement problem determines the technology path. Combined goals can legitimately produce a coordinated system with more than one measurement component.

Preliminary guidance only. Recommendations are based on the information entered and do not replace application review, representative sample testing, or confirmation of geometry, materials, tolerances, handling, validation, software, and integration requirements. © 2026 Gauge Advisor LLC. Terms of Use.