Find the right measurement system for your medical tubing or catheter application in less than 60 seconds.
Choose what you need to track: OD, Ovality, ID, Wall, Concentricity, or Surface Flaws.
Specify your production environment, whether it's inline extrusion or offline benchtop/lab QA.
Input your target OD range, alongside optional target ID or wall values if required.
Isolating measurement error is key to validating tight medical tolerances and optimizing line capability profiles. This selector helps match your target profile demands with appropriate sensor windows to maximize production yield.

Official Measurement Technology Partner
Gauge Advisor Tool
Build a preliminary measurement profile in five guided steps. Select one measurement goal or combine several, then define workflow, size, quality priorities, and data needs—without needing to know product names first.
Select one goal or combine as many as the application requires. Every selection remains independent.
The measurement problem determines the technology path. Combined goals can legitimately produce a coordinated system with more than one measurement component.
Choose the workflow that best matches how the product is handled in production or QA.
The same measurement goal can route differently when it is performed inline, on short cut samples, on a bench, or through automated full-length scanning.
OD is used to filter compatible systems. Additional dimensional values appear only when the selected goals need them.
Required for the inline path because line speed affects the micrometer routing.
Helpful for application review when ID or concentricity is selected.
Helpful for transducer or bench-system application review.
Product range determines which measurement windows remain viable. For inline work, speed can also change the preferred measurement path.
Define the expected measurement confidence and how consistently the part will be presented.
Measurement confidence
Product presentation stability
Required when surface flaws are selected.
Choose only the capabilities that apply to the extrusion line.
Higher confidence and less stable presentation can favor more measurement axes. Surface-defect goals introduce a dedicated inspection path.
The selector will use the same approved recommendation logic after this final input.
Available for inline wall, ID, or concentricity workflows.
Review the inputs below, then reveal the coordinated measurement approach.
Select all that apply. Most medical tubing applications require more than one measurement, so choose every parameter that matters.
Next, choose how the measurement will be used in practice.
Used only for inline production paths.
Set this to decide whether a standard micrometer or a high-scan-speed micrometer should be considered.
These are optional selections for inline tubing extrusion only. Leave them unchecked unless they apply to the application.
OD filters compatible micrometer, FlawSense, and scanning paths. ID and wall values are optional, but helpful when those measurements are selected.
This helps separate basic OD checks from applications that need stronger shape visibility, tighter process control, or defect review.
Finally, choose what you expect to do with the measurement data.
Shown when surface flaws are selected.
Shown for inline extrusion workflows that may need offline sample measurement and line feedback.
Selecting Yes will include a gauge that measures short cut samples and sends offset data back to the extrusion line.
Your application is within standard medical measurement capability.
Use this result as a starting point for application review, system selection, and pricing.
Why Engineers Choose LaserLinc
Gauge Advisor is your authorized LaserLinc sales and applications partner, providing application guidance, quotations, and project support.
Most applications start with a measurement problem, not a product family. This selector begins with OD, ovality, ID, wall thickness, concentricity, or surface flaws, then routes the application toward the best technology path based on how the part will be handled.
OD and ovality are typically handled by laser micrometers. For medical extrusion and tighter medical QA, the selector favors triple-axis measurement because it reduces sensitivity to product orientation and presentation.
ID, wall thickness, and concentricity can point in different directions depending on workflow. Short cut 1-inch samples often point toward BenchLinc OD/ID. Inline wall measurement points toward UltraGauge. Operator-fed bench or cleanroom workflows with OD, ID, or wall requirements can point directly to BenchLincUT as the all-in-one bench path.
Surface flaws such as cracks, holes, slits, pits, scratches, and braid breaks are not the same as normal OD and ovality measurement. When surface flaws are selected, the tool prioritizes FlawSense as the primary inspection path.
This tool is meant to provide a strong starting point. Final system selection should still consider fixturing, line speed, tolerances, material behavior, acoustic response, optical surface condition, and how the part is handled in production or QA.
For more application guidance, see the Medical Device Measurement & Inspection page, the Medical Device ROI Calculator, the Ultrasonic Transducer Selector, and the Calibration Pin Selector.
© 2026 Gauge Advisor LLC. All rights reserved.
Technical Disclaimer: This selector is provided solely for preliminary informational and application-screening purposes. Recommendations are based only on the information entered and may not account for all dimensional, material, optical, acoustic, mechanical, software, validation, regulatory, safety, production, or integration requirements. Results do not constitute a final engineering selection, binding quotation, certification of suitability, validation approval, warranty, or approval by Gauge Advisor LLC or LaserLinc.
Final selection and configuration of laser micrometers, ultrasonic wall measurement systems, bench measurement systems, automated OD profiling, surface-flaw inspection, processors, displays, software, communications, fixturing, sample handling, and closed-loop extrusion control must be reviewed and confirmed using the actual product geometry, materials, dimensions, tolerances, line speed, presentation stability, optical surface condition, acoustic response, workflow, installation requirements, validation needs, and representative sample testing where appropriate.
LaserLinc, Axion, Triton, UltraGauge, FlawSense, BenchLinc, Metron, SmartLinc, Total Vu, product-family names, product images, published measurement ranges, specifications, trademarks, and other manufacturer materials remain the property of LaserLinc or their respective owners. The selector software, application workflow, original explanatory content, interface, recommendation logic, and output presentation were independently developed by Gauge Advisor LLC.
Medical Measurement Systems Overview
The selector above recommends the best starting approach. Below is a visual reference of the primary LaserLinc measurement systems used in medical tubing and catheter applications.
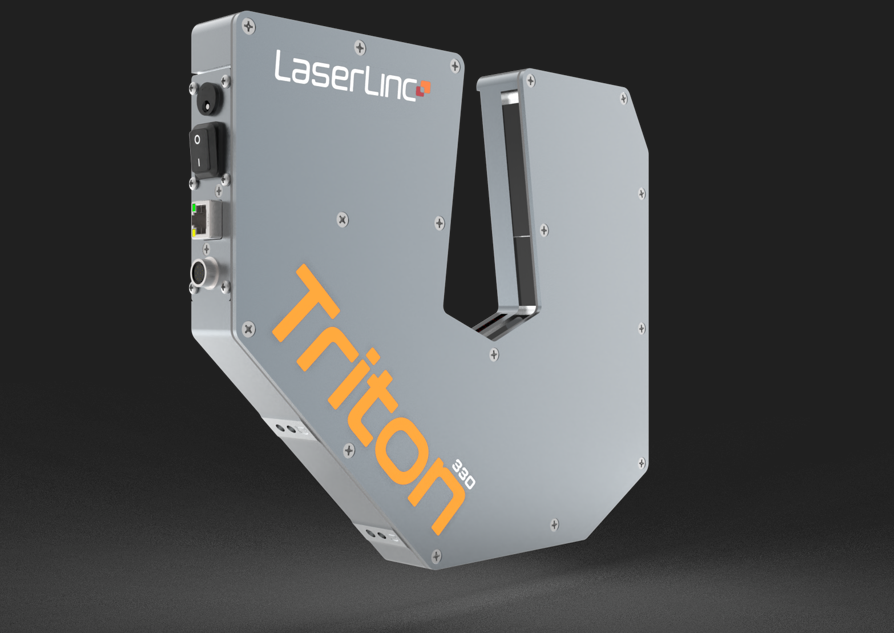
QA / Bench & Inline Standard
Non-contact laser micrometers for OD and ovality measurement in medical tubing and catheter extrusion. Single, dual, and triple-axis configurations are available, with triple-axis commonly used when roundness, ovality, and process stability are critical.
Wall Thickness / Concentricity
Ultrasonic measurement technology for direct wall thickness measurement in medical tubing and catheter applications. When paired with OD measurement, UltraGauge can also support ID and concentricity calculations.
Short Sample QA
Bench system for short cut tubing samples, providing OD, ID, wall thickness, and ovality measurement in a controlled QA environment.
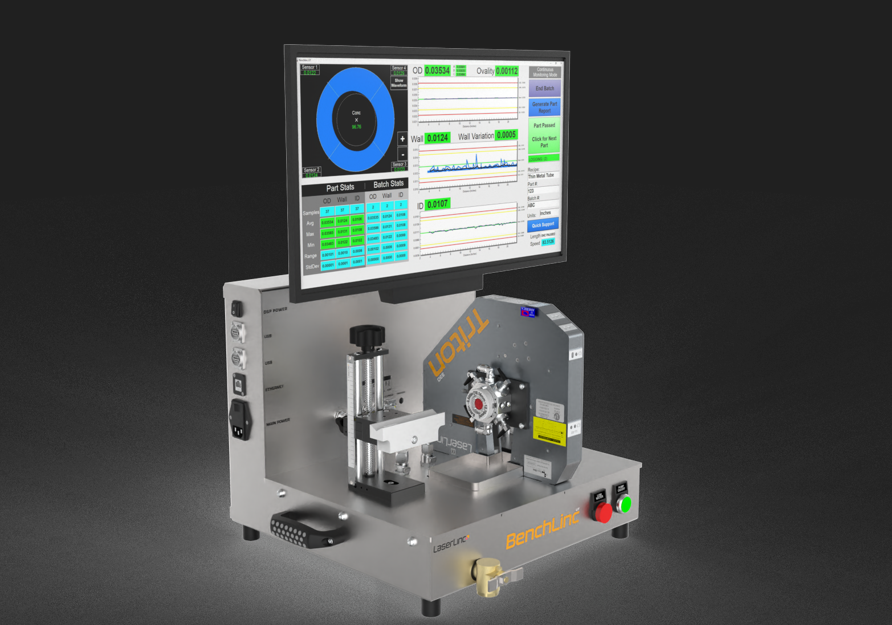
Long Parts / Rigid
Designed for longer catheter-sized tubing, rigid tubing, mandrel-loaded parts, or coiled catheters where wall thickness and concentricity must be measured.
Full-Length Scan
Automated scanning system for catheter and guidewire OD measurement along the full part length with consistent speed and positioning. Outfitted with a triple-axis micrometer.
Defect Detection
Laser line triangulation system for detecting non-dimensional defects such as cracks, slits, pits, and scratches while also measuring OD and ovality.
Data, Display & Software Options
After the measurement system is selected, the next decision is how the data should be viewed, saved, reported, or connected to production systems.
Simple Spot Checks
A compact display option for laser micrometer applications where basic diameter and ovality readings are needed without trend charts, SPC, reporting, or data export.
Raw Data / Integration
Used when measurement data needs to be sent directly into another system using industrial communication or data-output protocols. Best for advanced integration workflows.
Visualization / SPC / Reports
The most flexible option for most applications. Total Vu provides Windows PC-based visualization, trend charts, SPC, custom reports, saved data, and a customizable measurement interface.
Selection note: SmartLinc Display is only intended for laser micrometer spot-check applications. BenchLinc OD/ID, BenchLincUT, UltraGauge, Metron, FlawSense, and inline measurement systems typically use Total Vu for data visualization, reporting, SPC, and saved measurement data.
Next Step After the Selector
The selector gives you a strong starting point. Final system selection should still consider the product geometry, tolerances, material behavior, data needs, and how the part is handled in production or QA.
Why This Matters
In medical tubing and catheter production, measurement is not just a final inspection step. The right system can improve process visibility, reduce operator variation, support capability studies, and help catch issues earlier.
Missed defects: OD measurement alone may not catch cracks, slits, pits, scratches, or other surface flaws that do not create a reliable diameter change.
Measurement variation: Low-axis measurement can be more sensitive to product presentation, ovality, and orientation.
Workflow mismatch: Inline extrusion, short sample QA, long catheter-sized tubing, and full-length scanning often require different measurement approaches.
Inline extrusion
Use laser micrometers for OD and ovality, and UltraGauge ultrasonic systems when wall thickness or concentricity must be monitored during production.
Short sample QA
BenchLinc OD/ID is used for short cut tubing samples where OD, ID, wall thickness, and ovality need to be checked off-line.
Long catheter-sized tubing
BenchLincUT is a better fit for longer catheter-sized tubing, rigid tubing, mandrel-loaded parts, or coiled catheters from a few inches to several feet long.
Defect detection
FlawSense is used when the concern is cracks, slits, pits, scratches, holes, braid breaks, or other surface flaws beyond normal OD and ovality.
Data Layer
After choosing the measurement system, the next decision is how the data should be viewed, saved, reported, or connected to another system.
Spot Checks
SmartLinc Display
Best for simple laser micrometer spot checks where live diameter and ovality values are enough.
Raw Data Output
SmartLinc Processor
Used when measurement data needs to be exported directly to a PLC, SCADA, MES, or other plant system.
Most Common
Total Vu Software
The most flexible option for charts, SPC, reports, saved data, custom screens, and full measurement visibility.
Common Questions
Can a laser micrometer measure wall thickness?
No. Laser micrometers measure OD and ovality. Wall thickness is typically measured with ultrasonic systems or dedicated bench measurement systems.
When is triple-axis measurement preferred?
Triple-axis micrometers are often preferred for medical tubing when ovality, presentation variation, and tighter process capability matter.
When is FlawSense needed?
FlawSense is used when the concern is surface defects that may not appear as reliable OD changes, such as cracks, slits, pits, scratches, or holes.
Helpful Resources
Laser Micrometer Guide
Understand when to use single-, dual-, or triple-axis measurement for OD and ovality.
Ultrasonic Transducer Selector
Choose the right ultrasonic transducer path for medical tubing wall thickness measurement.
Medical Device ROI Calculator
Estimate the value of reducing variation, scrap, rework, and missed defects.
Ready for the Next Step?
Whether you are measuring OD and ovality inline, validating wall thickness in QA, scanning catheter length, or detecting surface defects, Gauge Advisor can help match the application to the right LaserLinc measurement workflow.