
Updated October 9, 2026
Rigid medical tubing can look dimensionally acceptable at the ends and still contain a thin wall, eccentric section, oval region, or gradual drift somewhere along the usable length. The right quality-control system depends on the part material, sample length, handling method, and whether the requirement is OD, wall thickness, calculated ID, concentricity, a full-length profile, or live extrusion feedback.
Review BenchLinc UT for your rigid tubing
Describe the tubing and the dimensions you need to inspect along its length. Gauge Advisor can coordinate LaserLinc sample testing and review BenchLinc UT configuration and pricing.
Review material, wall range and the ability to obtain usable ultrasonic echoes.
Consider optional laser OD and ovality when the inspection requires them.
Confirm sample handling, straightness and any end regions excluded by the fixture.
Start with three details. These are optional; share what you know and we can clarify the rest.
Continue to the contact form to add your contact details and send your request. Gauge Advisor provides authorized LaserLinc sales and applications support.
Connected process path: Use BenchLinc UT for length-correlated wall and concentricity on rigid tubing, adding laser OD, Metron profiles, or surface inspection only when those separate features are required.
Related next steps: medical-tubing wall-thickness measurement, medical-tubing measurement selector, UltraGauge transducer selector, medical-device measurement and inspection, and laser micrometers.
Start with the part and the quality-control decision
Select the workflow that most closely matches the application. The result shows the strongest LaserLinc starting point, what it measures, and what still needs to be confirmed.
Incoming rigid or metallic tube: begin with BenchLinc UT
For raw hypotube, cannula stock, rigid polymer tube, or another cut-to-length product, BenchLinc UT can inspect wall thickness and concentricity along the sample instead of relying only on end sections. Add a Triton laser micrometer when OD, ovality, and calculated ID are also required.
- Useful for supplier qualification, incoming inspection, engineering studies, and final release.
- Review minimum and maximum OD, wall range, material, straightness, length, and ability to return a usable ultrasonic signal.
- Use representative samples before assuming that braid, multilayer interfaces, coatings, or complex geometry will measure reliably.
Where BenchLinc UT adds the most value
BenchLinc UT brings LaserLinc ultrasonic wall measurement into a controlled offline station for cut-to-length tubing. LaserLinc positions the UT variant for wall thickness and concentricity, especially on rigid metallic tubing such as nickel-titanium, with an optional Triton laser micrometer for a more complete dimensional profile.[1]
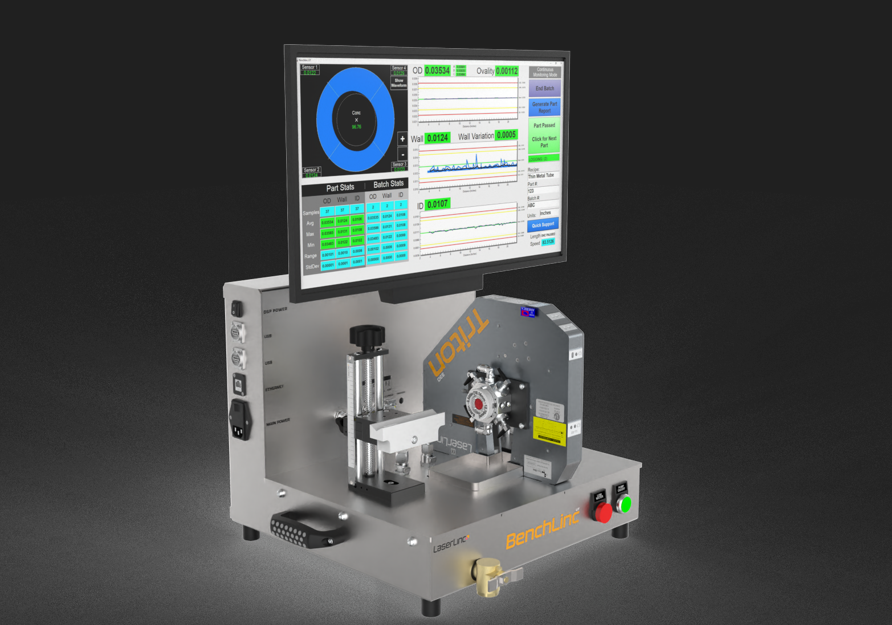
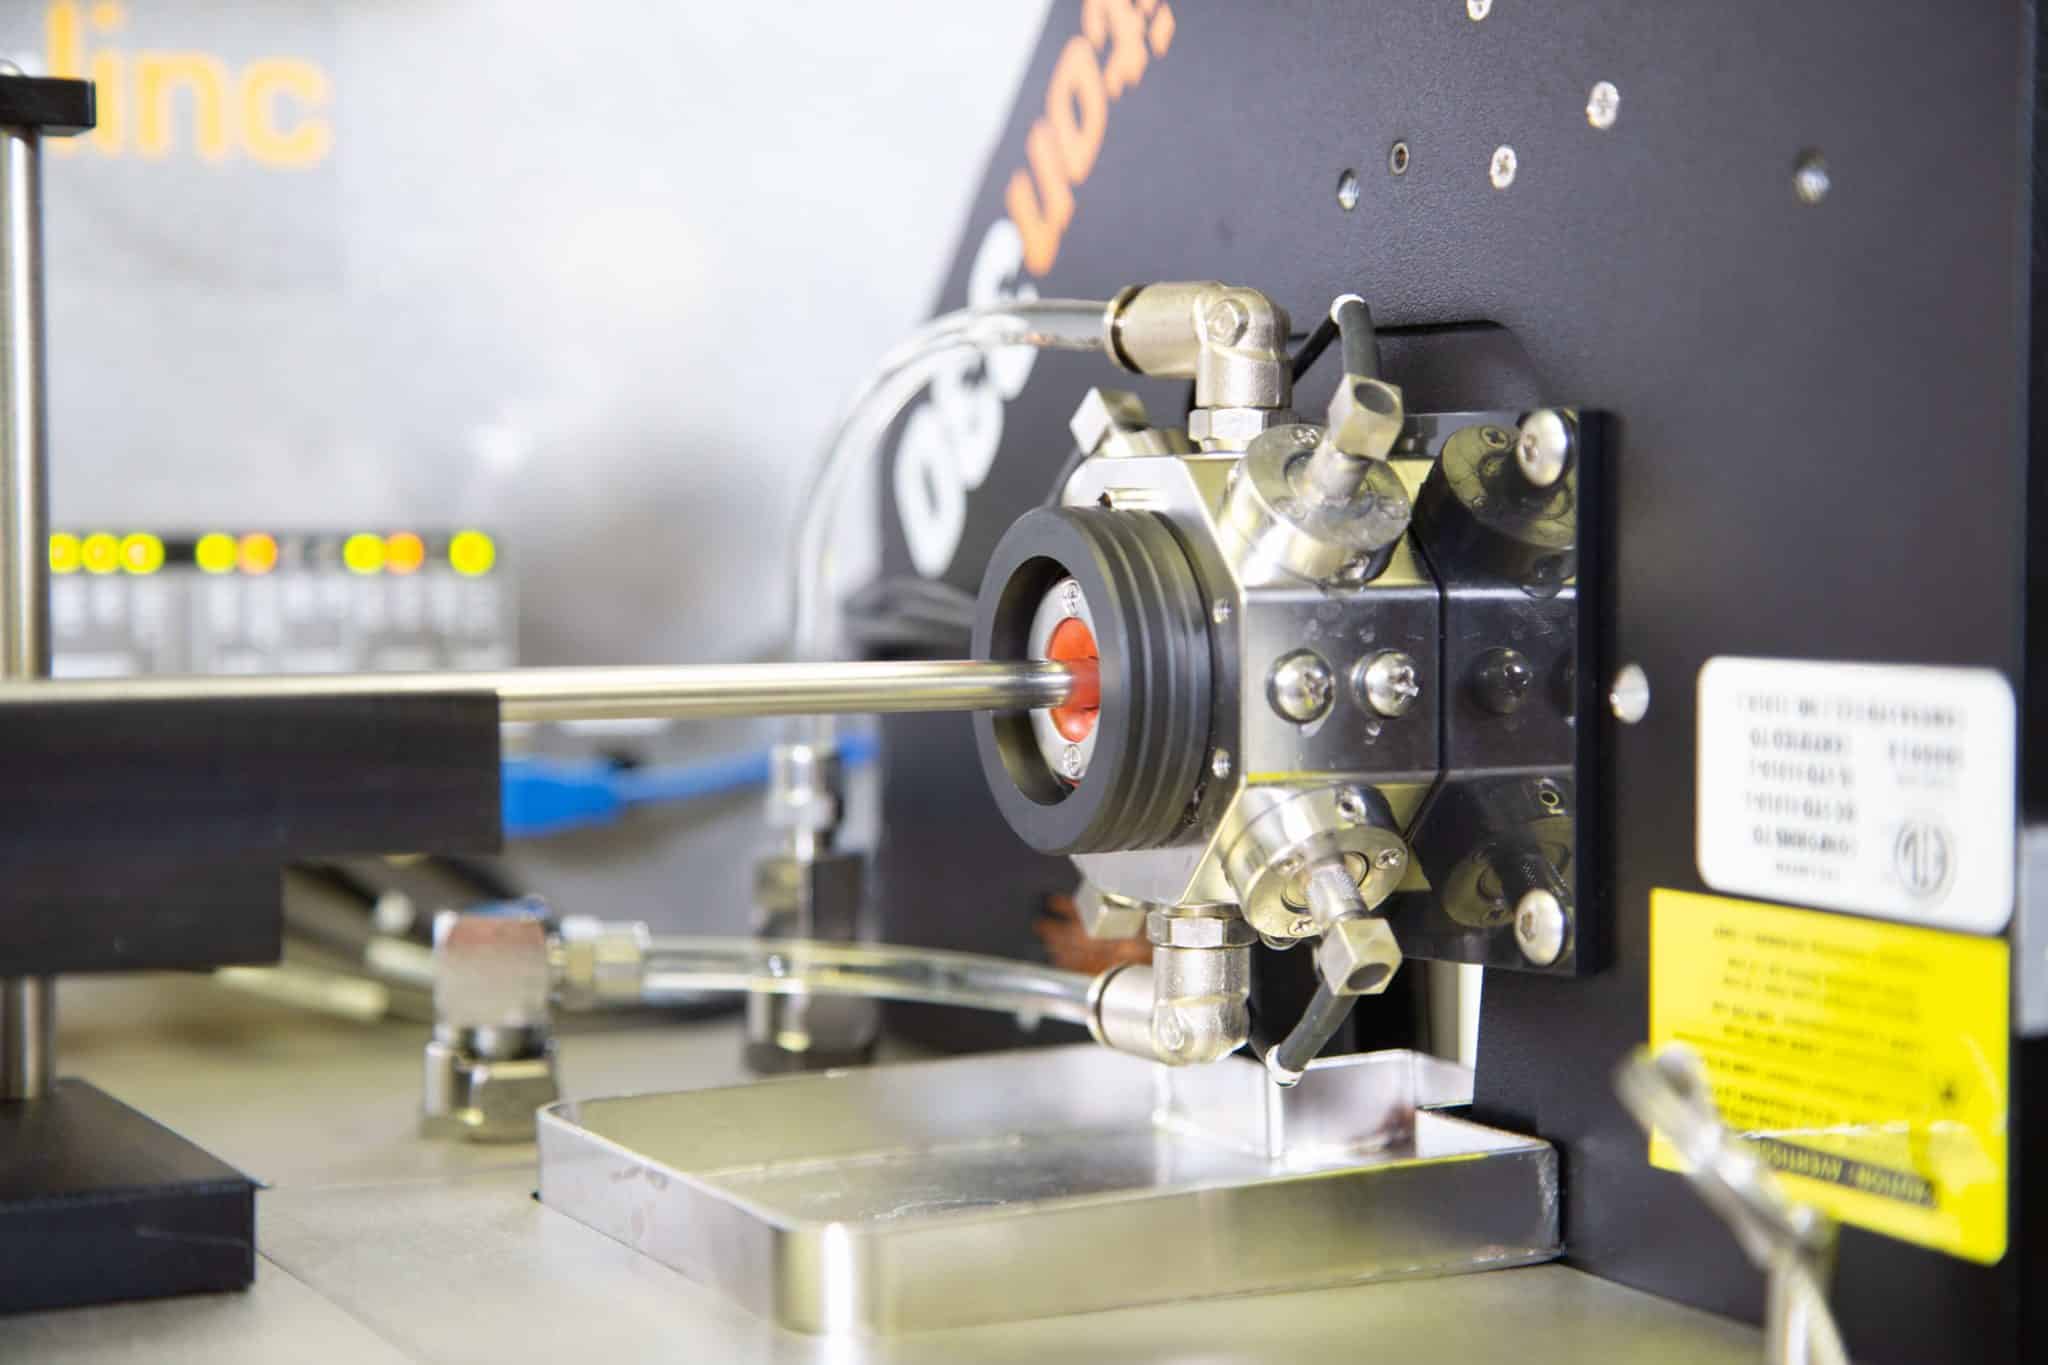
Ultrasonic channels sample wall thickness at configured angular paths around the tube. The reported minimum is the lowest resolved value from that coverage; a thin region between paths can remain unobserved. Material velocity, transducer frequency, angle, coupling, geometry, and any required rotation or scanning must be configured for the actual acceptance requirement.
Multiple wall readings show whether the internal passage is centered relative to the outside geometry.
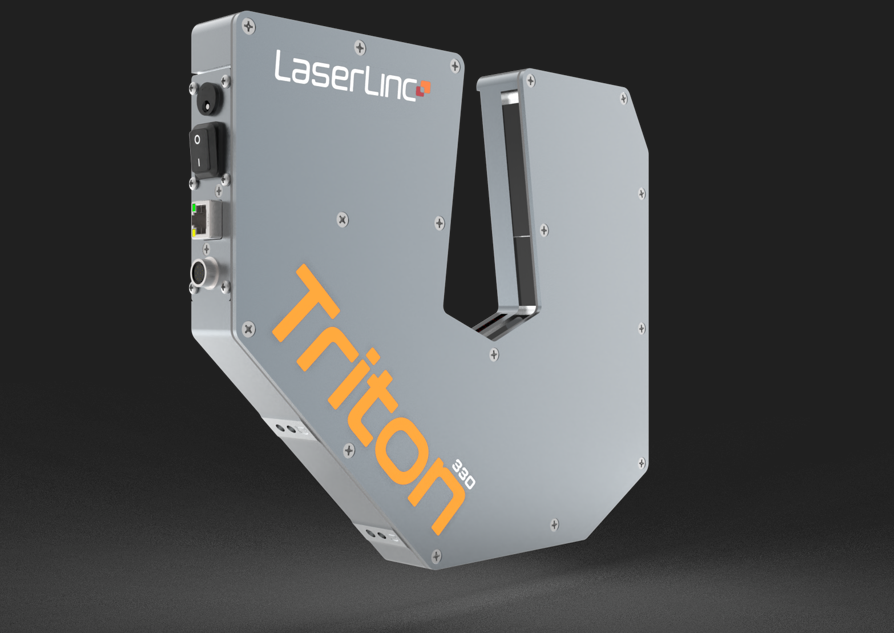
An integrated Triton laser micrometer can add noncontact outside diameter and axis-based ovality measurements.
When synchronized OD and wall data are valid, the system can calculate ID and display a fuller tube cross-section. The laser does not directly see the internal surface.

Typical applications
- Raw Nitinol hypotube before laser cutting, heat setting, coating, or assembly
- Stainless-steel, cobalt-alloy, titanium, and other rigid medical tube stock
- Cannulas, introducer components, trocar tubing, shaver tubing, and delivery-system components
- Rigid or semi-rigid polymer tubing when ultrasonic feasibility is confirmed
- Incoming inspection, process validation, supplier comparison, engineering studies, and final QA
- Longitudinal studies where end-only measurements may miss a thin or eccentric region
How a BenchLinc UT inspection builds the tube profile
The final result combines more than one measurement principle. This is why the setup should distinguish direct measurements from calculated dimensions.
The operator selects the validated part recipe, inserts the rigid tube, and confirms the expected dimensions, tolerances, length, and inspection workflow.
Pulse-echo ultrasonic measurements provide wall values around the tube. Stable coupling and material-specific acoustic calibration are essential.[7]
A Triton laser micrometer can measure OD and ovality without contacting the part. Combining OD and wall data supports calculated ID.[3]
The encoder ties measurements to length while Total Vu applies recipes, tolerances, statistics, visualization, reports, and data export.[4]
BenchLinc UT is one path within a larger medical tubing workflow
The strongest system depends on how the part is handled and what must be measured. LaserLinc’s current sample-inspection portfolio separates BenchLinc UT, BenchLinc OD/ID, BenchLinc OD or V, and Metron so the hardware can fit the actual QA task.[1]
BenchLinc UT
Best for rigid or semi-rigid cut-to-length tubing when wall thickness and concentricity must be inspected along the accessible sample length.
- Ultrasonic wall and concentricity
- Optional Triton OD and ovality
- Calculated ID and length-correlated data

BenchLinc OD/ID
Best for short tube samples that can be supported on a purpose-designed mandrel and rotated under controlled load.
- OD, ovality, wall, and calculated ID
- Integrated load cell for consistent sample contact
- Strong fit for flexible polymer sample checks

Metron
Best when long parts, tapers, proximal and distal zones, transitions, or automated full-length profile inspection drive the requirement.
- Motorized, repeatable scanning
- Length-positioned diameter and ovality
- Configurable part holding and measurement technology
Laser micrometers
Best when the requirement is outside diameter, ovality, width, height, or fast noncontact spot and production measurements.
- Triton three-axis for round and elliptical products
- Axion one- and two-axis for application-specific fit
- BenchLinc V or OD for controlled sample checks

UltraGauge + Triton
Best when wall thickness, concentricity, OD, ovality, and calculated ID must be visible while the tube is being extruded.
- Live wall and concentricity feedback
- Faster startup and process adjustment
- Closed-loop control when the process and actuators support it

FlawSense
Best when scratches, pits, cracks, bumps, braid breaks, or other raised and recessed surface features are part of the release requirement.
- Full visible surface topography
- 3D defect size and position
- Complements OD and wall measurement
| System | Best fit | Measurements and workflow | Important limitation |
|---|---|---|---|
| Rigid / Long sample | Rigid metallic or polymer tubing needing wall and concentricity along an accessible cut length. | Direct ultrasonic wall distribution; concentricity; optional laser OD and ovality; calculated ID; encoder-based profile and reports. | Requires suitable ability to return a usable ultrasonic signal, stable sample handling, coupling, and geometry. Complex constructions need testing. |
| Short cut sample | Short polymer or hose samples that can be placed on a dedicated mandrel and rotated. | Controlled noncontact OD/ovality measurement with mandrel datum and integrated load control for wall and ID calculations. | Mandrel fit, sample length, flexibility, friction, and preparation determine feasibility. |
| Automated profile | Long catheters, guidewires, shafts, tapers, multiple zones, and finished-part profile inspection. | Automated length-positioned profile with laser micrometry and configurable measurement technologies. | Part holding, usable scan length, rotation, zones, and feature definitions must be engineered for the part. |
| Outside geometry | OD and ovality checks that do not require wall or internal geometry. | Noncontact outside diameter, ovality, width, height, spot checks, multiple angles, or production measurement. | A laser micrometer does not directly measure wall thickness or ID. |
| Inline extrusion | Real-time wall, concentricity, OD, ovality, calculated ID, startup, and process control. | Continuous ultrasonic wall measurement plus noncontact outside geometry and Total Vu visualization. | Installation, water, alignment, hot dimensions, transport delay, and acoustic feasibility affect performance. |
| Surface integrity | Raised and recessed defects that may not create a reliable average-diameter change. | Full visible surface map, 3D defect size and location, diameter and ovality. | Does not replace internal wall, lumen, leak, or chemistry-specific inspection. |
Build a preliminary rigid-tubing measurement path
This tool identifies the strongest starting architecture. It does not replace sample testing, drawing review, uncertainty analysis, or final LaserLinc configuration.
Use the bench system to close the validation loop
The strongest QA workflow does not treat inline and offline systems as unrelated islands. It defines how each measurement is made, how the results correlate, and what happens when they disagree.
State whether the drawing controls OD, minimum wall, average wall, ID, concentricity, ovality, profile, or another characteristic. Do not let one calculated value substitute for a different requirement.
Control sample preparation, temperature, conditioning, fixtures, recipes, acoustic velocity, calibration standards, and operator steps.
Compare the same part region, at a known temperature and condition, using the same dimensional definition. Dynamic inline data and cooled offline data may not match without a controlled correlation.
Use MSA, repeatability, uncertainty, traceable standards, challenge samples, maintenance, access control, and change control to support the intended use.[6]
The FDA Quality Management System Regulation became effective February 2, 2026 and incorporates ISO 13485:2016 by reference. A measurement system does not become “FDA compliant” on its own. It supports a controlled quality process when the manufacturer defines intended use, validation, calibration, records, maintenance, software configuration, and change control.[8] ISO 10555-1:2023 provides general requirements for intravascular catheters, but the applicable drawing, device standard, and regulatory file govern the actual dimensional requirements.[9]
Common mistakes when selecting a rigid medical tubing inspection system
Calling the laser measurement an ID measurement
The laser micrometer measures the outside silhouette. ID is calculated only when valid wall or mandrel-based information is combined with OD. Keep direct and calculated dimensions separate in the method and report.
Assuming one end section represents the full tube
End sections are useful, but they can miss gradual drift, eccentric zones, local wall loss, handling damage, or process transitions farther along the sample. Choose the inspection length from the risk and drawing.
Choosing BenchLinc UT for a part that cannot be handled consistently
Very soft, curved, sticky, braided, coated, laser-cut, or complex parts can require different fixturing or another system. A good sensor cannot compensate for a part that cannot pass through the fixture predictably.
Assuming one ultrasonic setup works for every material
Acoustic velocity, attenuation, interfaces, wall range, diameter, temperature, braid, fillers, and layers can change echo quality. Use the UltraGauge Transducer Selector for preliminary screening, then verify with representative samples.
Ignoring the difference between hot inline and cooled offline dimensions
Thermal contraction, tension, water, product motion, and sample conditioning affect correlation. Compare defined locations under controlled conditions rather than applying an arbitrary correction factor.
Using the wrong system for a taper or multi-zone part
BenchLinc UT is wall-focused. When the central requirement is a long OD profile, taper transition, proximal/body/distal zone, or automated finished-part routine, Metron may be the stronger starting platform.
Treating a dimensional inspection as surface-defect coverage
OD, wall, and concentricity do not prove that the tube is free of scratches, pits, cracks, stains, or buried defects. Add FlawSense, vision, leak, microscopy, or another qualified method only when that separate failure mode matters.
Buying equipment before defining the application data
Final selection needs minimum and maximum OD, wall range, tolerances, material, length, straightness, sample condition, critical features, workflow, reports, and representative samples. A product name is not a complete specification.
Information that helps select and quote the right system
Providing this information early makes it much easier to distinguish a BenchLinc UT application from BenchLinc OD/ID, Metron, a laser-only station, or an inline UltraGauge system.
- Part descriptionRaw tube, finished component, catheter shaft, cannula, hypotube, guidewire, introducer, hose, or other construction.
- Material and layersPolymer or alloy, braid, coatings, liners, fillers, heat treatment, and surface condition.
- Dimensional rangeMinimum and maximum OD, ID, wall, ovality, concentricity, and sample length.
- Tolerances and definitionsDrawing limits, minimum wall, average wall, ID formula, concentricity definition, zones, and exclusion areas.
- WorkflowIncoming inspection, short sample, full-length scan, final release, engineering study, or inline extrusion control.
- Sample handlingStraight, curved, coiled, mandrel-loaded, soft, rigid, sticky, wet, fragile, or finished with fittings and transitions.
- Data needsPass/fail, SPC, recipe, batch report, profile, OPC-UA, PLC, MES, lot record, and retention requirements.
- Representative samplesGood parts, borderline dimensions, known rejects, drawings, photos, and correlation data from the current method.
Related Gauge Advisor resources
Rigid medical tubing measurement FAQs
What does BenchLinc UT measure directly?
The ultrasonic channels directly measure wall thickness when the material, geometry, coupling, transducer setup, and acoustic calibration are suitable. An integrated laser micrometer can directly measure outside geometry such as OD and ovality. ID is calculated from valid outside and wall information.
Is BenchLinc UT only for Nitinol tubing?
No. Nitinol and other rigid metallic tubes are strong applications, but rigid or semi-rigid polymer tubing may also be feasible. Final capability depends on ability to return a usable ultrasonic signal, wall range, diameter, layers, surface condition, straightness, and sample handling.
When is BenchLinc OD/ID better than BenchLinc UT?
BenchLinc OD/ID is often the stronger fit for short cut samples that can be placed on a purpose-designed mandrel and rotated under controlled load. BenchLinc UT is stronger when ultrasonic wall and concentricity must be mapped along a longer rigid cut-to-length tube.
When should I use Metron instead?
Use Metron when the main requirement is an automated full-length profile, taper, multiple zones, proximal and distal transitions, or repeatable long-part handling. The final measurement technology can be configured around the application.
Can a laser micrometer measure wall thickness or ID?
No. A laser micrometer measures the outside silhouette. Wall thickness needs an ultrasonic, mandrel-based, sectioning, or other suitable method. ID can then be calculated when the required inputs and geometry model are valid.
How do I measure wall thickness inline during extrusion?
LaserLinc UltraGauge systems provide live wall-thickness and concentricity data. Adding a Triton laser micrometer provides OD and ovality so Total Vu can show a fuller cross-section and calculated ID.[2]
Can BenchLinc UT inspect braided, coated, multilayer, or laser-cut tubing?
Possibly, but feasibility should not be assumed. Multiple interfaces, braid, open laser-cut structures, coatings, curvature, or irregular geometry can change the sound path and part handling. Send representative samples for review.
Does BenchLinc UT make the inspection process FDA compliant?
No individual measurement system is automatically FDA compliant. It supports a controlled quality process through intended-use definition, validation, calibration, traceability, software and recipe control, records, maintenance, and change control.
What should I send for an application review?
Send the drawing, material, minimum and maximum OD and wall, tolerances, sample length, part condition, current method, data requirements, and representative good and borderline samples. Photos and a short process description are also helpful.
References and source notes
The references are collapsible to keep the article readable. They open automatically when printing.
Open technical references and source notes10 sources
Gauge Advisor is an authorized LaserLinc sales and applications support partner. LaserLinc sources document current manufacturer architecture and capabilities. Independent standards, FDA information, and NIST metrology guidance provide broader technical context. No competitive measurement-equipment supplier is cited.
- LaserLinc, Sample Inspection. Current descriptions of BenchLinc UT, BenchLinc OD/ID, BenchLinc OD and V, Metron, Total Vu workflows, and the distinction between wall-focused and profile-focused sample inspection.
- LaserLinc, Ultrasonic Measurement. Current UltraGauge wall-thickness, concentricity, calculated-ID, AutoPilot, and inline process-visualization architecture.
- LaserLinc, Laser Micrometers. Outside diameter, ovality, width, height, one-, two-, and three-axis measurement context.
- LaserLinc, Process Visualization. Total Vu integration, visualization, recipes, analytics, documentation, communications, and control context.
- LaserLinc, Warranty and Service. Current warranty and support summary, including typical four-year coverage for laser micrometers and most UltraGauge products, with one-year coverage for ultrasonic transducers.
- NIST, Metrological Traceability. Guidance on documented calibration chains, measurement uncertainty, and the responsibilities involved in making a traceability claim.
- ASTM, Nondestructive Testing Standards. Includes ASTM E797/E797M-21 for pulse-echo ultrasonic thickness measurement. Included as general technical context, not as a claim that a production system automatically conforms to every provision.
- FDA, Quality Management System Regulation. The QMSR became effective February 2, 2026 and incorporates ISO 13485:2016 by reference.
- ISO 10555-1:2023. General requirements for sterile, single-use intravascular catheters. The applicable product standard, drawing, and regulatory file govern the actual measurement requirement.
- ASTM, Medical Device and Implant Standards. Includes ASTM F2633-19 for wrought seamless NiTi medical tube and other relevant metallic medical tubing standards.
Review the tubing application before choosing the bench system
Gauge Advisor is the authorized LaserLinc sales and applications support partner. I help medical tubing manufacturers, device companies, and tube suppliers evaluate, select, quote, integrate, and support BenchLinc UT, BenchLinc OD/ID, Metron, laser micrometers, UltraGauge, FlawSense, and Total Vu.
Gauge Advisor supports equipment selection and integration for the manufacturers represented here; independent process consulting is not offered. Send the drawing, material, dimensional range, sample length, tolerances, current method, and representative samples when available. I will respond within one business day, often within a few hours.
- BenchLinc UT and transducer feasibility
- BenchLinc OD/ID versus UT comparison
- Metron profile and part-handling review
- Laser micrometer and UltraGauge selection
- Sample testing and factory coordination
- Quotations, integration, training, and support
