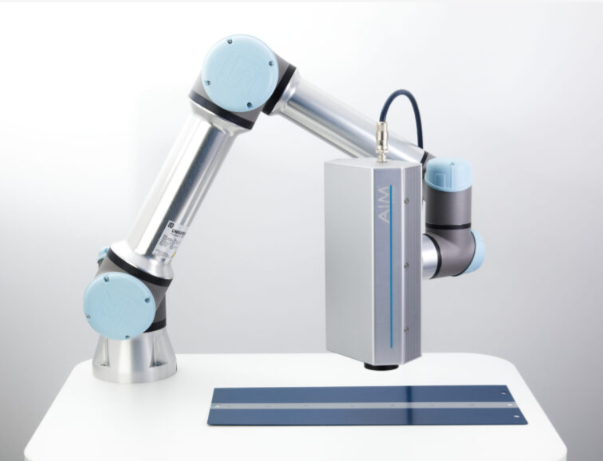
What is the difference between CoatPro and CoatPro XD?
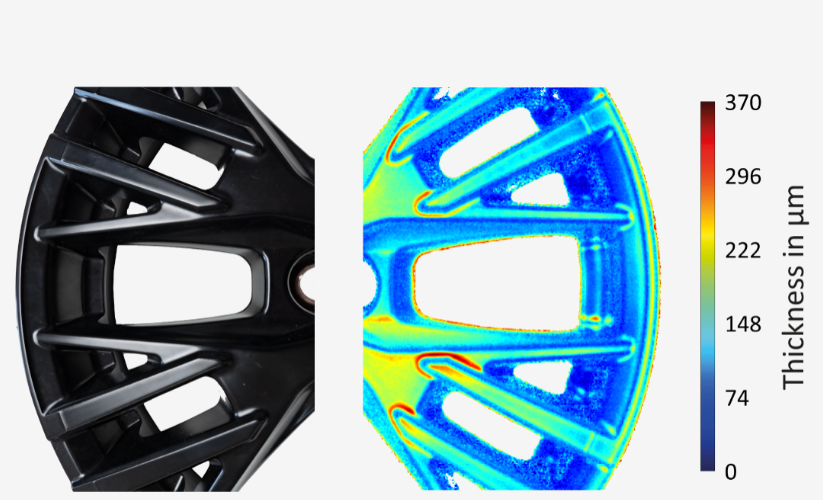
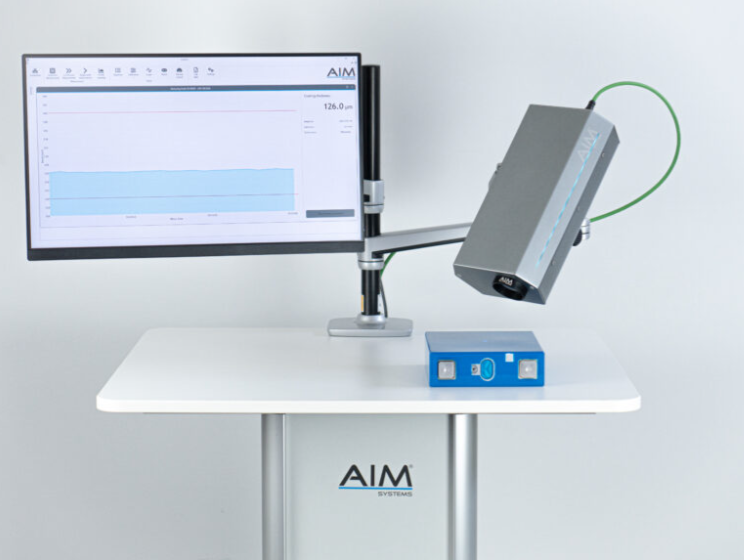
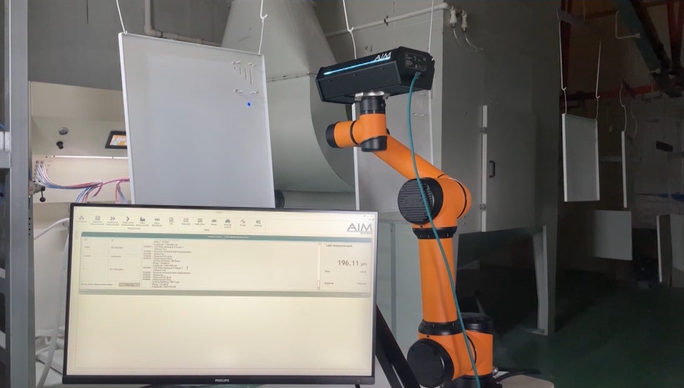
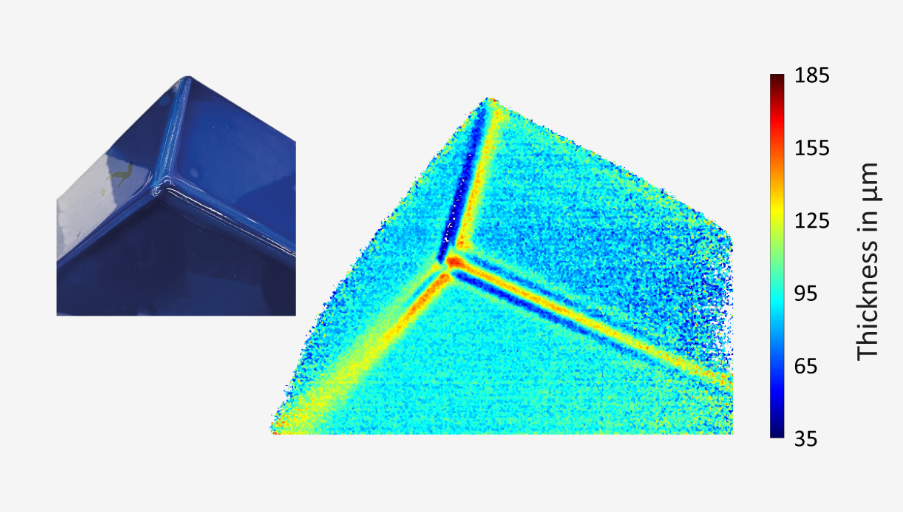
CoatPro measures thickness at a selected position. It can remain fixed while coated material moves beneath it, measure parts as they index into place, or follow a programmed sequence with a robot or axis. CoatPro XD uses thermographic camera modules to create a thickness-distribution map over a qualified field of view. Choose based on the output you need, not on which platform appears more advanced.
Does a robot make CoatPro an area scanner?
No. A robot moves the point sensor through known locations, producing an ordered set of point measurements. That can provide broad coverage, but it is not the same as an instantaneous area image. CoatPro XD is the area-mapping platform.
Can CoatPro XD measure an entire part in one image?
Only when the required area fits within the qualified field of view and has suitable line of sight. Larger or complex products may need more camera modules, multiple views, controlled motion, or a different inspection strategy. Curvature, recesses, desired spatial detail, and cycle time all affect coverage.
Can CoatPro measure coating thickness on a moving web?
Yes, in an application-qualified installation, a fixed CoatPro can measure continuously at one selected lane as coated material moves beneath it. That produces a thickness trend at that location; it does not create the full side-to-side profile of a traversing Scantech scanner. Use the required coverage—not whether the product is called a web or a component—to choose the architecture.
Can AIM measure wet or uncured coatings?
AIM lists both platforms as suitable for wet or uncured coatings, but the specific coating and substrate still require evaluation. A wet measurement should not automatically be described as final dry-film thickness; predicting the dry result requires a validated wet-to-dry correlation.
Can photothermal measurement work on every coating?
No measurement method is universal. Suitability depends on optical absorption, thermal-property contrast between coating and substrate, thickness range, surface condition, geometry, working distance, angle, measurement time, and calibration. Reflective, transparent, light-colored, metallic, or multilayer systems deserve specific sample testing.
How is the system calibrated?
Calibration uses representative samples with known reference thicknesses for the qualified coating/substrate combination and range. Reference-sample accuracy directly affects measurement confidence. More than one reference point is normally needed, and extrapolation beyond the calibrated range should be avoided.
Does non-contact measurement mean no safety review is needed?
No. AIM’s LED-based photothermal technology is eye-safe and uses no ionizing radiation, but the complete installation still requires machine, automation, electrical, and environmental review. Hazardous-area use requires the appropriate ATEX version and application-specific review; ATEX does not automatically establish approval for a North American classified area.
Can the measurement be integrated into production?
Yes, when the application is qualified and the machine interface is defined. CoatPro supports Ethernet/PoE and Modbus TCP; CoatPro XD supports Modbus TCP and may support other project-specific protocols. Product motion, robot motion, PLC handshakes, recipes, pass/fail rules, tracking, data storage, and safeguards must be engineered for the production installation.
How do I request an AIM coating measurement system quotation?
Start with your coating, substrate, and measurement goal. Include the thickness range, wet or cured state, and a drawing or photo if available. Gauge Advisor helps select and quote CoatPro and CoatPro XD equipment across North America. We coordinate manufacturer sample evaluation when needed, then define the sensor or camera configuration, mounting, motion, and data interfaces for the equipment quotation.