
Updated October 9, 2026
EV battery insulation coatings look simple until a broad face passes inspection while an edge, corner, bend, or masked region does not. This guide focuses on two applications AIM Systems has already validated for its photothermal CoatPro and CoatPro XD platforms: UV-curable lacquer or powder coating on aluminum cylindrical and prismatic cell housings, and powder coating on aluminum serpentine cooling plates.[3] AIM Systems develops and manufactures non-contact coating-thickness measurement technology in Germany. Gauge Advisor is AIM Systems’ North American sales and applications representative, helping manufacturers evaluate samples, define the inspection architecture, and support integration.
Review CoatPro or CoatPro XD for battery insulation
Share the component, coating stack and inspection goal. Gauge Advisor can coordinate AIM Systems feasibility testing and help define the equipment configuration for a quote.
Review defined measurement points or robot-guided sequences.
Review thickness distribution over a defined inspection area.
Include edges, corners and curved regions that representative samples must cover.
Start with three details. These are optional; share what you know and we can clarify the rest.
Continue to the contact form to add your contact details and send your request. Gauge Advisor represents AIM Systems for sales and applications support in North America.

This article is about exterior dielectric coating—not electrode coating
“Battery coating thickness” can describe very different layers. The best lead and the correct measurement method depend on which one the engineer actually means.
| Layer or component | What the engineer is asking | Best starting measurement | Keep separate |
|---|---|---|---|
| Exterior dielectric coating on a cell can or housingThis article | Is the UV-curable coating or powder coating thick enough and spatially uniform on aluminum? | AIM CoatPro for defined points or robot paths; CoatPro XD for thickness-distribution mapping. | High-voltage withstand, holiday/pinhole, adhesion, cure, aging, and surface inspection. |
| Dielectric coating on a cooling plate, cold plate, tube, or ribbonThis article | Does the electrically insulating layer cover flat areas, bends, channel transitions, and the perimeter without unnecessary build? | Defined photothermal points for known control zones; thermographic thickness map for broad or complex coverage. | Electrical insulation tests, coolant leak tests, corrosion tests, TIM bondline, and thermal validation. |
| Anode or cathode electrode coating | What are the coating basis weight, geometric thickness, density, lane profile, or defects on a moving foil web? | A Scantech scanning web-gauging architecture selected around the required basis-weight, thickness, density, profile, and defect measurements. | This is not exterior cell-can insulation. See Gauge Advisor’s coating thickness measurement systems page and battery electrode measurement guide. |
| Separator film, thermal interface material, or fire-protection layer | Is the film, bondline, or protective layer at the required geometry and functional performance? | Application-specific film, bondline, dimensional, or coating inspection after defining the actual layer and substrate. | Do not transfer a cell-housing calibration or specification to a different material stack. |
Cell housings and cooling plates share an insulation problem—but not the same process window
Both components can use a functional dielectric coating on aluminum. The risk locations, thermal role, coating chemistry, and release tests can differ, so each stack needs its own calibration and validation.
Prismatic or cylindrical cell housing
UV coating or powderThe conductive metal can sits close to neighboring cells, cooling hardware, and structural parts. Depending on the electrical architecture, an exterior dielectric coating helps create the intended insulation barrier. Modern production examples include UV-cured layers on aluminum cell housings; BMW publicly describes laser and plasma preparation, two UV-hardened coating layers, automated thickness and surface inspection, and then a separate high-voltage test.[6]
- Critical geometry
- Broad faces, formed edges, corners, top transitions, seams, handling contacts, masked areas, and regions near terminals or fixtures.
- Main thickness question
- Where is the local minimum, and does the complete required region stay inside the validated build window?
- Separate proof
- High-voltage withstand, holiday or defect detection, surface quality, cure, adhesion, contamination, and aging.
Battery cooling plate, cold plate, tube, or ribbon
Powder coatingLiquid-cooling hardware removes heat from cells or modules while sitting inside a high-voltage battery environment. AIM’s validated list specifically includes powder insulation coating on aluminum serpentine cooling plates.[3] Research on cooling-plate insulation options treats electrical, thermal, mechanical, chemical, and manufacturing performance as separate evaluation categories.[9]
- Critical geometry
- Flat contact zones, bends, channel transitions, perimeters, recesses, connectors, weld-adjacent regions, and fixture or rack locations.
- Main thickness question
- Is there enough local build for the validated electrical design without uncontrolled excess in the thermal path?
- Separate proof
- Insulation resistance or withstand, coolant leakage, corrosion, adhesion, thermal performance, TIM behavior, and pressure or vibration durability.
UV coatings and polymer films are both used for exterior cell insulation. Fraunhofer FFB evaluated UV coating against UV-activated epoxy wrapping as distinct production technologies, while a 2024 RWTH Aachen study compared PET films and UV coatings using separate electrical, mechanical, humidity, and thermal-cycling tests.[7][8] Those studies reinforce a useful rule: the coating choice, surface preparation, thickness, adhesion, electrical behavior, and aging response are related, but they are not one interchangeable quality number. Adhesion, for example, needs its own defined method; ASTM D3359 describes tape-test ratings and their limitations.[17]


See how point checks can pass while an area map finds a thin region
Choose a component and inspection view, then move the illustrative minimum. The numbers are synthetic so the lesson stays focused on sampling coverage—not on a pretend universal battery specification.
All 6 defined points meet the illustrative 90 µm minimum. This sparse check does not prove full-surface coverage.
A point method is not inferior simply because it samples less area. If process development has already identified the risk locations, a fixed or robot-guided CoatPro sequence can be fast, repeatable, and easier to integrate. CoatPro XD becomes especially valuable during process development, when the thin region can move, when the entire component is part of the release requirement, or when engineering needs a distribution image rather than a short list of readings.
How AIM measures the coating without touching it
The sensor is not measuring reflected distance, and the result is not simply the surface temperature. AIM applies periodic optical excitation, detects the coating’s infrared response, and uses the phase relationship to calculate thickness through an application-specific calibration.
The coating must absorb enough excitation light, and the coating–substrate interface must create enough thermal contrast to measure. Modulation frequency affects how deeply the thermal wave penetrates. AIM’s white paper explains why phase, thermal diffusivity, thermal effusivity, optical absorption, excitation wavelength, measurement time, and the reference samples all matter.[4] Peer-reviewed photothermal modeling likewise relates coating thickness, material properties, excitation frequency, and measured phase.[5]
A controlled, periodically modulated LED supplies the optical excitation. It is not an ionizing-radiation source.
Heat diffuses through the coating and interacts with the aluminum interface. The delay relative to the excitation contains thickness information.
The relationship is established using representative reference samples with independently known coating thickness.
A calibration for one UV chemistry, color, cure state, aluminum finish, and range should not be assumed valid for another stack.
Choose CoatPro for defined measurements and CoatPro XD for the distribution
Both systems use photothermal measurement and both can be evaluated on wet or uncured coatings. The main decision is the information required: selected points and paths, or a spatial thickness image.
AIM CoatPro

CoatPro is the practical starting point when the important locations are known. A fixed sensor can check one station, several units can measure in parallel, or a robot can present the sensor to repeatable faces and edges.
- Typical published coating range: 1–1000 µm.
- Typical working distance: 100 mm with ±50 mm tolerance.
- Typical angular tolerance: ±75° for curved or tilted surfaces.
- Single-point, continuous, and robot-sequence modes.
- Modbus TCP, Power over Ethernet, multi-sensor control, PNG and CSV export.
Best fit: Known control points, robotic recipes, lower data volume, targeted in-process feedback, and wet or cured inspection.
Published values are typical, not guaranteed for every coating. Sample testing establishes measurability, precision, time, and the final configuration.[1]
AIM CoatPro XD
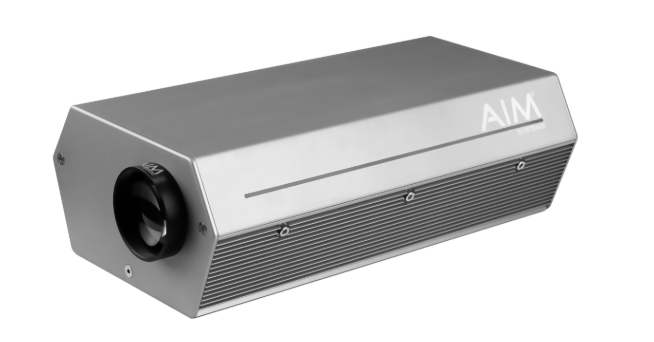
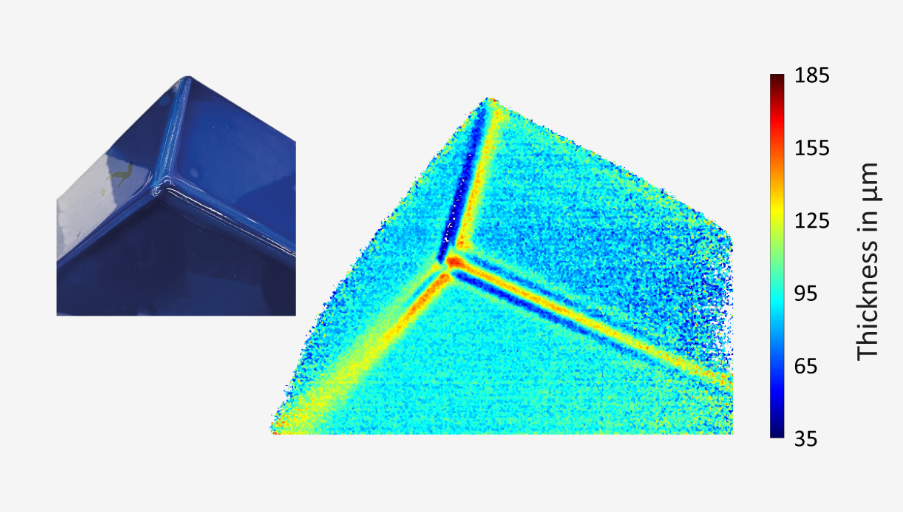
CoatPro XD uses thermographic detection to turn the photothermal response into a spatial thickness map. It is the stronger architecture when engineering needs to find the local minimum, evaluate broad coverage, or inspect a complex component with defined regions of interest.
- Published coating range: 10–1000 µm.
- Typical lateral resolution: less than 1 mm.
- Typical field of view: 30 × 20 cm, depending on configuration.
- Working distance from 25 cm to more than 100 cm; typical 50 cm.
- Modular camera groups for resolution, coverage, and cycle-time needs.
- ROI evaluation, Modbus integration, PNG and CSV export.
Best fit: Area maps, moving thin spots, edges and broad faces in one distribution, process development, and automated component-level inspection.
Field of view, resolution, number of camera modules, coating range, and cycle time are application-dependent. “One measurement” can use a configured modular system—not necessarily one universal camera view.[2]
A practical validation workflow for battery insulation coating thickness
The fastest route to a useful system is to define what the result must control before choosing hardware or creating a calibration.
Cell-can UV coating, cell-can powder, cooling-ribbon powder, cooling-plate liquid coating, or another stack. Record substrate alloy and surface preparation.
Minimum local thickness, target window, distribution, wet-state control, dry-state release, or process trend. Keep electrical and thermal tests separate.
List faces, edges, corners, bends, weld-adjacent regions, connectors, rack contacts, masked zones, and every required region of interest.
Use representative parts or coupons across the intended range. Assign independent thickness values and document location and uncertainty.
Evaluate absorption, thermal contrast, wavelength, working distance, geometry, precision, measurement time, wet or cured state, and range.
Fit the reference range, then check independent samples and difficult geometry that were not used to create the calibration.
Test repeatability, reproducibility, fixture presentation, part temperature, motion, recipes, operators, maintenance, and reference checks.
Define alarms, remeasurement, traceability, PLC exchange, data retention, reaction plans, and correlation with electrical or durability tests.
Photothermal thickness, eddy current, microscopy, holiday testing, and hipot are not substitutes
A complete quality plan may use several methods. The mistake is reporting one result as proof of a different characteristic.
| Method | What it directly answers | Where it helps | Important boundary |
|---|---|---|---|
| AIM photothermal point measurementNon-contact thickness | Coating thickness at defined locations through a qualified phase-to-thickness calibration. | Wet, uncured, or cured coatings; fixed stations; robot sequences; difficult access angles; repeatable control points. | It does not automatically find an unmeasured thin spot or prove electrical integrity, cure, adhesion, or chemistry. |
| AIM photothermal area mappingSpatial distribution | Calibrated local thickness over the configured field and regions of interest. | Finding local minima, moving process patterns, face-to-edge transitions, broad coverage, and visual process diagnostics. | The map is not a pinhole detector, hipot result, thermal-performance map, or generic infrared temperature image. |
| Eddy-current probe | Nonconductive coating thickness on a nonmagnetic conductive substrate such as aluminum, within the method’s limitations. | Accessible cured dry-film point checks, portable verification, and reference correlation on suitable geometry. | Probe contact, curvature, edge distance, substrate thickness, roughness, and access can affect use. It is not suitable for a soft wet layer. See ISO 2360 and ASTM D7091.[13][14] |
| Cross-section microscopy | Local layer geometry at the prepared cut, with the ability to see interfaces and defects at that location. | Reference assignment, failure analysis, individual layers, edge geometry, and confirmation of another method. | Destructive, labor-intensive, highly local, and sensitive to section preparation and image interpretation. |
| Holiday or discontinuity test | Whether an electrical test method detects a discontinuity in a nonconductive coating on conductive metal. | Finding pinholes or holidays that a thickness reading may miss. ASTM D5162 describes low- and high-voltage approaches for protective coatings.[16] | Method and voltage must match film thickness, cure, dielectric behavior, and risk of coating damage. It is not a thickness map or finished battery safety certification. |
| Dielectric withstand or hipot | Whether the defined specimen tolerates a stated electrical stress, duration, environment, electrodes, and failure criterion. | Electrical-function validation and production proof testing when the product specification defines it. | It does not reveal coating thickness or automatically locate the defect. ASTM D149 warns that material-test results seldom predict actual application behavior by themselves.[15] |
ISO 2808 provides a broad framework for determining wet-film, dry-film, and uncured-powder thickness and for understanding the field of application and precision of different methods.[12] It is a measurement-method reference, not a battery-cell or cooling-plate acceptance specification. Vehicle-level electrical safety standards such as ISO 6469-3 address protection from electric shock and thermal incidents, but they likewise do not publish a universal micrometer target for these two coatings.[18]
What to send before selecting CoatPro or CoatPro XD
The best early conversation is not “What is your accuracy?” It is a compact definition of the coating stack, range, geometry, production state, reference method, and decision the data must support.
- Component and drawingPrismatic or cylindrical cell can, cooling plate, cold plate, cooling tube, or serpentine ribbon; include dimensions and controlled surfaces.
- Coating stackUV-curable coating, powder coating, primer, pretreatment, pigment or color, layer order, and whether total or individual layer thickness matters.
- SubstrateAluminum alloy, surface finish, pretreatment, roughness, forming condition, and any conductive inserts, welds, or mixed materials.
- Thickness range and limitsExpected minimum, nominal, maximum, process spread, drawing requirement, and whether the specification is local or averaged.
- Coating stateWet, uncured powder, partially cured, or fully cured; include part temperature and cure sequence.
- Critical regionsFaces, edges, corners, bends, channel transitions, perimeters, rack points, masked zones, seams, and connector regions.
- Reference samplesAt least several independently characterized thickness levels across the intended range, plus separate verification samples where possible.
- Reference methodCross-section, eddy current, mass/area correlation, or another approved method; include uncertainty and exact measurement location.
- Production targetCycle time, parts per carrier, measurement coverage, motion, fixture, robot access, line layout, dry-room constraints, and maintenance access.
- Data and controlsPLC protocol, recipe handling, pass/fail rules, ROI statistics, image retention, CSV data, part traceability, and reporting.
- Complementary testsSurface inspection, holiday detection, hipot, insulation resistance, adhesion, cure, corrosion, leak, vibration, and thermal validation.
- Samples for feasibilityInclude normal parts and intentionally thin, heavy, difficult, or edge-critical examples—not only perfect flat coupons.
Common battery insulation coating measurement mistakes
These are the most common ways a reasonable thickness reading becomes a misleading production conclusion.
Releasing the component on average thickness alone
An average can remain on target while a bend, corner, formed edge, rack location, or narrow transition falls below the local minimum. Define whether the requirement controls each ROI, the minimum pixel or filtered region, a set of points, or a statistically defined area.
Calling thickness a dielectric test
Thickness is an important process variable, but breakdown and leakage depend on coating material, defects, cure, contamination, temperature, humidity, electrodes, voltage waveform, rate, and time. Keep thickness, holiday detection, insulation resistance, and withstand testing as distinct records.
Using one calibration for UV coating and powder coating
Photothermal response depends on optical and thermal properties. A change in chemistry, pigment, pretreatment, substrate finish, layer order, cure state, or thickness range can require a separate calibration or documented verification.
Validating only the center of a flat coupon
A flat coupon can prove basic signal feasibility, but it does not prove repeatability on the production edge, bend, connector region, cell corner, moving carrier, or actual stand-off and angle. Include real geometry in the feasibility and MSA work.
Assuming the same thickness target for cell cans and cooling plates
The two components can use different coatings and functional requirements. Cooling hardware adds an explicit thermal-path concern, while the cell housing has its own fit, surface, cure, edge, handling, and electrical requirements. Validate each stack independently.
Quoting a typical sensor range as guaranteed application performance
Published ranges, working distances, resolution, and angular tolerances are useful starting values. Final precision, speed, coverage, and configuration depend on the coating, substrate, geometry, reference samples, wavelength, and production presentation.
Ignoring cure state and part temperature
Wet, uncured, and cured coatings can have different thermal properties. Define the measurement state, temperature window, reference state, and any wet-to-dry correlation rather than mixing readings from several conditions.
Trying to infer a pinhole from an area-average thickness map
A thickness map can reveal larger local low-build regions at its qualified spatial resolution. It should not be marketed as proof that no microscopic discontinuity exists. Pair it with the approved defect or electrical test when pinholes and holidays are controlled failure modes.
Related Gauge Advisor coating resources
EV battery insulation coating thickness FAQs
What coating thickness is required on an EV battery cell housing?
There is no universal micrometer requirement for every prismatic or cylindrical cell housing. The correct minimum and maximum depend on the coating chemistry, electrical architecture, geometry, cure, aging conditions, electrodes and test method, assembly clearance, and the validated product specification. Use the drawing or approved process window—never a generic web value—as the release limit.
Why measure prismatic cell coating edges and corners?
Formed edges, corners, seams, top transitions, fixture contacts, and masked regions can coat differently from broad faces. A center-face average can therefore remain acceptable while a local critical area is thin. Define edge and corner ROIs during process development, then decide whether repeatable point checks or a full area map best controls them.
Can AIM measure UV-curable dielectric coating before cure?
CoatPro and CoatPro XD are non-contact and can be evaluated on wet or uncured coatings.[1][2] The wet or uncured state needs its own photothermal feasibility work, reference relationship, temperature control, and correlation to the final cured requirement.
Can AIM measure powder coating on an aluminum battery cooling plate?
Yes. AIM lists powder insulation coating on aluminum serpentine cooling plates as a validated CoatPro and CoatPro XD application.[3] “Validated” means AIM has successfully tested the material application in its laboratory; the customer’s exact powder, pretreatment, thickness range, part geometry, state, cycle time, and reference samples still require application review.
What is the difference between CoatPro and CoatPro XD?
CoatPro returns thickness at defined points and supports fixed, continuous, multi-sensor, and robot-sequence workflows. CoatPro XD returns a thermographic thickness distribution across a configured field, with regions of interest and modular camera groups. Use point measurement when locations are known and repeatable; use area mapping when distribution or an unknown local minimum is the question.
Does coating thickness prove dielectric strength?
No. Thickness is one input to the insulation design, but dielectric performance also depends on material, defects, cure, contamination, humidity, temperature, electrodes, voltage rate, time, and aging. ASTM D149 treats dielectric strength as its own controlled test and cautions that material-test values seldom predict the actual application by themselves.[15]
Is a holiday test the same as a hipot test?
No. A holiday detector is intended to detect discontinuities in a nonconductive coating over a conductive substrate. A hipot or dielectric-withstand test evaluates whether a defined specimen tolerates a specified electrical stress. Equipment, voltage, electrodes, duration, failure criteria, and risk of coating damage must follow the approved product method.
Can an eddy-current gauge measure powder coating on aluminum?
Often yes, when the coating is nonconductive and the aluminum substrate, geometry, edge distance, roughness, access, and thickness range are suitable. ISO 2360 covers amplitude-sensitive eddy-current measurement on nonmagnetic conductive base metals.[13] It is generally a contact point method and does not solve wet-coating or full-area mapping needs.
How many reference samples are needed for photothermal calibration?
AIM’s white paper recommends ideally three or more samples with independently known thicknesses across the intended range.[4] More may be justified when the range is wide, the relationship is nonlinear, several recipes are included, or independent verification and uncertainty analysis require them.
Can one calibration cover several colors, coating chemistries, or cure states?
Do not assume it can. Optical absorption and thermal properties influence the signal. A change in pigment, chemistry, layer stack, substrate finish, pretreatment, cure, or thickness range should trigger documented verification and may require a separate calibration.
Can CoatPro XD detect pinholes in a battery insulation coating?
A thickness map can find qualified low-build regions at its spatial resolution, but it should not be treated as proof that every microscopic pinhole or holiday is absent. Pair thickness mapping with the approved visual, surface, holiday, or high-voltage method when discontinuities are a controlled failure mode.
What should I send Gauge Advisor for an AIM feasibility test?
Send representative coated and uncoated parts, coating and substrate details, wet or cured state, expected range and limits, critical surfaces, cycle time, line layout, available reference measurements, complementary test plan, and examples of normal, thin, heavy, and difficult geometry. That information allows the applications review to evaluate measurability, precision, measurement time, coverage, and the likely CoatPro or CoatPro XD architecture.
References and source notes
The references are collapsible to keep the guide readable. They open automatically when printing.
Open technical references and source notes18 sources
Gauge Advisor is AIM Systems’ North American sales and applications representative. AIM sources are used for current equipment capability, photothermal implementation, and validated battery applications. Independent OEM, research-institute, peer-reviewed, ISO, ASTM, and university sources are included for cell-coating production context, cooling-plate insulation, heat transfer, electrical testing, and neutral method boundaries. Typical equipment values remain application-dependent.
- AIM Systems, CoatPro Measuring System. Current manufacturer information for non-contact photothermal point, continuous, multi-sensor, and robot-sequence measurement; typical coating range, working distance, angular tolerance, communication, calibration, and export.
- AIM Systems, CoatPro XD Measuring System. Current manufacturer information for thermographic thickness-distribution measurement, field of view, lateral resolution, working distance, modular camera groups, ROI evaluation, communication, and export.
- AIM Systems, Validated Applications. Manufacturer application-laboratory list identifying CoatPro and CoatPro XD for UV lacquer or powder insulation on aluminum cylindrical and prismatic cell housings, and powder insulation on aluminum serpentine cooling plates.
- AIM Systems, Fundamentals of Photothermal Coating Thickness Measurement, 2026. White paper covering excitation, thermal waves, phase response, measurability, wavelength, calibration, accuracy, repeatability, and measurement time.
- Rothermel and Schuster, Development of a Generalized Photothermal Measurement Model for the Layer Thickness Determination of Multi-Layered Coating Systems, Applied Sciences, 2023. Peer-reviewed model relating thermal-wave interference, material properties, frequency, phase, and coating-layer thickness.
- BMW Group, First Cell Coating Line for Battery Modules Goes on Stream, 2023. OEM description of aluminum-cell surface preparation, two UV-hardened coating layers, automated thickness and surface inspection, and a separate high-voltage test.
- Fraunhofer FFB, Electrical Insulation for Battery Cells: Comparing UV Epoxy Tape with UV Coating, 2023. Technology study evaluating production time, cost, quality, sustainability, process control, pretreatment, and cleaning as distinct considerations.
- RWTH Aachen PEM and Lankwitzer, PET Films vs. UV Coatings for Lithium-Ion Battery Cells, 2024. Comparative white paper using separate electrical, mechanical, humidity-aging, and thermal-cycling tests on the specific material systems studied; not a universal thickness specification.
- Owusu-Sekyere, Investigation of Electrical Insulation Options for Battery Cooling Plate Surfaces, University of Stuttgart / DLR repository, 2017. Master’s thesis evaluating anodization, ceramic, powder, liquid, and film options through electrical, mechanical, thermal, chemical, manufacturing, and cost criteria. Results apply only to the tested systems.
- Hwang et al., Review of Battery Thermal Management Systems in Electric Vehicles, Renewable and Sustainable Energy Reviews, 2024. Peer-reviewed review of battery thermal-management architectures, including liquid-cooling plates and serpentine cooling structures.
- MIT Unified Engineering, Thermal Resistance. University teaching reference for one-dimensional conduction resistance and the relationship among thickness, conductivity, heat rate, and temperature difference.
- ISO 2808:2019, Paints and Varnishes—Determination of Film Thickness. Broad coating-thickness-method standard covering wet-film, dry-film, and uncured-powder thickness, application fields, and precision. It does not set an EV battery coating limit.
- ISO 2360:2017, Non-Conductive Coatings on Non-Magnetic Electrically Conductive Base Metals—Measurement of Coating Thickness—Amplitude-Sensitive Eddy-Current Method. Relevant to suitable nonconductive coatings on aluminum.
- ASTM D7091-22, Standard Practice for Nondestructive Measurement of Dry Film Thickness. Practice for calibration, verification, adjustment, measurement, and reporting with magnetic and eddy-current gauges on applicable metal substrates.
- ASTM D149-25, Dielectric Breakdown Voltage and Dielectric Strength of Solid Electrical Insulating Materials at Commercial Power Frequencies. Separate electrical-property test with controlled voltage application, specimen, environment, electrodes, and failure criteria.
- ASTM D5162-24, Standard Practice for Discontinuity (Holiday) Testing of Nonconductive Protective Coating on Metallic Substrates. General low- and high-voltage discontinuity-detection practice; method and voltage require coating-specific approval.
- ASTM D3359-23, Standard Test Methods for Rating Adhesion by Tape Test. Coating adhesion-screening methods with stated limits; adhesion remains separate from thickness and electrical integrity.
- ISO 6469-3:2021, Electrically Propelled Road Vehicles—Safety Specifications—Part 3: Electrical Safety. Vehicle-level requirements addressing protection against electric shock and thermal incidents; not a component coating-thickness specification.
Evaluate the coating stack, critical geometry, and production decision
Gauge Advisor represents AIM Systems for sales and applications support in North America. We can coordinate photothermal feasibility testing, help distinguish defined-point control from full-field mapping, and develop a practical CoatPro or CoatPro XD concept around the actual battery component.
For a useful first review, send the component drawing, coating and substrate details, wet or cured state, thickness range and local limits, critical faces and edges, available reference measurements, cycle time, automation concept, and the complementary electrical or durability tests used for release.
- Photothermal feasibility and sample report
- Cell-housing or cooling-plate application review
- CoatPro point or robot architecture
- CoatPro XD thickness-distribution architecture
- Reference-sample and calibration plan
- ROI, PLC, data, and traceability integration
- Wet, uncured, or cured-state evaluation
- Quotation and ongoing applications support
