
Contact can change the film
Wet paint, uncured powder, e-coat, adhesives, and soft functional layers can be marked, displaced, compressed, or contaminated by a contact tool.

Catch coating drift before the oven makes it expensive. AIM CoatPro and CoatPro XD measure qualified wet or uncured coatings without touching the surface, then scale from a controlled point to continuous production data, robot-guided sequences, or a defined-area thickness map.
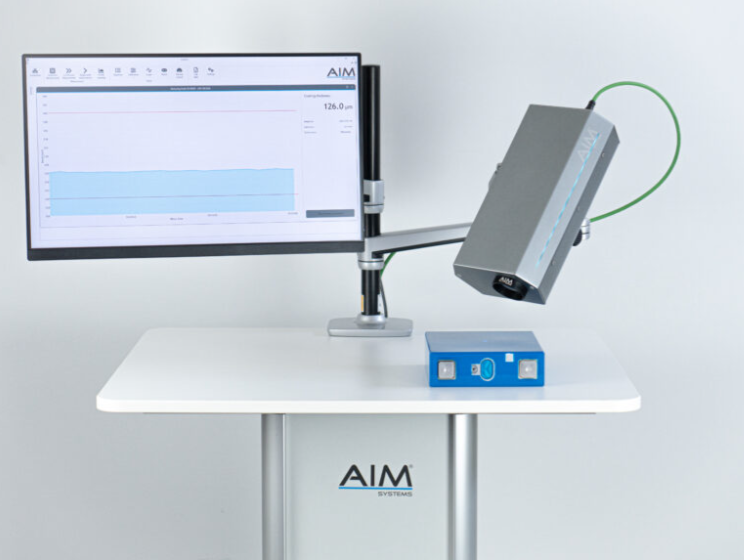
Post-cure dry-film measurement remains important, but it tells production what happened after the oven, cooling time, handling, and additional value have already been consumed. Whether the need is non-contact wet film thickness measurement, uncured powder coating thickness, or pre-bake e-coat, a qualified way to measure coating before curing creates a decision window while correction is still possible.
Wet paint, uncured powder, e-coat, adhesives, and soft functional layers can be marked, displaced, compressed, or contaminated by a contact tool.
When thickness drift is discovered only after cure, the affected batch may already include oven energy, line time, cooling time, handling, and downstream operations.
A portable check can be useful, but operator-selected locations may miss edges, recesses, heavy zones, and process patterns that require repeatable automation or mapped coverage.
Use the early number to control the defined uncured state. Keep the final dry-film requirement visible, and retain periodic post-cure verification until the wet-to-dry or uncured-to-cured relationship is qualified and accepted in the control plan.
The strongest measurement architecture can still produce the wrong decision when the result is mislabeled. Name the coating state, calibration, reference method, and release purpose before selecting hardware.
AIM converts the qualified photothermal response into thickness for the defined coating, substrate, process state, and calibration range.
An early measurement predicts the final result only after matched before-and-after data establish a usable relationship with known uncertainty.
The cooled, cured film is a separate measurement state. A different calibration or a conventional cured-film reference method may be appropriate.
Thickness alone does not prove cure, adhesion, porosity, appearance, corrosion resistance, chemistry, bond strength, or functional performance.
AIM helps production measure earlier and more consistently. Gauge Advisor starts with the decision the number must support, then builds the measurement and correlation plan around the defined coating state and final requirement.
The goal is not simply another thickness reading. It is earlier, repeatable information that helps reduce coating overuse, contain drift sooner, limit rework, and create a traceable production decision.
| Architecture | Measurement state | What it delivers | Commercial fit | Important boundary |
|---|---|---|---|---|
| Contact wet-film or powder checks | Before cure | A simple manual or fixtured check on accessible coatings | Useful for setup, occasional verification, or a prescribed acceptance method | Contact may disturb a wet film, and manual placement can limit repeatability and coverage |
| Non-contact point or path measurementAIM CoatPro | Before or after cure, once qualified | Fixed points, a continuous lane, synchronized positions, or a robot-guided sequence with production connectivity | Creates earlier, repeatable feedback for process correction, coating savings, rework containment, and traceable results | A point or sampled path does not create an instantaneous full-area image |
| Defined-area imagingAIM CoatPro XD | Before or after cure, once qualified | A calibrated thickness-distribution image with regions of interest across the qualified camera field | Finds local thin or heavy regions that individual points could miss while supporting repeatable inspection records | Field of view, line of sight, spatial detail, cycle time, and camera coverage must fit the part |
| Final cured DFT verification | After cure | An established release or correlation value on compatible substrates and accessible surfaces | Confirms the final requirement and supports the before-to-after correlation plan | The feedback arrives after cure energy, line time, and downstream value have been added |
| Separate-layer measurement methods | Application dependent | Individual primer, basecoat, clearcoat, or other layer values when the quality plan requires them | Appropriate when total qualified coating build is not enough for acceptance or control | Requires a method demonstrated for the specific stack, range, geometry, and production state |
CoatPro and CoatPro XD combine non-contact photothermal measurement with configurable coverage, production interfaces, and application testing. The result is a practical path from sample feasibility to repeatable inspection, traceable results, and faster correction when coating output begins to drift.
A qualified pre-cure result can expose drift before additional coating, oven energy, handling, and downstream value are committed.
Use CoatPro for a fixed point, continuous lane, synchronized positions, or robot sequence. Use CoatPro XD when a defined-area thickness image better captures the risk.
Power over Ethernet, Modbus TCP, synchronized CoatPro sensors, continuous mode, and sequence mode support repeatable decisions and traceable inspection data.
AIM publishes a typical ±75-degree angle tolerance for CoatPro. Its LED excitation and flexible sensor presentation can simplify robot paths and optical-safety planning. Actual limits remain application dependent.
AIM's laboratory evaluates measurability, achievable precision, and measurement time. Gauge Advisor carries that result into coverage, handling, integration, safety, and implementation planning.
More coverage is not automatically better. Use the least complex architecture that captures the coating variation and response time the process must control.
Spray, deposit, dip, roll, bond, or otherwise apply the qualified material system.
Collect a fixed value, continuous trend, robot sequence, or area map without touching the film.
Apply calibration-specific limits, trend rules, location rules, or mapped regions of interest.
Guide an operator or pass data to a separately engineered controller and actuator.
Retain cured-film, cure, adhesion, appearance, or functional checks required by the quality plan.
Measure the same critical location as each part indexes into position.
Hold CoatPro at one qualified measurement position while the coated product moves beneath it.
Move the sensor through an ordered set of qualified locations on a complex part.
Create a calibrated thickness image over the visible, qualified camera area.
AIM can supply the measurement and production interface. The complete loop also needs approved decision logic, a controller, an actuator that can actually change coating output, machine handshakes, limits, safeguards, and validation. Gauge Advisor will describe the architecture accurately instead of calling every connected sensor “closed loop.”
AIM says it has validated more than 40 applications in its laboratory. Its public English table shows a broad, non-exhaustive selection, creating strong starting points for representative sample testing. E-Coat / EPD is explicitly listed before and after baking or cross-linking; testing confirms the required wet, uncured, or cured state for other applications.
AIM lists protective coating on aluminum and steel before and after baking or cross-linking for CoatPro.
Explore e-coat measurementAIM lists powder coatings, serpentine cooling plates, and battery housings for CoatPro and CoatPro XD. The specific uncured condition still requires qualification.
Explore powder measurementAIM lists primer, base coat, and top coat on polycarbonate or ABS plastic body parts, plus top coat and clear coat on polycarbonate radomes.
Compare AIM workflowsAIM lists powder coating on cooling plates plus UV lacquer or powder coating on cylindrical and prismatic aluminum cell housings.
Explore EV coating measurementAIM lists adhesive coatings on metal, flock adhesive on elastomer seals, and foamed sealings on fuel-cell bipolar plates. Confirm the required process state.
Explore functional coatingsValidated starting points include zinc-flake stacks, silane sol-gel layers, primers on plastic, fire-protection material, and heat-resistant 2K coatings.
Review thin and functional coatingsAIM also lists NMC battery-electrode coatings and a battery-separator-film application among its validated combinations, although the published table does not state the tested coating condition. CoatPro may fit a qualified fixed position or selected lane. A complete cross-web profile generally calls for a traversing Scantech architecture.
Representative low, nominal, and high samples are more useful than a generic accuracy request. AIM laboratory testing establishes measurability, achievable precision, and measurement time. The project review then addresses geometry, environment, integration, safety, and the exact condition in which the reading will be taken.
A drawing, line sketch, annotated photo, and short process description can prevent weeks of equipment guessing.
The goal is a useful application decision, not simply a successful reading on one convenient sample.
Compare the available platforms, review the photothermal measurement principle, or estimate the commercial exposure created by delayed coating feedback.
Direct answers to the questions that most often change the equipment recommendation.