
Repeat the same path
Replace operator-selected locations with named points, controlled approach vectors, stable dwell, and repeatable sequence order.

Stop asking an operator to hunt for the same points on every wheel, housing, blade, seal, battery component, or coated assembly. AIM CoatPro turns a robot-mounted coating thickness sensor into a qualified, repeatable point sequence without contacting the surface. CoatPro XD adds simultaneous thickness-distribution imaging across a qualified field of view when selected points are not enough.
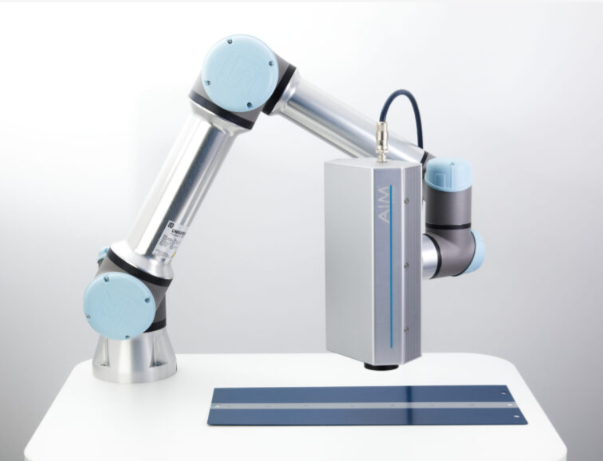
Once the coating, substrate, range, reference method, and required result are qualified, robotic presentation can repeat the same measurement across named locations and production cycles with less operator dependence.
Replace operator-selected locations with named points, controlled approach vectors, stable dwell, and repeatable sequence order.
Present CoatPro to curves, faces, edges, housings, blades, tubes, seals, and large assemblies that are awkward to inspect manually.
Add qualified locations where a few convenient manual readings could miss coating variation or part-specific risk.
Associate each qualified location or region with a repeatable recipe, result, evaluation, and project-defined data workflow.
AIM is built around components, selected locations, and defined visible areas. For continuous film, foil, electrode, paper, or sheet that needs a full cross-web profile, start with a Scantech web gauge.
A robot-guided CoatPro sequence and a CoatPro XD area map answer different questions. One is not a lesser version of the other.
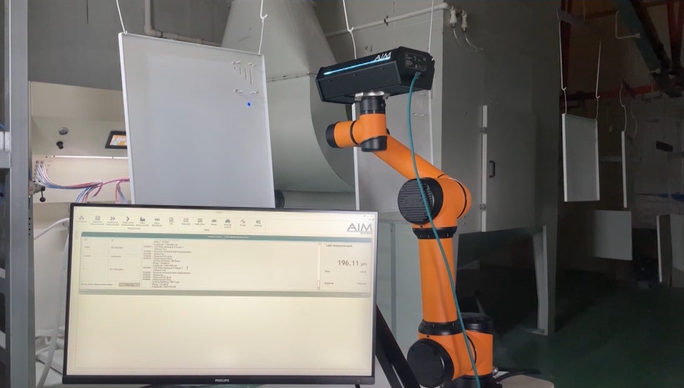
Use when the drawing or quality plan identifies critical features and the robot must collect a repeatable ordered set of calibrated values.
Keep the sensor stationary and use a robot, indexer, or handling system to present each required face or location.
Trade robot travel for parallel measurements when cycle time is tight and several known locations can be accessed simultaneously.
Use one or more camera modules when the required result is thickness distribution, local thin and heavy zones, edges, or regions of interest across a visible area.
CoatPro produces an ordered set of point measurements. CoatPro XD creates a calibrated thickness image across the qualified field of view. Larger or multi-sided components may require additional views, cameras, or controlled part motion.
Most projects become easier once five questions are settled: total build or individual layers, selected values or an area map, contact or non-contact, measurement state, and final acceptance method. For automated non-contact total-build measurement, AIM CoatPro and CoatPro XD are the primary paths.
| Architecture | Best fit | Key consideration | AIM path |
|---|---|---|---|
| Manual contact DFT | Final dry-film checks on compatible substrates and accessible geometry | Operator placement, surface contact, and substrate limits can make repeatable complex-part automation difficult | Keep the specified reference or acceptance method. Add AIM when non-contact automated total-build data and repeatable point identity create production value. |
| Non-contact point or path measurementAIM CoatPro | Critical locations repeated around complex parts, either by moving the sensor or presenting the part | Only programmed locations are sampled, and the coating response, calibration, distance, angle, and cycle time must be qualified | Use robot-guided sequences, fixed-sensor presentation, or synchronized CoatPro sensors to repeat qualified measurements with less operator dependence. |
| Area imagingAIM CoatPro XD | Thickness distribution, local thin or heavy zones, edges, and regions of interest across a defined visible area | Field of view, line of sight, curvature, camera count, spatial detail, and total cycle time remain project dependent | Use CoatPro XD when a calibrated map provides more decision value than a longer sequence of individual points. |
| Contact multilayer ultrasound | Separate qualified paint layers when individual-layer values drive acceptance | The end-of-arm tool contacts the surface, so geometry, finish, access, and contact acceptance matter | Choose AIM when a qualified non-contact total-build result is the required control variable and layer separation adds no decision value. |
| Non-contact multilayer or terahertz | Separate qualified organic or dielectric layers without contacting the surface | Material response, layer stack, geometry, system complexity, footprint, cycle time, and investment require review | Choose AIM when CoatPro or CoatPro XD can deliver the required total-build result through a more direct point, path, or area workflow. |
AIM combines periodic LED lock-in photothermal measurement with flexible point, path, synchronized-sensor, and area-imaging options. Gauge Advisor adds U.S. application support from representative-sample review through configuration, integration planning, commissioning, and service.
Representative samples establish measurability, achievable precision, calibration, range, and measurement time before the production concept is finalized.
Single-point, continuous, statistical, and robot-sequence modes support repeatable locations, evaluations, and project-defined data records.
AIM publishes typical CoatPro angular tolerance of ±75 degrees and a typical 100 mm working distance with 50 mm tolerance. Final performance remains application dependent.
PoE and Ethernet simplify the sensor connection, while Modbus TCP supports project-defined PLC and robot communication.
Synchronized CoatPro sensors can collect parallel measurements when robot travel would dominate the inspection cycle.
CoatPro XD uses modular thermographic cameras and regions of interest to visualize thickness distribution. AIM publishes a typical 30 × 20 cm field with lateral resolution below 1 mm, with final coverage project dependent.
AIM is strongest when qualified non-contact total-build measurement must be repeated across defined points, paths, or visible areas. If the release decision requires separate individual layers, a full cross-web profile, occasional manual checks, or field inspection, confirm that requirement before specifying the cell.
A credible concept connects application proof, point selection, motion, cycle time, cell interfaces, decision logic, traceability, and safety. Skipping any one of these can make good sensor data unusable in production.
Confirm measurability, calibration, range, precision, and measurement time.
Name risk locations, approach vectors, limits, and required coverage.
Review distance, angle, occlusion, collision clearance, cable routing, fixtures, and optical-window contamination.
Add robot travel, settle, measurement, evaluation, and part-handling time.
Cycle trigger, calibration assignment, ready, measure, result, fault, retry, and data retention.
Confirm MSA, production variation, pass/fail logic, safeguards, and final acceptance.
Published CoatPro value, not a guarantee at every coating, distance, or measurement time.
This is AIM's published CoatPro wording. Confirm the qualified window, optical setup, part envelope, and robot path during testing.
Power and data over Ethernet with project-defined PLC and robot handshakes.
Reduce robot travel or add mapped coverage when cycle time or distribution requires it.
Total inspection time includes robot approach, settle time, measurement time at each location, motion between points, evaluation, retries, part loading, any separately engineered identification step, and handoff. Parallel CoatPro sensors or CoatPro XD may outperform a longer robot path even when an individual point measurement looks fast.
AIM's published validation list spans automotive coatings, batteries, seals, fuel cells, aerospace, wear coatings, and complex profiles. That breadth creates strong starting points for robotic application testing; final reach, coverage, line of sight, and takt time are confirmed on the actual part.
Cylindrical and prismatic aluminum housings with UV lacquer or powder coating, plus powder-coated serpentine cooling plates.
Explore EV coating measurementAIM lists protective E-Coat / EPD on aluminum and steel before and after baking or cross-linking. That makes e-coat a strong application-testing starting point, but it does not by itself validate robot access, production coverage, cycle time, or final acceptance.
Review before-cure measurementAIM lists primer, base coat, and top coat on polycarbonate or ABS plastic body parts, plus top coat and clear coat on polycarbonate radomes.
Lubricant and flock adhesive on EPDM or neoprene seals where controlled presentation can follow faces, lips, and repeated locations.
Explore rubber extrusion solutionsFoamed sealings on metallic fuel-cell bipolar plates where point identity, local features, and traceable non-contact measurements matter.
Explore functional coatingsAIM lists ceramic, MCrAlY, and titanium dioxide on metal or titanium blades, plus primer and top coat on CFRP blades.
Explore functional coatingsTungsten carbide or titanium carbide on brake discs and steel-coated aluminum cylinder-bore surfaces.
Review photothermal fitHeat-resistant 2K epoxy and 2K polyurethane on steel components where programmed access and traceable point identity matter.
Review technical coatingsPrimer on plastic frames where a programmed sequence or controlled part motion can inspect repeated faces and positions.
A good laboratory result establishes whether the coating can be measured under defined conditions. A good cell study shows whether that result can be repeated at the required locations and within takt time through normal production variation. The customer's quality plan still determines whether the method is accepted for release.
Start with the material system and the result the quality plan actually needs.
Then apply the qualified measurement to the actual part, motion, machine, and decision flow.
Compare the AIM platforms, review measurement before cure, understand the photothermal principle, or return to the complete coating-systems overview.
Answers to the questions that most often change the sensor, motion, and cell recommendation.