
Updated
Your catheter shaft passes at the usual checkpoints. What about the short bond near the tip? If the drawing sets a maximum outside diameter (OD) over that region, scan the bond along its length and check whether the highest reading changes as you turn the part.
LaserLinc Metron measures OD by position along a finished catheter. Its optional Motorized Part Rotation (MPR) adds viewing angles at features where OD can vary with orientation. Total Vu ties the readings to drawing-defined zones so QA can see the measured maximum and where it occurred.
See what the Metron measures on your catheter
Send me a drawing or even a sketch with the OD limit and the feature you’re trying to measure. I’ll help you decide what to test. If rotation could change the result, we can compare scans on your parts and use the findings to build the quote.
How to check maximum OD at a catheter bond
Start with the drawing. If it calls out maximum OD over a tip-to-shaft bond, locate the start and end of that inspection zone from a repeatable datum, such as the distal tip if it’s accessible in the fixture. A length scan looks for high points within the zone. Rotation adds views at the feature when the scan is set up to capture them.
| Same catheter, same bond zone | Maximum measured OD | Example result |
|---|---|---|
| Fixed-orientation scan | 0.0847 in | Within limit |
| Scan with motorized rotation | 0.0854 in | Over limit |
In this example, a raised area at the bond falls between the fixed measurement directions. Turning the shaft brings that area into view. On a sample test, I’d compare both profiles, mark where the highest reading occurred, and reload the part to see if the result repeats.
Use the maximum reading the inspection is set up to capture. If the drawing calls for maximum OD, averaging the axes together can hide a high reading. Confirm which axis or result channel Total Vu uses, how the data is filtered, and which measurements go into the zone maximum.
When should you add Motorized Part Rotation?
A fixed scan can be a good fit when you need the diameter profile of a shaft and the critical features give consistent readings at different orientations. I’d evaluate MPR when you need to check a short, potentially asymmetric feature such as a bond, sleeve edge, or reflow transition, or when operators get different readings as they turn the part by hand.
For a three-axis Metron setup, I’d compare the LaserLinc Triton 312 and Triton 330. The 312 offers a higher nominal scan rate for smaller diameters. The 330 gives you a wider diameter range, which can help if the same station needs to inspect larger parts. Check the diameter range, part clearance, and spacing in the saved profile against the shortest feature on your drawing. Compare the Triton 312 and 330 on our laser micrometer page


LaserLinc describes MPR as an optional motorized chuck that can take measurements up to 360° around the part. For a short bond, the practical question is how many useful angles you capture at the bond itself. If the scan moves past the feature while the shaft is turning, additional views elsewhere on the part do little for that feature. For a flexible shaft, I also check that rotation at the chuck reaches the distal zone and that the fixture holds the shaft without changing its shape. LaserLinc Metron datasheet (PDF)
Here’s what scan speed can mean on a short feature. At 3 in/s and 300 retained readings per second, the nominal spacing along the shaft is 0.010 in. A 0.050 in bond zone spans about five of those intervals. A narrow ridge inside that zone can be much shorter, and the number of viewing angles is a separate question. For a sample test, I’d check the actual spacing in the saved profile and see whether we need a slower scan or additional passes through the bond.
What can Total Vu report for catheter bonds and tapers?
Total Vu displays the OD profile by position along the catheter. With a Metron inspection recipe, you can apply different limits to the shaft, bond and distal zones, save the profile, and record results against those limits. Here’s how I’d translate three common drawing callouts into a sample test.
| Drawing callout | What I’d check in the Metron profile |
|---|---|
| Maximum OD at the bond | Highest measured OD within the bond zone and its distance from the datum. |
| Taper length and end diameters | Where the taper starts and ends, the diameter at each end, and the distance between them. Agree on how the recipe identifies each endpoint. |
| Distal shaft OD and ovality | OD and ovality within the distal zone. Agree on which readings and ovality definition QA will use. |
For bump-and-taper tubing, Metron can verify the cooled, finished profile after cutting or assembly. LaserLinc’s inline Bump & Taper solution measures transition positions and feature lengths during extrusion. If a taper shifts, compare the inline and finished profiles using the same endpoint rules to see whether the shift was already present on the line. Explore inline Bump & Taper measurement · Explore Total Vu reporting
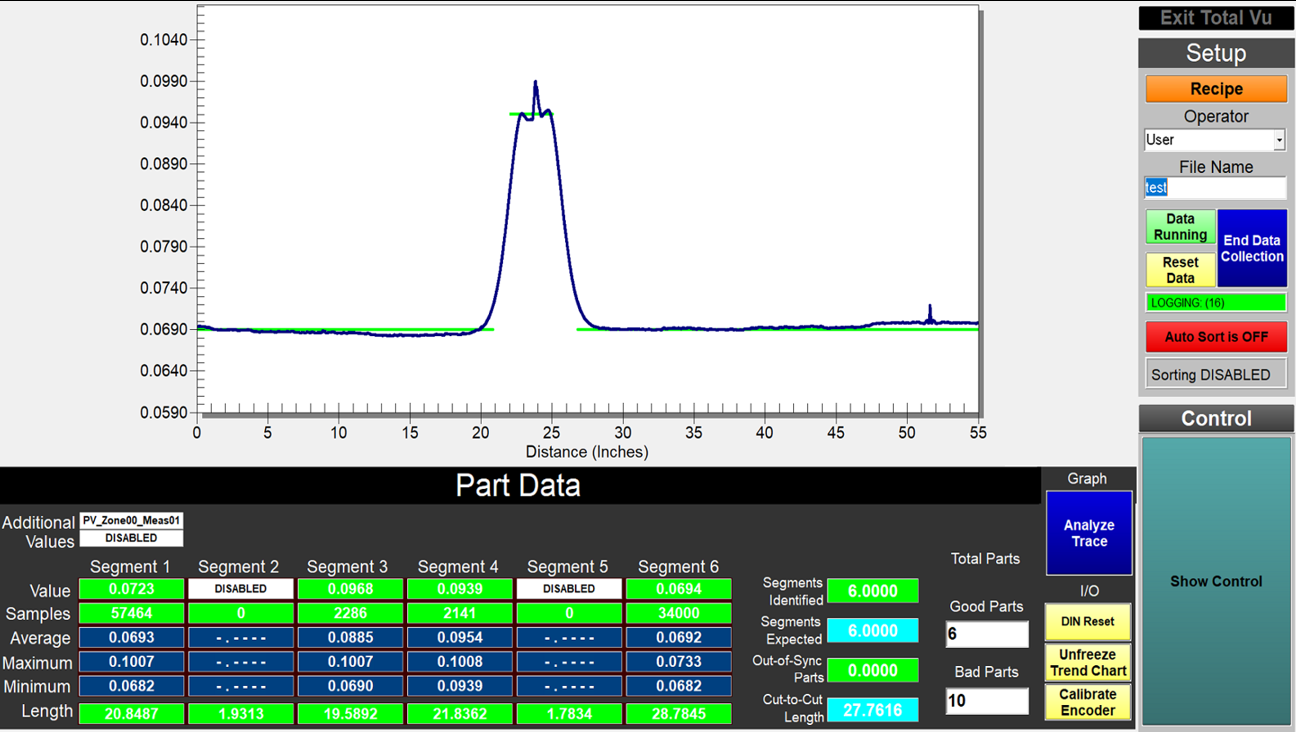
Check what the drawing uses as its reference. An OD profile can help locate a step or taper where the diameter changes. If the endpoint is a printed marker or a band with no measurable change in OD, use a method that can locate the marker itself. If your inspection also covers lumen ID, wall thickness, or surface flaws, review those requirements alongside the OD profile. Compare medical tubing and catheter measurement methods
The public YOGA Microcatheter 510(k) summary gives an example of using two methods on the same part. The manufacturer used a laser micrometer to measure OD along the catheter and a video measurement system to measure distal tip length to a marker band. The summary leaves the laser micrometer manufacturer and model unspecified. YOGA Microcatheter 510(k) summary
What I look for in a Metron sample test
- Define the inspection zone. Send the OD limit, where the zone starts and ends, and the shortest feature you care about. If you know which region a fixture can grip, include that too.
- Compare the same region with and without rotation. Use representative shafts, including a known high-OD example if available. Check the highest retained OD reading and its location. Confirm that the scan takes enough readings along the shaft and around the critical feature to make the comparison meaningful.
- Reload the part and time the inspection. Check whether the peak and its location repeat after reloading. Include loading and unloading in cycle time. Review a sample Total Vu report with QA so the team can see which readings and limits will be recorded. Medical tubing measurement validation guide
If you have several shaft sizes or styles, include the hardest one to hold or rotate. The way a long, flexible catheter behaves in the fixture can drive the configuration as much as the diameter range. Catheter measurement and fixturing guide
What support comes with a LaserLinc system?
When a new shaft slips in the chuck or QA wants to add a zone to the report, you want someone who understands both the gauge and the application. I work with LaserLinc’s applications team on part handling, recipes and reporting so we can review those details before you buy.
- Four-year parts-and-labor warranty. LaserLinc covers its scanning laser micrometers and accessories for four years from delivery under its published terms. Confirm coverage for custom fixtures, third-party equipment and the rest of the configured station in the quote.
- No-charge technical support. Original purchasers can reach LaserLinc by phone or email during its published hours, Monday through Friday, 8 a.m. to 5 p.m. Eastern. Qualifying Total Vu purchases include software support for the original purchaser for as long as they own the software. Installation, training, onsite service and upgrades can carry separate charges.
- Direct applications support from Gauge Advisor. I can come onsite for a no-charge application review when seeing the part, fixture or operator workflow would help us choose the setup. There’s no separate sales-representative surcharge when you work with me.
LaserLinc warranty and support terms · LaserLinc support hours
Send me the feature you need to measure
I’m an authorized LaserLinc representative. Tell me which feature is taking too long to inspect or giving you inconsistent results. I’ll help you work through the inspection, coordinate sample testing where appropriate, and quote the gauge, fixture and software around your part.
Finished catheter OD inspection FAQs
Do I need rotation if I already use a three-axis laser micrometer?
Three axes give you three fixed measurement directions at each sampled position. For some shafts, those views are sufficient. Rotation is worth testing if a short raised feature might fall between those directions or if the measured maximum changes when the shaft is turned.
Can I report maximum OD at the bond separately from shaft OD?
Yes. Total Vu supports recipe-defined inspection zones. We can set up the bond as its own region, verify the datum and the OD result used for that region, and check that the report gives QA the value it needs. Explore LaserLinc Total Vu
Will one rotating scan cover a short distal bond?
It depends on how far the gauge moves while the shaft turns through the angles you need. Check how many readings land inside the bond zone and confirm the distal feature turns with the chuck. A slower scan or additional passes can give you more views at the same feature.
Can Metron measure catheter taper length?
Yes. A configured Metron profile can measure the diameters at the taper ends and the distance between them. Set the endpoint rules from the drawing and check them on representative parts, especially when a taper blends gradually into the shaft.
Can MPR find scratches and pits on a catheter?
The laser micrometer measures the part’s outside width from each viewing direction. If scratches, pits, or other surface features are part of the inspection, I’d evaluate a separate surface measurement method such as laser-line triangulation on representative parts. Explore medical tubing surface inspection
Can you test my catheters before I request a quote?
Yes. Send the usable scan length, shaft OD range, critical zone and limit, and target cycle time. If you have a sample that passed a spot check but raised a question later, include it along with a typical part.
Equipment and application references
View sources
- Metron measurement ranges, Triton gauge configurations, fixturing, and optional Motorized Part Rotation. LaserLinc Metron datasheet (PDF)
- Automated offline sample measurement and product configuration. LaserLinc sample inspection
- Taper-end diameters, taper length, and finished-part profiles. LaserLinc offline inspection brochure
- Inline transition and feature-length measurements during extrusion. LaserLinc Bump & Taper application
- Full-length profiles, inspection recipes, and part handling. Gauge Advisor’s Metron application guide