
Updated July 31, 2026
Rare earth magnet coatings are thin, functional, and often applied to small parts with edges, chamfers, curves, and multilayer protection systems. That makes the measurement problem more demanding than checking a flat painted panel. For many NdFeB magnet applications, AIM Systems photothermal measurement is the strongest production method because it measures coating thickness without touching the part, does not use the magnetic substrate as the measurement signal, and can scale from a laboratory point check to robotic inspection or full-field thickness mapping.
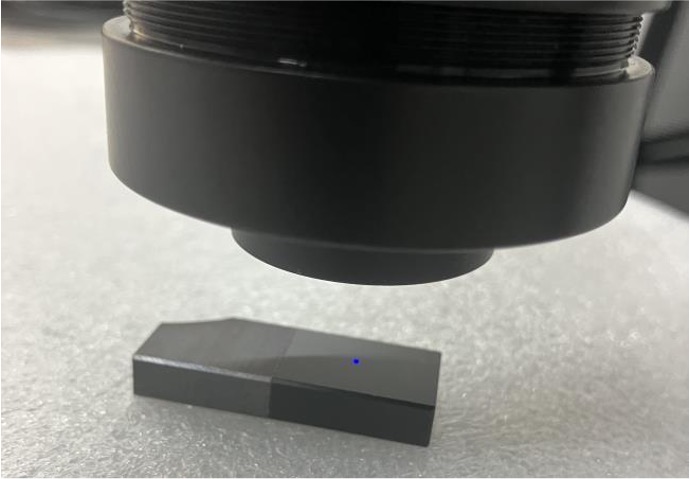
What do you need the coating measurement to prove?
The word “thickness” can hide several different questions. Select the objective that best matches the drawing, quality plan, or process-development need.
Total protective coating thickness
This is the strongest photothermal use case. The coating stack is calibrated as one measurement system, and the AIM sensor returns the total thickness at a defined location without contacting the magnet.
AIM CoatPro for point, sequence, or robotic measurements. CoatPro XD when a full thickness distribution is needed.
Coating stack, substrate, finish, reference samples, thickness range, measurement time, and part presentation.
The result does not separately identify each metallic layer or demonstrate adhesion and corrosion resistance.
Rare earth magnet coatings create a difficult inspection combination
NdFeB magnets are vulnerable to corrosion because of their multiphase chemistry and microstructure, which is why protective surface systems are widely used. Commercial coatings include nickel-based stacks, epoxy, zinc, conversion coatings, and other specialized barriers.[6][7]
Blocks, arcs, rings, segments, and chamfered magnets leave little room for a contact probe and make repeatable placement difficult.
Magnetic-induction methods use the substrate response as part of the measurement. Photothermal measurement instead evaluates the coating’s thermal response.
A Ni-Cu-Ni stack may be specified as a total protective system, while some quality plans also require layer-specific verification.
A reasonable average can hide a thin edge, corner, or face region that becomes the preferred corrosion path.
EV, aerospace, robotics, defense, and electronics applications benefit from faster feedback and better measurement records.
Production cells may need a fixed sensor, robot-guided sequence, part indexing, recipe control, and traceable data export.
Metallic, bright, and transparent layers can require wavelength selection, optical optimization, and representative sample testing.
Coating adhesion, porosity, cracks, chemistry, and corrosion resistance need their own controlled test methods.
How AIM Systems measures coating thickness without touching the magnet
One common misunderstanding is that the sensor measures reflected light or surface distance. It does not. The light creates a controlled thermal response, and the coating thickness is determined from how that response changes in phase relative to the modulated excitation.
Periodic excitation creates thermal waves whose penetration depth depends on modulation frequency and material diffusivity. A measurable interface requires thermal contrast between the coating and substrate. AIM converts the measured phase response into thickness through an application-specific calibration using reference samples.[3][5]
1. Define the coating stack and the release requirement
The first decision is whether the drawing requires total coating thickness, the thickness of one specific layer, a minimum at defined locations, a uniformity map, or a wet-to-dry process relationship. Photothermal measurement is strongest when the output is clearly defined before calibration.
- Identify coating materials and the order of the layers.
- Record the expected thickness range and whether the specification is one-sided or two-sided.
- Separate thickness requirements from chemistry, adhesion, porosity, and corrosion testing.
Why photothermal is often the best production method for rare earth magnet coatings
“Best” depends on the measurand. For fast, noncontact total thickness and thickness distribution on small or complex magnet parts, photothermal measurement has a combination of strengths that the common alternatives do not provide. Other methods remain valuable when the requirement changes.
| Method | What it measures well | Rare earth magnet considerations | Best role |
|---|---|---|---|
AIM photothermal Primary production fit | Total coating thickness, local variation, wet or dry coatings, robot-guided points, and area maps. | Noncontact and not based on magnetic induction. Requires optical absorption, thermal contrast, representative calibration, and sample testing for bright, transparent, or complex multilayer stacks. | Laboratory verification, automated inspection, process development, mapping, and production measurement. |
Magnetic induction | Fast tactile measurement of nonmagnetic coatings on magnetic substrates under ISO 2178.[8] | Can be useful for validated spot checks, but small faces, edges, curvature, probe placement, and substrate behavior can make repeatability difficult. It does not provide noncontact mapping. | Simple dry-film spot checks where geometry and calibration are well controlled. |
Amplitude-sensitive eddy current | Nonconductive coatings on nonmagnetic conductive substrates. | ISO 2360 states that use on magnetic base metals is not recommended, so it is generally not the first path for NdFeB magnets.[9] | Other nonmagnetic conductive substrate applications, not the typical NdFeB coating problem. |
X-ray fluorescence | Metallic coating thickness, elemental composition, and selected multilayer metallic stacks under ISO 3497.[10] | Valuable for Ni-Cu-Ni layer-specific analysis. Requires radiation controls, suitable geometry, composition-aware calibration, and does not directly solve organic-only coating measurement. | Complementary verification of metallic layer composition and individual layer thickness. |
Cross-section microscopy | Local layer structure, individual layer thickness, interfaces, cracks, and porosity. | Destructive, slower, preparation-sensitive, and based on a small sampled area. ISO 1463 covers microscopical cross-section thickness measurement.[11] | Reference standards, method correlation, root cause, and layer-specific validation. |
Which AIM Systems measurement architecture fits the magnet application?
This tool identifies a practical starting path. It does not replace representative sample testing, calibration-reference review, or final AIM Systems configuration.
Three practical ways to inspect coated rare earth magnets
The sensor technology can be deployed differently depending on part geometry, inspection coverage, production rate, and the amount of coating data the quality team needs.
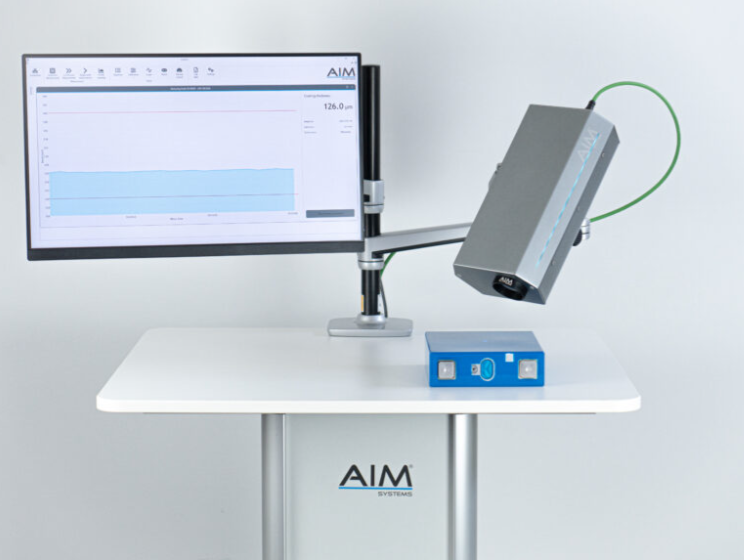
CoatPro laboratory or at-line station
Best when the quality plan specifies repeatable measurement locations on a block, disc, segment, ring, or sample coupon.
- Single-point and statistical measurement modes
- Noncontact measurement with flexible working distance
- Recipe-based calibration and CSV or image export
- Useful for R&D, incoming inspection, batch verification, and process setup

CoatPro robotic multi-point inspection
Best when several faces, edges, or locations must be measured automatically and the part can be fixtured in a repeatable cell.
- Sequence measurement at programmed positions
- Useful on curved and complex geometries
- Ethernet, PoE, and Modbus TCP integration
- Supports part recipes, automation, and structured production records
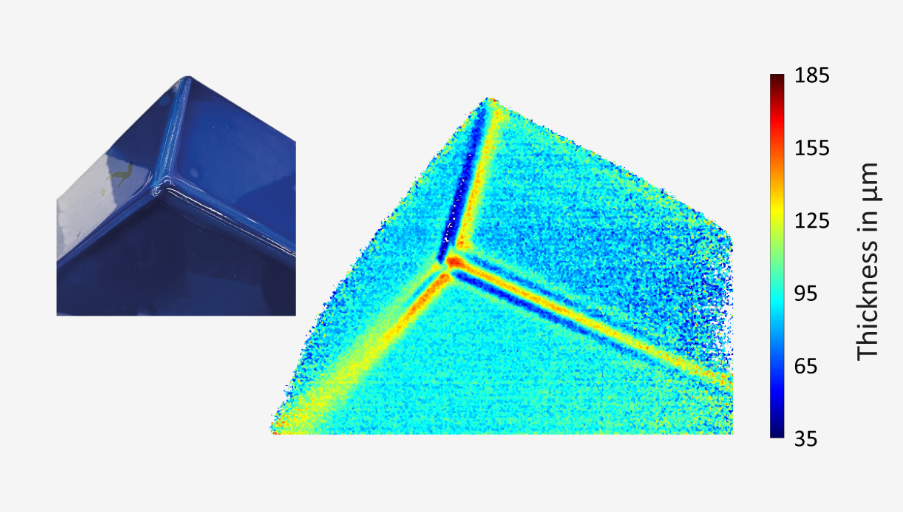
CoatPro XD area thickness mapping
Best when local thin spots, edge buildup, face-to-face variation, or the overall coating distribution matters more than a limited number of points.
- One measurement captures a thickness field over the component
- Typical sub-millimeter lateral resolution
- Region-of-interest evaluation and graphical export
- Useful for process development, validation, arrays, and complex components
AIM publishes CoatPro as a photothermal platform for single-point, continuous, and robot sequence measurements, with noncontact operation, large angular tolerance, and inline communication. CoatPro XD extends the same modulated-light principle into high-resolution area mapping.[1][2]
Where photothermal magnet coating measurement adds the most value
Measure the calibrated total protective stack at defined faces and locations. Use XRF or cross-section verification when each individual metal layer must be reported.
Noncontact measurement avoids probe pressure and supports point checks, automated sequences, and thickness maps on small parts.
Photothermal measurement can be evaluated for total thickness without using ionizing radiation. Bright metallic response should be proven with samples and the correct excitation configuration.
Flexible working distance and angular tolerance can make AIM more practical than repeatedly seating a tactile probe on a curved or chamfered surface.
Map how bath conditions, rack position, part orientation, spray, cure, or deposition time changes the coating distribution.
Use part recipes, robot trajectories, PLC communication, pass/fail logic, and exported data to reduce operator-dependent spot checking.
Analyze a set of rare earth magnet coating thickness readings
Paste measurements from several points, faces, or parts. The tool calculates basic descriptive statistics and counts readings outside optional specification limits. Use the full Cpk and Ppk calculator only after confirming the process is stable and the sampling plan is representative.
Leave either limit blank when the coating requirement is one-sided. This is a descriptive review, not a formal capability or measurement-system study.
Important: A small data range does not prove corrosion performance, and an average near target can still hide a local thin edge if the sampling pattern misses it. Point selection and area mapping should be based on the coating process and part geometry.
What must be validated before using photothermal data for release
Photothermal measurement is calibration-based. The quality of the result depends on the reference samples, the defined coating system, the thickness range, and the repeatability of part presentation. AIM’s technical white paper specifically notes that accuracy depends heavily on the independently known thicknesses used to build the calibration.[3]
- Coating stackMaterial, layer order, total thickness, individual-layer requirements, finish, color, and wet or dry state.
- Magnet geometryMinimum face size, edges, chamfers, curvature, arc radius, rings, arrays, and areas that cannot be accessed.
- Reference samplesAt least several known thicknesses spanning the intended range, measured by a suitable independent method.
- Measurement locationsDefine faces, edges, corners, region-of-interest boundaries, fixture datum, and whether the same locations are repeated.
- Optical and thermal responseReflectivity, transparency, excitation wavelength, thermal contrast, measurement time, and surface temperature.
- Process conditionsPart temperature, cure state, motion, vibration, production rate, contamination, and expected coating variation.
- Quality workflowRecipe control, calibration verification, lot and part identification, reports, alarms, remeasurement, and disposition.
- Method correlationAgreement with XRF, microscopy, profilometry, or another approved reference method at the intended locations.
Assuming one calibration covers every coating and magnet grade
Photothermal response depends on the optical and thermal properties of the coating and substrate. Changes in coating formulation, layer order, finish, cure, magnet grade, or thickness range can require a new calibration or at least a documented verification.
Using total thickness when the drawing requires each individual layer
A total Ni-Cu-Ni result is not the same as separate nickel and copper layer measurements. Confirm whether the release requirement is the total stack or each layer. XRF or cross-section microscopy may be the controlling reference when individual metallic layers matter.
Validating only on a flat coupon
A flat coupon may prove the coating signal, but it does not prove repeatability on the actual arc, ring, chamfer, edge, or small face. Validate the real geometry, fixture, working distance, and angular range.
Ignoring optical response on bright or transparent coatings
Highly reflective, light-colored, and transparent coatings may generate a weaker signal at one wavelength. AIM can adapt excitation to the application, but the correct path should be established with representative samples rather than assumed.
Confusing precision with accuracy
Repeated values can be tightly grouped and still be biased if the reference thicknesses or calibration model are wrong. Accuracy comes from traceable reference values, suitable coverage of the range, and controlled correlation.
Measuring only the easiest center point
Center points may look stable while edges, corners, rack contact regions, or curved faces run thin or heavy. Use process knowledge, a designed point pattern, or area mapping to find the critical locations.
Treating thickness as proof of coating performance
Correct thickness supports the coating process, but it does not prove adhesion, pinhole freedom, porosity, chemistry, cure, or corrosion resistance. The quality plan should connect thickness data with the tests that control those failure modes.
Related Gauge Advisor coating resources
Rare earth magnet coating thickness FAQs
Is photothermal measurement affected by the fact that the substrate is magnetic?
The photothermal principle does not use magnetic induction as the thickness signal. It excites the coating optically and evaluates the thermal response. The complete equipment installation should still be reviewed for the actual magnet strength, fixture, electronics, and automated handling environment.
Can AIM measure Ni-Cu-Ni coating thickness on NdFeB magnets?
It can be evaluated for the calibrated total coating stack. If the requirement is the thickness or chemistry of each individual Ni and Cu layer, XRF or cross-section microscopy may be needed as a complementary or reference method.
Can photothermal measurement handle epoxy coatings?
Epoxy and other organic protective coatings are strong candidates because the method is noncontact and can work on dry, wet, or uncured coatings. The exact formulation, color, cure state, substrate, and thickness range must be included in calibration and sample testing.
Can it measure zinc or bright metallic coatings?
Potentially, but bright metallic surfaces can reflect more excitation energy. AIM can use application-specific excitation wavelengths, including UV where needed. Representative samples should be tested before final configuration.
Can CoatPro measure curved or chamfered magnet surfaces?
AIM publishes a large angular tolerance and flexible working distance for CoatPro, which can be helpful on curves and complex parts. Actual access, spot size, edge distance, fixture repeatability, and optical response still need to be validated on the real geometry.
When should I use CoatPro XD instead of CoatPro?
Use CoatPro when defined point measurements or a robot-guided sequence answers the quality requirement. Evaluate CoatPro XD when the goal is a full thickness distribution, local thin-spot detection, edge buildup, or rapid comparison of the entire coated area.
How is the system calibrated?
The measurement phase is correlated to independently known coating thicknesses over the intended range. Reference quality is critical. The reference method may be microscopy, XRF, profilometry, or another approved technique depending on the coating stack and specification.
Does correct coating thickness guarantee corrosion resistance?
No. Thickness is one important process characteristic, but corrosion performance also depends on coverage, porosity, cracks, adhesion, chemistry, surface preparation, cure, and exposure conditions. Use the applicable corrosion and coating-performance tests in addition to thickness measurement.
Can the system be automated?
Yes. CoatPro supports Ethernet, Power over Ethernet, Modbus TCP, continuous and sequence measurement modes, and robot integration. The final cell must also define part identification, fixture datum, motion, recipe selection, pass/fail logic, and data retention.
References and source notes
The references are collapsible to keep this focused article readable. They open automatically when printing.
Open technical references and source notes11 sources
Gauge Advisor is an authorized AIM Systems sales and applications support partner. AIM sources are used for current equipment capability and photothermal implementation. Independent peer-reviewed research and ISO standards are included for the physics, NdFeB coating context, and neutral comparison with other measurement methods. No competitive coating-measurement equipment suppliers are cited.
- AIM Systems, CoatPro Measuring System. Current product information for noncontact photothermal point, continuous, and robot-sequence measurement, working distance, angular tolerance, communication, and software.
- AIM Systems, CoatPro XD Measuring System. Current product information for thermographic thickness-distribution measurement, field of view, lateral resolution, modular camera groups, and integration.
- AIM Systems, Fundamentals of Photothermal Coating Thickness Measurement. White paper covering photothermal excitation, thermal waves, phase response, measurability, calibration, accuracy, repeatability, and measurement time.
- AIM Systems, CoatPro Product Flyer. Manufacturer-published typical performance and configuration information. Values are application-dependent and subject to final configuration.
- Rothermel and Schuster, Development of a Generalized Photothermal Measurement Model for Multi-Layered Coating Systems, Applied Sciences, 2023. Peer-reviewed thermal-wave interference model and discussion of photothermal thickness determination in multilayer systems.
- Grau et al., Processability and Separability of Commercial Anti-Corrosion Coatings for NdFeB Magnets, Materials, 2024. Peer-reviewed examination of commercial NdFeB anti-corrosion coating systems and their layer structures.
- Primc and Mozetič, Recent Advances in Corrosion Inhibition of Bonded NdFeB Magnets, Materials, 2024. Review of NdFeB corrosion mechanisms and protective coating approaches.
- ISO 2178:2016. Non-magnetic coatings on magnetic substrates, coating thickness measurement by the magnetic method.
- ISO 2360:2017. Amplitude-sensitive eddy-current measurement for nonconductive coatings on nonmagnetic conductive base metals. The standard notes that use on magnetic bases is not recommended.
- ISO 3497:2000. Metallic coating thickness measurement by X-ray spectrometric methods.
- ISO 1463:2021. Local metallic and oxide coating thickness measurement by microscopical examination of cross-sections.
Evaluate the coating stack, magnet geometry, and inspection workflow
Gauge Advisor is the authorized AIM Systems sales and applications support partner for photothermal coating thickness measurement. I help rare earth magnet manufacturers, coaters, motor and assembly producers, and advanced manufacturing teams evaluate CoatPro and CoatPro XD for laboratory, robotic, and automated production inspection.
The application review is provided in connection with AIM Systems equipment. Gauge Advisor is an equipment sales and applications support firm, not a standalone coating consulting or independent test laboratory. Send the coating materials, expected thickness range, part drawings or photos, measurement locations, current reference method, and representative samples when available. I will respond within one business day, often within a few hours.
- Photothermal feasibility and sample review
- CoatPro or CoatPro XD architecture
- Point, robotic, or mapped inspection workflow
- Calibration-reference and correlation review
- Automation, PLC, and data integration
- Quotation and ongoing applications support
