
Updated August 24, 2026
Choosing an industrial measurement system is not the same as choosing a sensor from a specification table. The final result depends on the physical characteristic being measured, the product state, mechanical presentation, calibration model, software, data timing, control authority, and the people who will support the system after startup. The strongest supplier is the one that can explain that entire chain, prove the difficult parts, and remain accountable when the installation meets real production.
A production gauge is six connected systems, not one box
Many poor equipment decisions begin when a team compares sensor accuracy before defining the rest of the measurement method. A sensor can be technically capable and still produce weak production information when the product is presented incorrectly, the output is misunderstood, or the supplier leaves integration and support undefined.
OD, wall, mass per area, coating thickness, force, surface topography, density, profile, or another defined measurand.
Laser silhouette, ultrasound, X-ray attenuation, photothermal response, strain-gauge force, or optical topography.
Passline, guides, fixture, wrap angle, working distance, water path, scanning frame, vibration, temperature, and access.
Calibration, recipes, filtering, mapping, formulas, alarms, profile reconstruction, reports, permissions, and data retention.
Operator adjustment, pass/fail release, mark or cut, roll report, SPC, closed-loop control, or process investigation.
Training, calibration, remote support, spare parts, repairs, software, cybersecurity, documentation, and obsolescence planning.
ISO 10012:2026 treats confidence in measurement results as a management-system problem, not merely an instrument specification. NIST likewise defines metrological traceability through a documented calibration chain in which each calibration contributes to uncertainty.[1][2] Those principles support a practical purchasing rule: compare the complete measurement process, not only the sensor brochure.
What problem is the measurement project supposed to solve?
Click the closest project type. The required evidence and supplier responsibilities change depending on whether the system will monitor a process, release product, replace obsolete equipment, or close a control loop.
New inline process measurement
The project should begin with the characteristic that operators can still influence at the proposed location. Define the product state, normal and worst-case conditions, required response time, and the action that follows the reading.
Representative samples, measurement range, process speed, environment, installation drawing, update timing, and a written description of the output.
Explain the sensor physics, mechanical requirements, software, calibration, integration boundaries, and conditions that invalidate the result.
Buying a capable sensor before confirming the line location, product motion, data timing, and operator or control response.
Direct, calibrated, calculated, and inferred results are not interchangeable
A trustworthy supplier should state what the sensor directly observes and which values depend on calibration, formulas, material models, mapping, or reconstruction. The displayed unit does not tell you how the number was created.
Examples include a laser silhouette, ultrasonic echo time, X-ray attenuation, thermal phase response, strain-gauge bridge output, or optical surface profile.
Examples include attenuation converted to basis weight or thickness and photothermal phase converted to coating thickness for a defined material stack.
Examples include ID from OD and wall, density from mass per area and caliper, or tension from measured roller reaction and geometry.
Examples include reconstructed blown-film polar profile, a predicted layer result, or a process conclusion based on correlated signals.
Match the measurement physics to the product and failure mode
No single technology is best for every extrusion, coating, web, wire, medical-device, or converting application. The comparison below uses the represented equipment families as current examples while keeping the selection tied to the physical signal.
| Technology | Strong application fit | What must be proven | Representative Gauge Advisor path |
|---|---|---|---|
Laser silhouette micrometry Outside geometry | OD, ovality, width, height, outside envelope, multiple separated parts, and fast noncontact dimensional measurement. | Product position, transparency or reflectivity, vibration, axis coverage, range, shortest event, environment, fixture, and hot-to-cold correlation. | LaserLinc Axion, Triton, BenchLinc, or Metron. Start with the laser micrometer axis guide. |
Ultrasonic time-of-flight Wall and internal geometry | Wall thickness, wall distribution, concentricity, eccentricity, multilayer interfaces, and calculated internal dimensions where usable echoes exist. | Material acoustic response, interfaces, temperature, water or coupling, centering, wall range, line speed, transducer selection, and reference correlation. | LaserLinc UltraGauge or BenchLinc UT. Review tubing diameter and wall methods. |
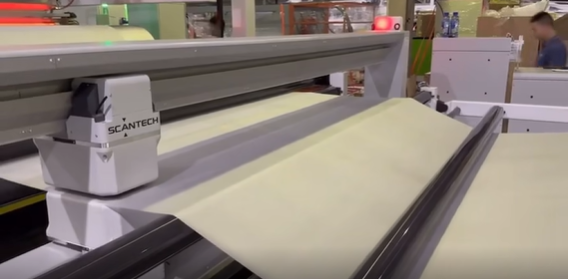
X-ray attenuation and web scanning Web profile | Thickness, basis weight, selected density or filler outputs, machine-direction trend, cross-direction profile, roll reports, and profile control on continuous webs. | Material and density range, filler, multilayer structure, scanner geometry, passline, web width, temperature, profile time, calibration, and actuator mapping. | Scantech scanners and controls. Compare methods in the web gauging technology guide. |
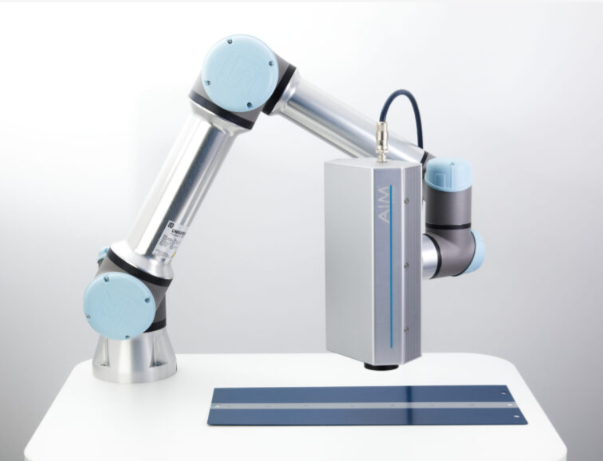
Photothermal coating measurement Thin functional coatings | Noncontact point, sequence, continuous, robotic, or mapped coating-thickness measurement on suitable coating and substrate combinations. | Optical absorption, thermal contrast, coating stack, substrate, thickness range, surface finish, working distance, reference samples, and calibration validity. | AIM Systems CoatPro and CoatPro XD. Review photothermal measurement. |
Strain-gauge force measurement Tension and load | Web, wire, cable, filament, payoff, take-up, winding, slitting, and rotating-machine tension measurement and control. | Wrap angle, entry and exit geometry, roller weight, force direction, nominal force, measuring range, overload, dynamics, mounting, and electronics. | FMS force sensors, amplifiers, controllers, segFORCE, and RTM X42. See the FMS tension sensor guide. |
Laser topography or visual inspection Surface condition | Raised and recessed surface defects, scratches, pits, cracks, bumps, gels, holes, contamination, wrinkles, and other visible or geometric anomalies. | Defect physics, size, contrast or height, line speed, angular coverage, normal texture, lighting, false-alarm tolerance, and disposition rule. | LaserLinc FlawSense for 3D topography and Scantech visual inspection on webs. Start with the surface-defect guide. |


Build a preliminary industrial measurement path
This tool identifies a starting technology family and the questions that should be proven next. It does not replace sample testing, drawings, uncertainty review, or final manufacturer configuration.
Ten questions that separate a system supplier from a component seller
The supplier interview should be technical enough to expose assumptions before they become change orders or production problems. A strong answer may include a limitation, a request for samples, or a recommendation to measure something else.
Ask for the raw physical signal, displayed outputs, formulas, calibration model, units, update timing, and invalid-data conditions.
Discuss the thinnest, thickest, fastest, hottest, smallest, clearest, most reflective, most filled, most flexible, or most contaminated product.
Request sample testing, a baseline report, a demonstration, or a documented feasibility plan using good, borderline, and reject product.
Require passline, fixture, guides, access, support, cooling, air purge, utilities, vibration, temperature, shielding, guarding, and service-space details.
Define reference samples, traceability, uncertainty, sampling location, product state, online-to-lab study, calibration frequency, and acceptance rules.
Clarify tag lists, protocols, mapping, time synchronization, PLC code, network scope, remote access, backups, user roles, and commissioning responsibility.
Separate mechanical installation, electrical work, calibration, recipe setup, FAT, SAT, operator training, maintenance training, and validation support.
Ask how support is reached, what remote tools are used, typical repair flow, spare-parts recommendations, loaner options, RMA process, and local fallback method.
Review software support, operating-system dependence, hardware replacement, backward compatibility, data export, cybersecurity updates, and expected service horizon.
Require a written responsibility matrix for structure, guarding, line modifications, utilities, network work, validation, travel, training, calibration, spare parts, and taxes.
Real measurement systems have boundaries. A supplier who never requests samples, never identifies a limitation, and never distinguishes direct from calculated data may be selling the demo rather than engineering the application.
The strongest application team often reframes the project from “Which gauge should we buy?” to “Which characteristic, location, signal, and decision actually control the risk?”
ISO 9001 guidance on external providers emphasizes that organizations retain responsibility for controlling externally provided products and services. In practice, the purchasing team should define the required outcome, competence, evidence, acceptance, and ongoing controls rather than outsourcing the engineering judgment to a quotation.[6]
Score the documented supplier fit, not the sales presentation
Rate one candidate at a time from 1 to 5 using evidence available before purchase. The weighted result is a discussion tool, not an automatic award decision. A low score in application proof or validation should not be hidden by a strong price or presentation.
Evidence gates
A five-stage proof plan reduces project risk before and after the purchase order
The amount of proof should match the consequence of a wrong result. A monitor-only gauge on a forgiving process needs a different acceptance plan than a system that releases medical product, controls expensive coating, or shuts down a high-speed line.
Drawings, materials, ranges, tolerances, speed, environment, line layout, current method, process symptoms, data requirements, and difficult samples.
Sample testing, signal review, reference comparison, technology boundary, preliminary model, fixture or scanner concept, and open risks.
Mechanical drawing, utilities, interfaces, tag list, recipes, outputs, controls, cybersecurity, responsibility matrix, and quotation exclusions.
Factory and site tests using defined products, conditions, tolerances, reports, alarms, failure states, user roles, backups, and acceptance criteria.
Calibration, verification, MSA, training, preventive maintenance, spare parts, software backups, support contacts, change control, and periodic review.
Protocol support is only the beginning of the integration scope
OPC UA provides a platform-independent framework for secure and reliable industrial data exchange, but a protocol name does not define the tags, timestamps, units, update rates, data quality, user roles, or control ownership in a specific project.[5]
Define every value, unit, quality flag, update interval, recipe identifier, alarm, output, handshake, and invalid-data state.
Multi-station subtraction, profile mapping, defect marking, roll records, and control depend on synchronized time, speed, encoder, and transport position.
Review network zones, accounts, remote access, logging, backups, patching, removable media, incident response, and local safe operation.
Clarify who owns source code, recipes, database exports, certificates, passwords, backups, licenses, remote tools, and disaster recovery.
NIST SP 800-82 Rev. 3 emphasizes that operational technology security must account for performance, reliability, and safety requirements that differ from ordinary business IT.[4] Ask the supplier how the gauge behaves when the network is unavailable, how remote support is authorized, how data and recipes are restored, and which cybersecurity responsibilities remain with the plant.
Calibration of the instrument is not validation of the application
Calibration establishes a relationship between the instrument and a reference under defined conditions. The production method also includes product presentation, environment, software, formulas, recipes, operators, sampling, and the decision made from the result.
Traceability belongs to the measurement result and documented calibration chain. It does not automatically prove the uncertainty is adequate for the intended tolerance.[1]
ISO/IEC 17025 supports confidence in competent testing and calibration laboratories. Confirm that the required parameter, range, method, and uncertainty are actually within the laboratory scope.[3]
Study the real product family, fixture or passline, operators, environmental range, recipes, reference method, borderline conditions, and intended release or control decision.
Control verification standards, calibration intervals, software revisions, reference samples, preventive maintenance, access permissions, backups, and changes to product or process.
NASA’s measuring and test equipment standard also frames reliable measurement around proper equipment selection, calibration, and use, reinforcing that selection cannot be separated from the intended application and lifecycle.[7]
Evaluate the supplier you will need on the worst production day
A lower purchase price can become expensive when a system is difficult to diagnose, tied to unsupported software, missing critical spares, or dependent on one person who is not available. The support model should be documented before the equipment becomes process-critical.
Who answers first, what information is required, how priority is assigned, and when the issue reaches an application engineer or factory specialist?
What remote tool is used, who authorizes access, what can be diagnosed remotely, and when onsite service becomes necessary?
Which spares should be stocked, where repairs occur, how an RMA is opened, how serial numbers are tracked, and what the expected service horizon is?
Operator training, maintenance training, manuals, drawings, backups, calibration procedures, troubleshooting tools, and refresher support.
Public support models vary by manufacturer. LaserLinc publishes a typical four-year micrometer warranty, direct technical support, Quick Support remote access, and an RMA path.[9] Scantech publicly provides sample-laboratory evaluation, service centers, training, spare-parts support, and a remote support request path.[10][11] FMS publishes in-house custom engineering, North American customer service, sizing resources, documentation, and current-product support.[13][14] AIM Systems provides application consultation, calibration tools, and automation-ready communication for CoatPro projects.[12]
Common mistakes when choosing industrial measurement technology and suppliers
Starting with accuracy instead of the measurand
An impressive accuracy statement is irrelevant if the sensor observes the wrong physical property. Define whether the process needs geometry, mass per area, wall, coating thickness, force, surface topography, composition, or a calculated output before comparing numbers.
Comparing brochure specifications with different conditions
Accuracy, repeatability, resolution, rate, range, and response may be specified under different products, averaging, temperatures, standoffs, calibrations, or confidence levels. Ask the suppliers to state performance for the same application envelope and acceptance test.
Allowing a nominal sample to represent the full product family
The easiest product can hide the real risk. Include the edge of the range, difficult materials, normal texture, high speed, startup state, and known borderline conditions in the feasibility plan.
Treating communication protocol as completed integration
OPC UA, Ethernet, analog output, or a fieldbus states how data may travel. It does not define tags, units, mapping, timestamps, security, PLC logic, ownership, commissioning, or bad-data behavior.
Leaving mechanical installation outside the measurement scope
Guides, fixtures, scanning frames, wrap angle, support structure, vibration, water, temperature, alignment, access, and guarding can dominate performance. The measurement supplier should review the mechanics that create the signal.
Buying automatic control before proving the measurement
A control loop amplifies bad data as efficiently as good data. Verify the measurement, mapping, transport delay, actuator authority, limits, and failure behavior before closing the loop.
Calling calibration a complete MSA or validation
Calibration does not establish operator influence, fixture repeatability, product-state effects, method agreement, long-term stability, or suitability for the intended tolerance and decision.
Scoring price before closing technical risk
A low price cannot compensate for an unproven material, missing control interface, unsupported passline, inadequate service plan, or unclear acceptance test. Close the high-consequence gaps before normalizing commercial comparisons.
Assuming the local contact and manufacturer roles are obvious
Document who owns application review, quotations, drawings, samples, factory coordination, installation, startup, training, validation support, service escalation, and ongoing commercial communication.
Ignoring software, operating-system, and obsolescence risk
Ask how recipes, databases, licenses, backups, user accounts, updates, remote tools, replacement PCs, and discontinued hardware are handled throughout the expected service life.
Industrial measurement system application and supplier checklist
This information allows suppliers to propose the correct technology and gives your team a consistent basis for comparing the responses.
- Measurand and decisionWhat physical characteristic is required, how it is defined, and what operator, quality, or control decision follows the result?
- Product envelopeMinimum, nominal, and maximum size or thickness; material; layers; density; filler; color; transparency; reflectivity; temperature; stiffness; and normal texture.
- Process stateInline, offline, hot, cooled, wet, dry, moving, rotating, oscillating, supported, unsupported, curved, flat, or robot presented.
- Performance requirementTolerance, expected process variation, repeatability, uncertainty, shortest defect, profile interval, line speed, response time, and data frequency.
- Reference and correlationApproved laboratory or destructive method, reference samples, current disagreement, sampling location, conditioning, and acceptance criteria.
- Mechanical layoutDrawings, photos, passline, scanner width, straight length, centerline, supports, guides, wrap angle, access, guarding, vibration, utilities, and service space.
- Data and controlsHMI, PLC, protocols, OPC UA, analog I/O, tag list, encoder, timestamp, marker, cutter, actuator, SCADA, historian, MES, and network requirements.
- Quality and validationFAT, SAT, MSA, IQ/OQ/PQ, recipe control, permissions, audit trail, reports, backups, calibration, verification, and change control.
- Support and lifecycleTraining, remote support, onsite support, warranty, RMA, spare parts, repair location, software maintenance, cybersecurity, and obsolescence.
- Commercial responsibility matrixEquipment, freight, travel, installation, line modifications, structure, electrical work, networking, controls, training, validation support, taxes, and exclusions.
- Representative samplesGood, borderline, known reject, most difficult material, smallest and largest product, and any sample that has caused measurement disagreement.
- Project constraintsNew line or retrofit, shutdown window, required delivery, site rules, hazardous-area classification, budget stage, approval process, and decision timeline.
Related Gauge Advisor measurement resources
Industrial measurement technology and supplier FAQs
Should I choose the measurement technology or the supplier first?
Define the measurand, product state, process location, reference method, and required action first. Then evaluate suppliers capable of engineering that physical measurement. A trusted supplier can help refine the requirement, but the project should not begin with a brand or model.
What is the most important supplier question?
Ask what the system measures directly, what it calculates or infers, and which application conditions make the result invalid. The answer exposes the measurement physics, calibration model, limitations, and the supplier’s technical honesty.
Is a sample test always required?
Not for every straightforward application, but it becomes increasingly important when the material, surface, geometry, speed, thickness, defect, or product presentation is unusual or when the result will release product or control the process.
How should I compare accuracy claims?
Normalize the conditions. Ask whether the value is accuracy, repeatability, resolution, linearity, or uncertainty; whether it is percent of reading or range; and what product, environment, calibration, averaging, confidence, and time interval apply.
Does ISO/IEC 17025 accreditation make a calibration automatically suitable?
No. Accreditation supports laboratory competence, but the plant should review the laboratory’s actual scope, parameter, range, method, uncertainty, and whether the result is adequate for the intended measurement and tolerance.
Is OPC UA enough to guarantee integration?
No. OPC UA supports interoperable industrial data exchange. The project still needs an agreed tag list, units, timestamps, quality flags, update rates, authentication, certificates, network design, PLC logic, data ownership, and commissioning responsibility.
What should FAT and SAT prove?
FAT should verify the configured system against defined products, signals, software, reports, alarms, and failure states before shipment where practical. SAT should verify the installed mechanics, utilities, network, product handling, correlation, performance, controls, and operator workflow under site conditions.
How much weight should price receive in the supplier scorecard?
Price matters after the critical technical, integration, validation, and support risks are understood. A weighted commercial comparison should not allow a low price to compensate for an unproven measurand, difficult material, missing actuator interface, or undefined support plan.
What is the difference between a manufacturer, representative, integrator, and consultant?
The manufacturer designs and builds the equipment. A representative can provide local sales and applications support and coordinate the factory. An integrator may own controls, line modifications, or automation. A consultant provides independent advice. Gauge Advisor is an equipment sales and applications support firm, and its application review is connected to the equipment it represents.
How does Gauge Advisor help without turning the project into a line card?
The process and failure mode lead the recommendation. Gauge Advisor can compare represented measurement technologies, identify when several layers are needed, coordinate samples and manufacturer engineering, prepare quotations, and support implementation. A technology is included only when it answers a defined part of the application.
References and source notes
The references are collapsible to keep the article readable. They open automatically when printing.
Open technical references and source notes14 sources
Gauge Advisor is an authorized sales and applications support partner for LaserLinc, Scantech, AIM Systems, and FMS, with Addex included when blown-film measurement and profile control are evaluated together. Manufacturer sources are used for current equipment, sample-testing, integration, and support capabilities. NIST, ISO, NASA, and the OPC Foundation provide independent measurement-management, calibration, supplier-control, interoperability, and OT-security context. No competitive equipment manufacturers are cited.
- NIST, Metrological Traceability. Definition of traceability through a documented unbroken calibration chain, with each calibration contributing to measurement uncertainty.
- ISO 10012:2026, Quality management, Requirements for measurement management systems. Current measurement-management requirements intended to support valid and reliable measurement results.
- ISO/IEC 17025:2017. International standard for competence, impartiality, and consistent operation of testing and calibration laboratories.
- NIST SP 800-82 Rev. 3, Guide to Operational Technology Security. Guidance for securing OT while respecting performance, reliability, and safety requirements.
- OPC Foundation, OPC Unified Architecture. Official overview of platform-independent industrial interoperability from machine to enterprise.
- ISO 9001 Auditing Practices Group, External Providers. Guidance on control and verification of externally provided products, processes, and services.
- NASA-STD-8739.12, Metrology and Calibration. Measurement assurance through proper selection, calibration, and use of measuring and test equipment.
- LaserLinc, Measurement and Inspection Solutions. Current architecture spanning laser micrometry, ultrasonic wall measurement, surface-defect detection, sample inspection, visualization, data, and control.
- LaserLinc, Warranty and Service. Published warranty, phone and email support, Quick Support remote access, service, and RMA information under the stated terms.
- Scantech, Products and Application Services. Current public access to sample evaluation, product information, sales support, training, spare parts, and service resources.
- Scantech, Global Subsidiaries and Service Centers. Public listing of sample laboratories, service centers, training centers, production units, and regional sales organizations.
- AIM Systems, CoatPro. Photothermal point, continuous, and robot-sequence measurement; Ethernet, PoE, Modbus TCP, data export, and calibration workflow.
- FMS, Force Sensors for Tension Monitoring. Current measurement principle, application families, overload protection, installation options, and product-selection context.
- FMS, Customized Web Tension Measurement and Control. In-house mechanical and electronic custom engineering, documentation, service contacts, and application-specific solutions.
Choose the measurement method and support structure together
Gauge Advisor is the authorized sales and applications support partner for LaserLinc, Scantech, AIM Systems, and FMS measurement equipment. I help manufacturers define the measurand, compare represented technologies, evaluate samples, coordinate factory application engineering, prepare quotations, review integration and validation scope, and support the equipment after the sale. Addex can also be included when blown-film profile measurement must communicate with a cooling and gauge-control system.
The application review is provided in connection with equipment Gauge Advisor represents. Gauge Advisor is an equipment sales and applications support firm, not a standalone independent consulting or metrology service. Send the product, process, tolerance, current method, line or fixture drawings, data requirements, and representative samples when available. I will respond within one business day, often within a few hours.
- Technology and measurand review
- Representative sample and feasibility coordination
- Supplier and quotation comparison within represented lines
- Mechanical, data, PLC, and control scope review
- FAT, SAT, training, and validation planning
- Ongoing sales, service, and application support
