
Free medical measurement selection tool
Medical Tubing & Catheter Measurement Selector
Work through five guided steps to compare measurement options for tubing, catheters, guidewires, shafts or other medical components. When the result is ready, send the complete profile for application review and equipment pricing without typing it again.
Gauge Advisor sells LaserLinc measurement and inspection systems through the authorized manufacturer sales channel and can provide an equipment quotation for your application.
Minimum and maximum OD are enough to begin. Enter ID or wall only when relevant.
Inline production and operator-fed QA often lead to different equipment options.
Incomplete specifications are fine. The result remains preliminary and editable.
Interactive selector
Start with the measurement job
The selector narrows the most practical starting point. Final equipment selection still depends on the actual part, tolerances, material behavior, handling, software, validation, and integration requirements.
If the interactive tool is unavailable, you can still review the medical measurement systems or send the application directly.
Send a medical applicationView or save your application profile
Your profile carries to the contact form in this browser session for up to two hours. Download it or copy the text below to keep the full summary. Use Copy Shareable Engineering Link to reopen your selected inputs. Free-text notes are not included in shared links.
No profile loaded. Calculate a selector result, then choose Refresh profile.
LaserLinc technologies at a glance
LaserLinc medical measurement systems at a glance
New to LaserLinc? These are the six measurement and inspection families most often considered for medical tubing, catheters, guidewires, and related components. Some applications use one system; others combine sensors, sample handling, and software.
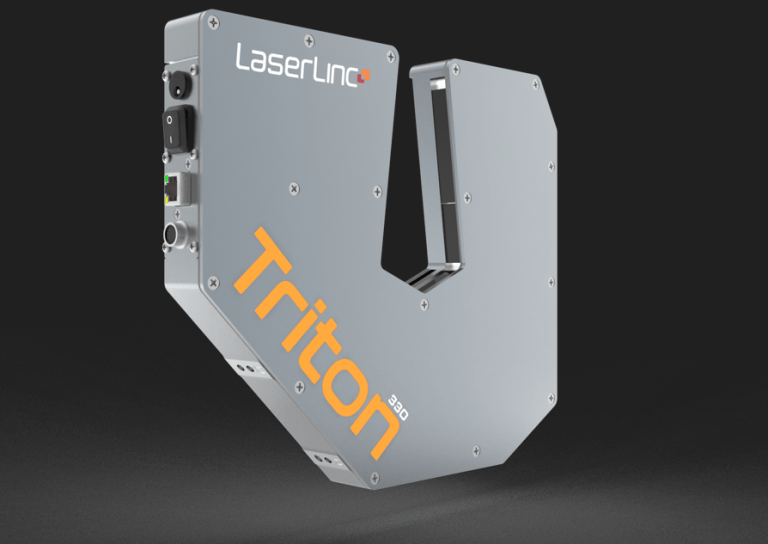
Laser micrometers
Triton and Axion gauges measure external dimensions without touching the part. Multiple axes view the product from more than one direction, making ovality and presentation changes easier to identify.
Does not replace: direct ID, wall-thickness, or surface-topography measurement.
Compare laser micrometers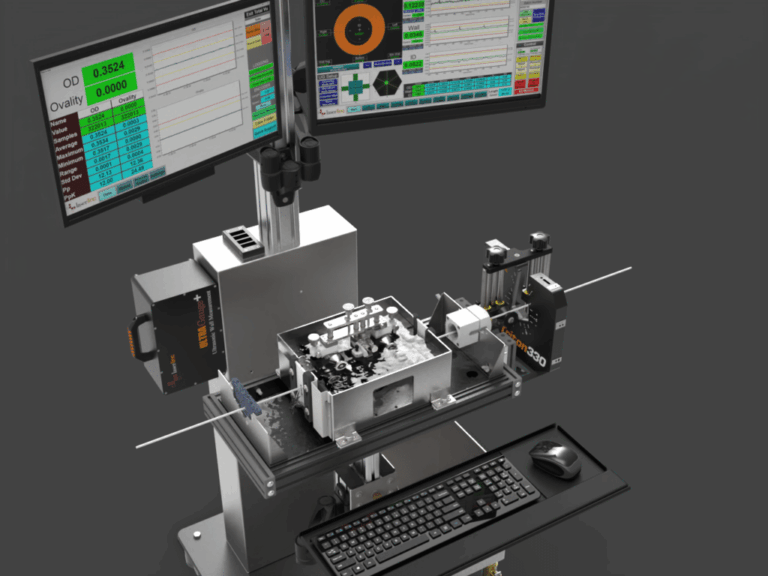
UltraGauge + AutoPilot
UltraGauge provides continuous ultrasonic wall and concentricity measurement. Add laser OD data for OD, ovality, and calculated ID; AutoPilot can automate sensor positioning for faster changeovers.
Confirm first: material response, tube size, wall range, water coupling, and transducer access.
Explore inline wall measurement
FlawSense
Laser-line triangulation maps the complete surface to detect pits, cracks, scratches, bumps, and other height-based defects while also measuring diameter and ovality.
Confirm first: optical condition, product motion, defect geometry, and the detection threshold that matters.
Explore FlawSense inspection
BenchLinc OD/ID
Automated benchtop inspection for short polymer tubing samples. It measures OD, ID, wall thickness, and ovality with repeatable sample support and rotation.
Inspection method: controlled offline checks rather than continuous inline production measurement.
Explore BenchLinc OD/ID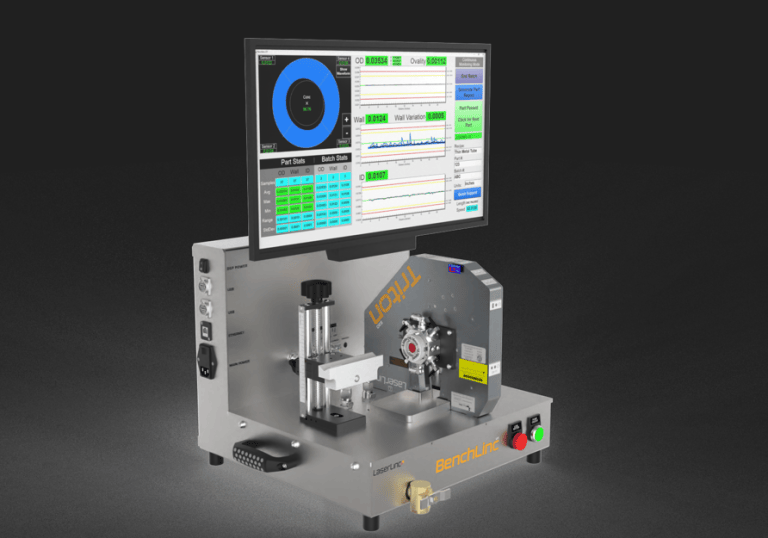
BenchLinc UT
Ultrasonic bench inspection for rigid tubing, hypotubes, nitinol components, and similar parts. It measures wall and concentricity; an optional laser adds OD, ovality, and calculated ID.
Confirm first: ultrasonic response, part geometry, centering, and stable sample handling.
Explore BenchLinc UT
Metron
Metron automates sample feed and profile inspection for catheters, guidewires, tubing, and related parts. A laser configuration maps OD, ovality, tapers, transitions, bumps, and neckdowns along the length.
Does not replace: direct wall or internal-geometry measurement unless those sensors are part of the configuration.
Explore Metron inspection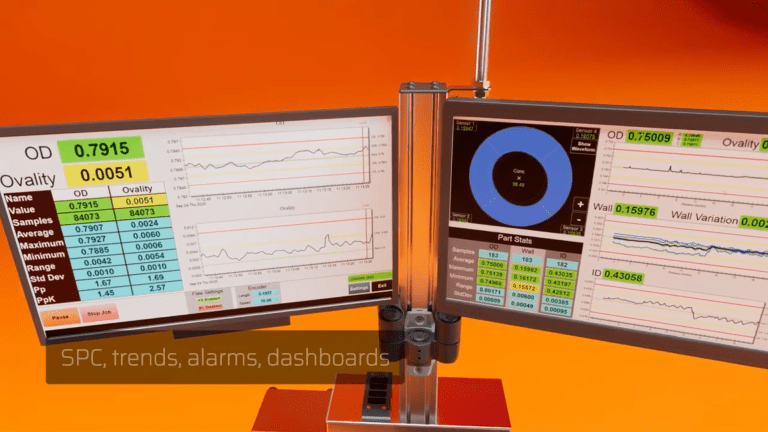
Display, data, and control
The sensor is only one part of the system
Total Vu combines your measurements, operator steps and records in a system configured for your process. For laser micrometer applications, SmartLinc supports benchtop spot checks or direct machine integration.
If you completed the selector, use the pricing button inside your result to carry the full editable profile into the contact form.
Related engineering tools
Continue with the detail that matters next
UltraGauge transducer selector
Compare preliminary transducer options for tubing wall measurement once the application points to UltraGauge.
Open the selector → Business caseMedical measurement ROI calculator
Estimate the operating impact of automated measurement using your own scrap, labor, and production assumptions.
Model the opportunity → Calibration setupCalibration pin calculator
Plan reference-pin sizes across your tubing diameter range for laser micrometer verification.
Use the calculator →Illustrative planning example
Inline tubing: OD, wall, concentricity and calculated ID
A hypothetical application profile, not a customer test result.
- Application inputs
- Single-layer polyurethane tubing in continuous extrusion; OD range 1–2 mm, target wall 0.10 mm and line speed 10 m/min. The product presentation is controlled, improved shape visibility is required, and the required outputs are OD, wall, concentricity and ID with Total Vu data handling.
- Preliminary equipment path
- The selector returns a three-axis laser micrometer paired with UltraGauge and Total Vu. The laser supplies OD; ultrasound supplies wall data and wall-distribution information for concentricity. ID is calculated from the combined measurements.
- What still needs confirmation
- Confirm the full wall range, tolerances, material response, water coupling, alignment and required repeatability with representative samples before selecting the final gauge and transducer configuration. These inputs do not establish measurement performance.
Technical basis and manufacturer sources
These LaserLinc references explain the measurement roles and inspection methods behind the selector. Final equipment scope remains application-specific.
- Laser Micrometers — non-contact outside dimensions and multi-axis measurement.
- Ultrasonic Measurement — UltraGauge wall and concentricity, combined with laser OD.
- UltraGauge white paper (PDF) — ultrasonic wall measurement, calibration and calculated ID.
- Sample Inspection — BenchLinc variants, Metron profiling and demonstrations using customer samples.
Manufacturer references checked 17 October 2026.
Tool questions
Medical selector FAQ
Can I buy LaserLinc equipment through Gauge Advisor?
Can one system measure OD, wall, concentricity and ID during extrusion?
Is a spot check enough for finished-part tubing inspection?
What should a sample test establish before I buy?
Can I use the selector without complete specifications?
Why might the result include more than one measurement component?
Is the selector result a final quotation or guaranteed fit?
Prefer to describe the application directly?
Send what you know about the part, dimensional range, tolerance, inspection method, and current inspection problem. Equipment selection support is part of the represented-equipment sales process and is provided without a separate consulting fee.